

Ocean Street
One Building. A New Relationship to the Ocean.
Three owners. Three residences. All different interior scopes. One oceanfront structure that required a coordinated architectural and construction response. Ocean St. began with an extraordinary location and a building that did surprisingly little to take advantage of it. Low and inconsistent ceilings compressed the interiors. Small openings interrupted the western exposure. Existing structure, mechanical systems and dated planning limited both the views and the way the residences connected to the coast.

The transformation went far beyond finishes. Interior floor plans were substantially reworked, exterior openings reconsidered, structural steel introduced and glazing dramatically expanded - rebuilding the architecture around light, proportion and the Pacific.

REBUILDING THE VOLUME
In the penthouse, inconsistent ceiling heights divided the kitchen and dining spaces and diminished the scale the oceanfront setting called for. Rather than design around those conditions, portions of the existing roof and ceiling structure were removed and rebuilt to establish a unified architectural volume. Raising the ceiling planes created room for taller glazing and a stronger relationship between the kitchen, dining spaces and ocean. The finished interior is intentionally quieter than the work required to create it: consistent architectural lines, expansive volume and a refined coastal-classic material palette.
Design Direction
Unified ceiling planes
Expanded western exposure
Stronger kitchen + dining connection
Coastal-classic interiors

BEFORE & AFTER
BEFORE
CLICK AND HOLD ON THE IMAGE TO REVEAL OUR INCREDIBLE TRANSFORMATION
AFTER
STRUCTURE IN SERVICE OF THE VIEW
Creating nearly uninterrupted ocean-facing glass required fundamentally changing portions of the existing building. Conventional wall and header conditions gave way to structural steel and moment frames engineered for substantially larger openings. Portions of the three-story structure were opened so steel could be craned into position, field welded and specially inspected before reconstruction continued.
Months of planning preceded installation. Beam depths, ceiling elevations, drywall transitions, finished floors and custom glazing dimensions were coordinated to fractions of an inch. Select window and door assemblies reached approximately twelve feet, requiring systems capable of achieving the architectural spans while meeting California energy requirements and the performance demands of an oceanfront environment.
Even flooring thickness and acoustic underlayment became part of the equation. Existing conditions were laser-measured so fixed glass, bifolding doors and finished floors could resolve along precise architectural lines. In one location, an existing shear condition was substantially reworked to extend an opening and capture a direct ocean view from the bedroom. The objective remained consistent throughout: redesign and rework the structure to eliminate as much visual interruption as possible.



RETHINKING WHAT EXISTS
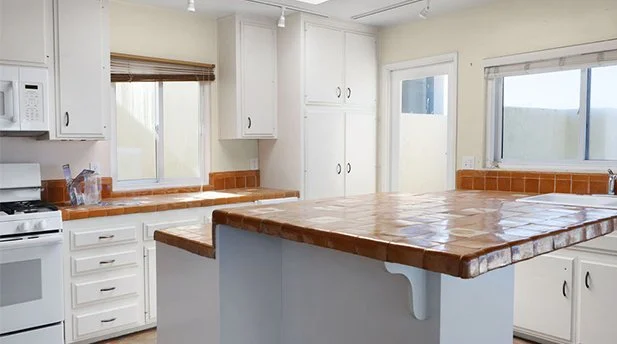
Another residence within the building presented a different challenge. A more recent renovation had changed its finishes without correcting the underlying planning. The west-facing living area remained fragmented by small windows and full-height walls. The kitchen was small, dark and compartmentalized beneath a low ceiling. The entry felt narrow, while two enclosed rooms on the lower level occupied the home's only direct connection to the pool and beach. Rather than remodel cosmetically around a compromised floor plan, the residence was reconsidered spatially.
The kitchen entry and circulation were reworked to create a larger, uninterrupted footprint, eliminating unnecessary walls and the existing peninsula in favor of an open kitchen centered around an island with integrated seating. HVAC was relocated so the ceiling could be raised rather than allowing existing mechanical systems to dictate the architecture. Structural changes at the entry created a more expansive connection into the home.
Below, the plan was reorganized around the way an oceanfront property should live - strengthening access to the beach and pool while incorporating guest functions, a kitchenette and flexible separation between private and entertaining spaces.
Spatial Transformation
Expanded kitchen footprint
Relocated mechanical systems
Opened entry sequence
Raised ceiling conditions
Direct beach + pool connection
Flexible guest + entertaining spaces


DISTINCT INTERIORS
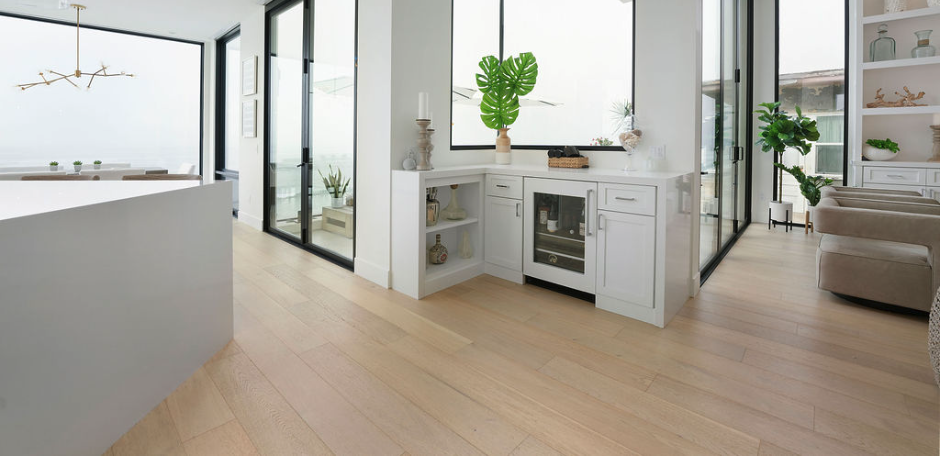
The residences were never intended to look alike. The penthouse took on a refined coastal-classic character, balancing natural materials and tailored detailing against the scale of the ocean beyond.
Another residence responded to its owners' preference for a more contemporary interior. Natural wood cabinetry was paired with black aluminum elements for a warmer but more graphic expression. Different aesthetics, but the same design discipline: materials and detailing strengthen the architecture without competing with the setting.


ONE COASTLINE. ONE COORDINATED BUILD.
The interior scopes varied between residences, but the building itself demanded coordination. Exterior reconstruction, structural modifications and new window and door systems crossed conditions that could not be treated as isolated projects. Decisions within one residence could affect structural conditions in another. Equally important was aligning three ownership groups around a shared vision while preserving the priorities of each residence. That meant listening carefully, reconciling different objectives and building enough confidence in the larger plan for each owner to understand what could only be accomplished together. The result was a transformation none of the residences could have achieved independently.
For one of those owners, Ocean St. also became the beginning of another project. After selling their residence, they returned to EverWest to create a new ground-up waterfront home in Encinitas. Ocean St. remains an example of what comprehensive design-build can accomplish when architecture, interiors and construction are allowed to challenge the limitations of an existing structure - and rebuild around what matters most.
QUESTION OR QUOTE?
