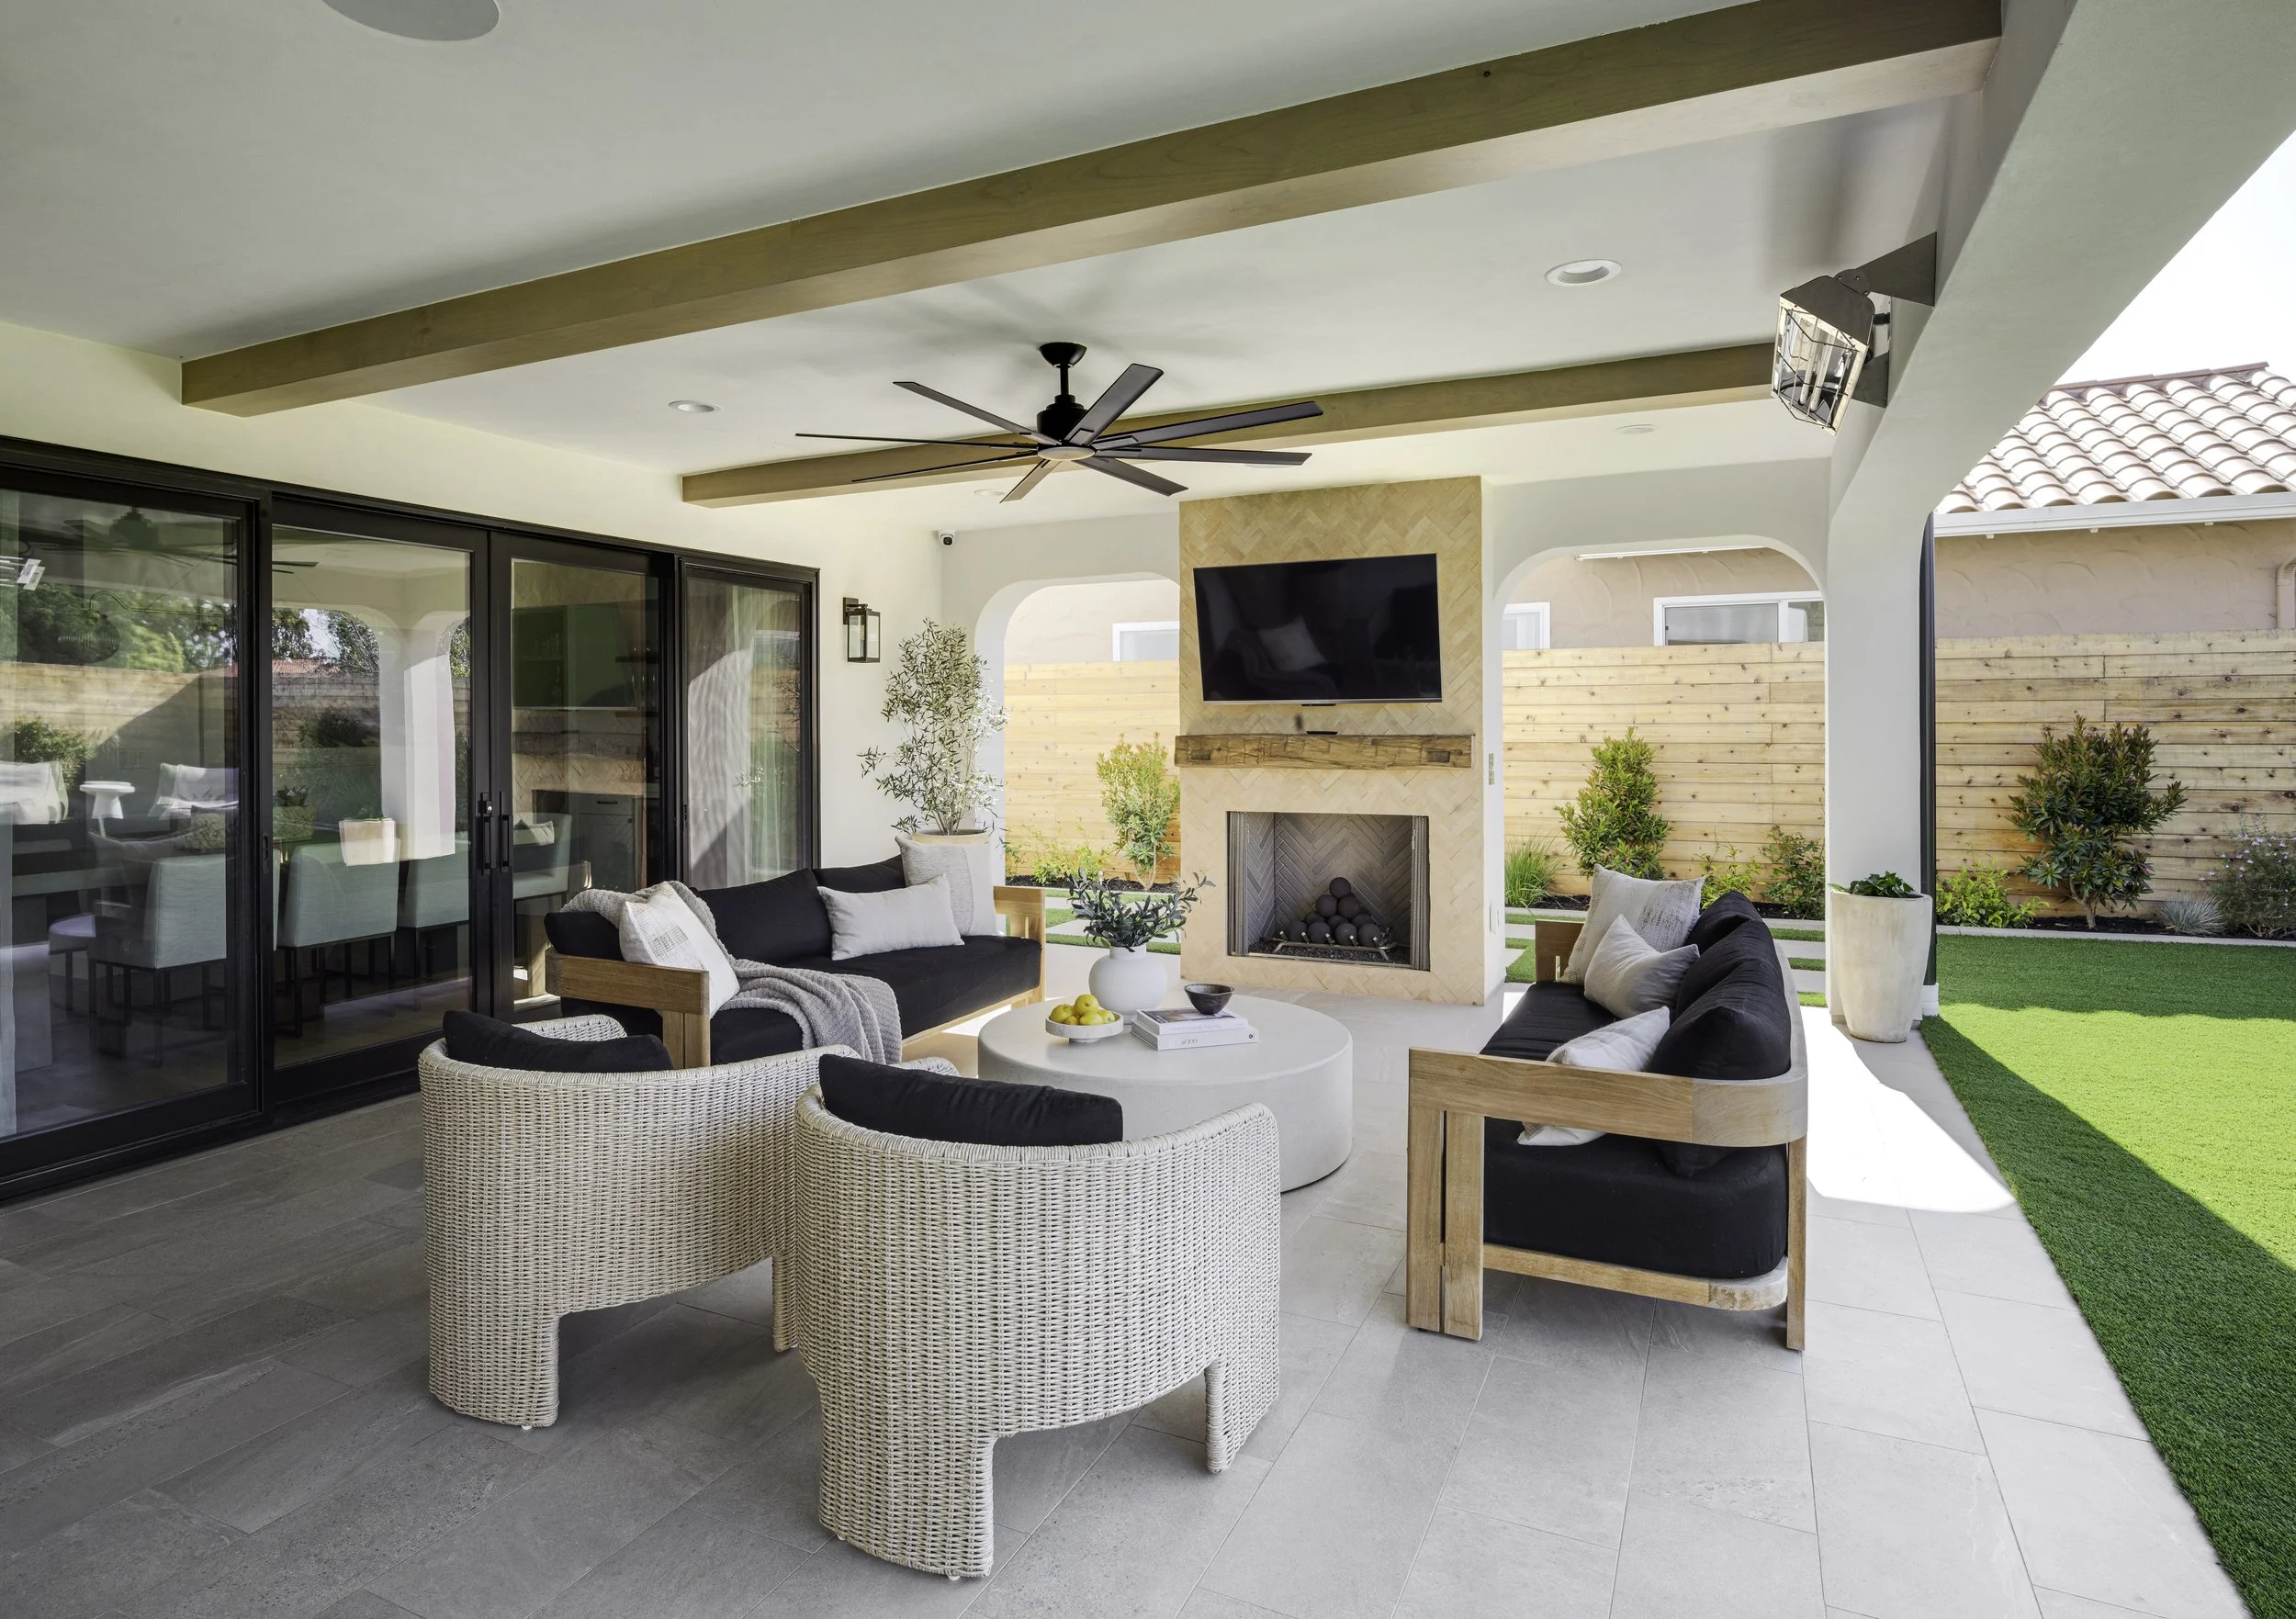
Reimagining a Split-Level into a Modern, Spacious Home
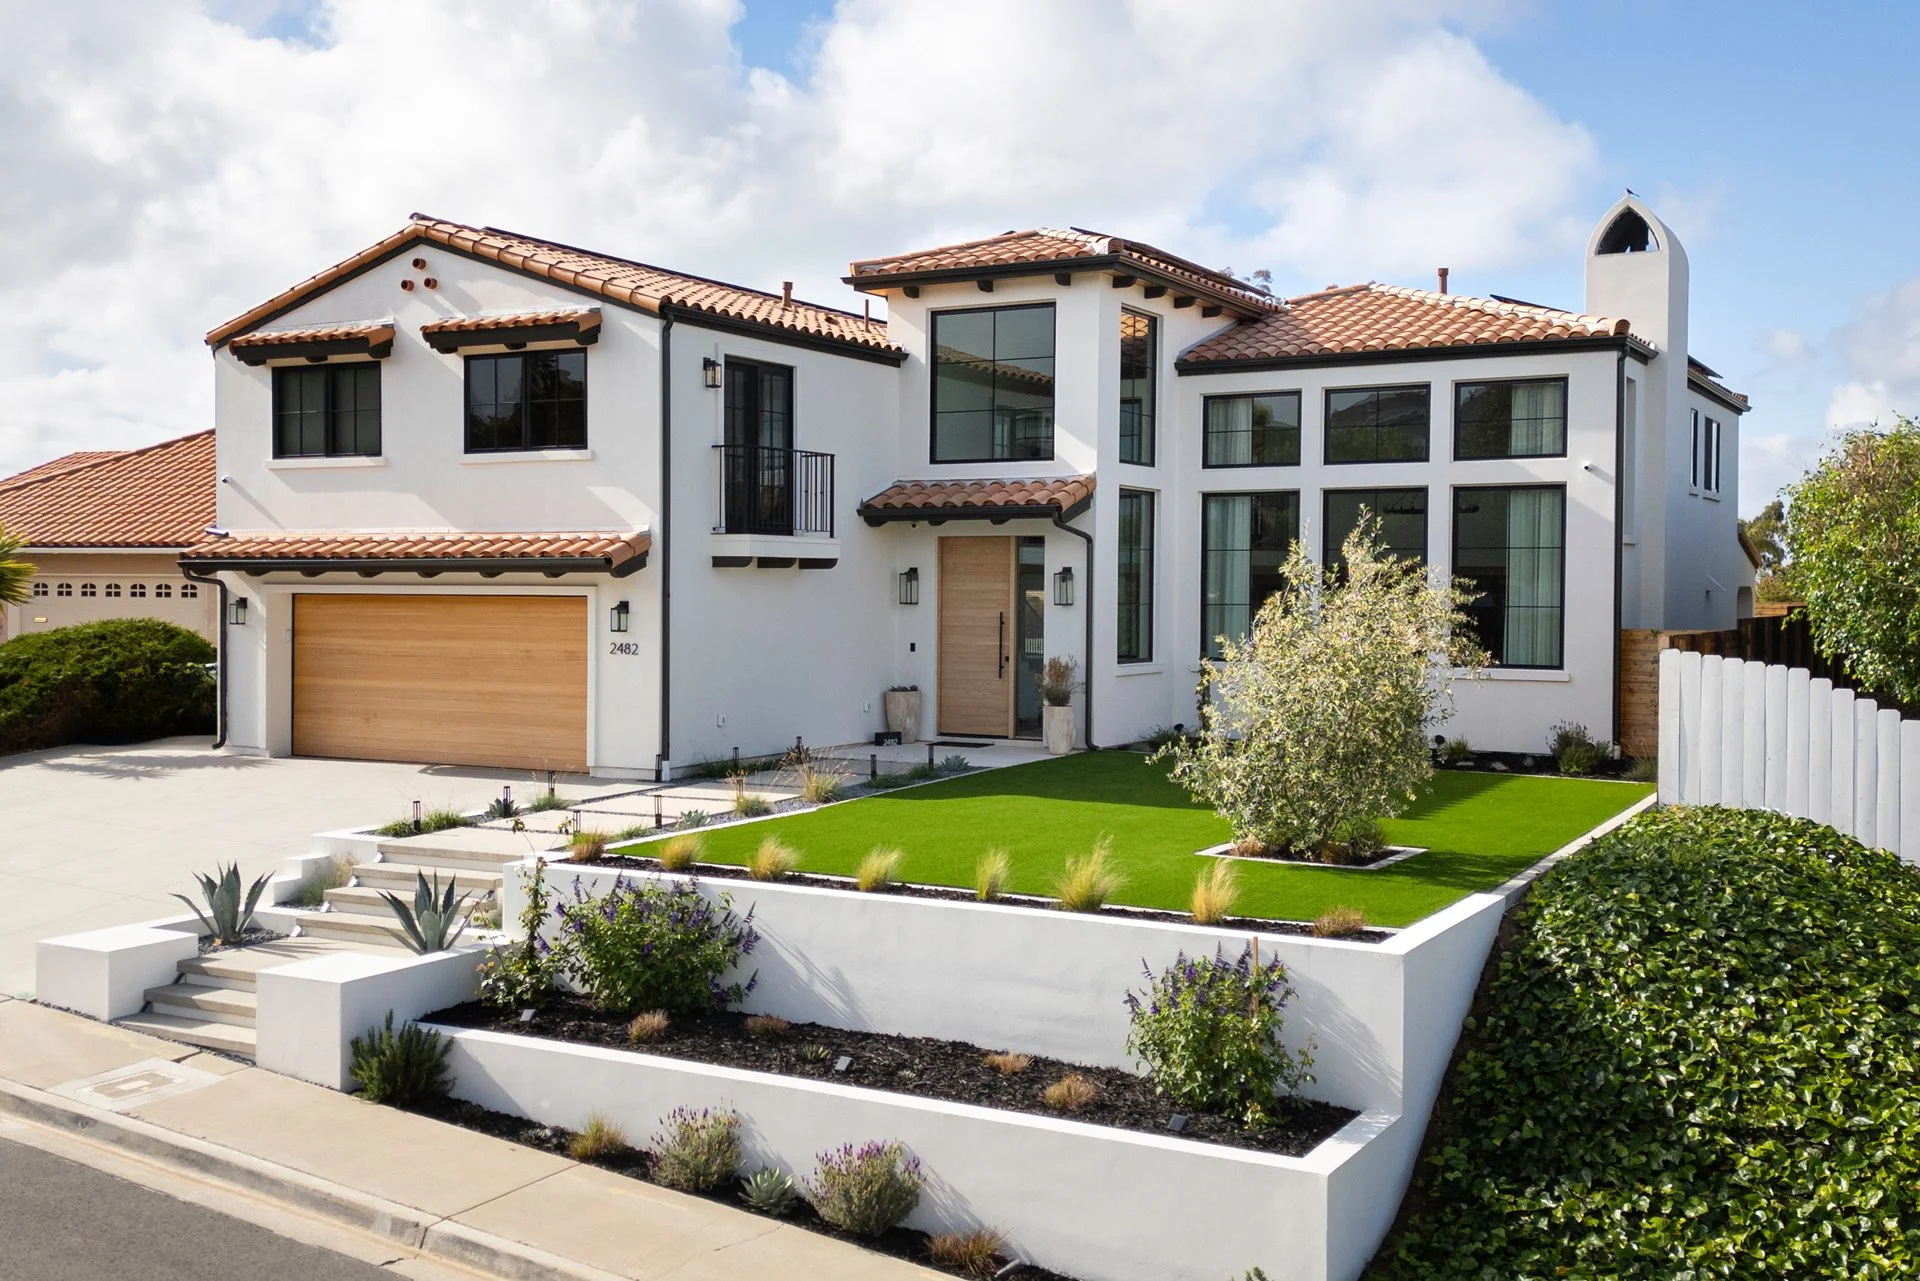

Del Mar coastal canyon
luxury home transformation
This project was a welcomed challenge and a labor of love. The owners wanted to transform a dated split-level house into a cohesive, modern two-story home. The original layout was fragmented, with disjointed rooms on different levels, including a sunken dining room, an elevated kitchen, and a family room that felt closed off from the rest of the house. The staircase, positioned directly at the entrance, obstructed the natural flow between spaces.
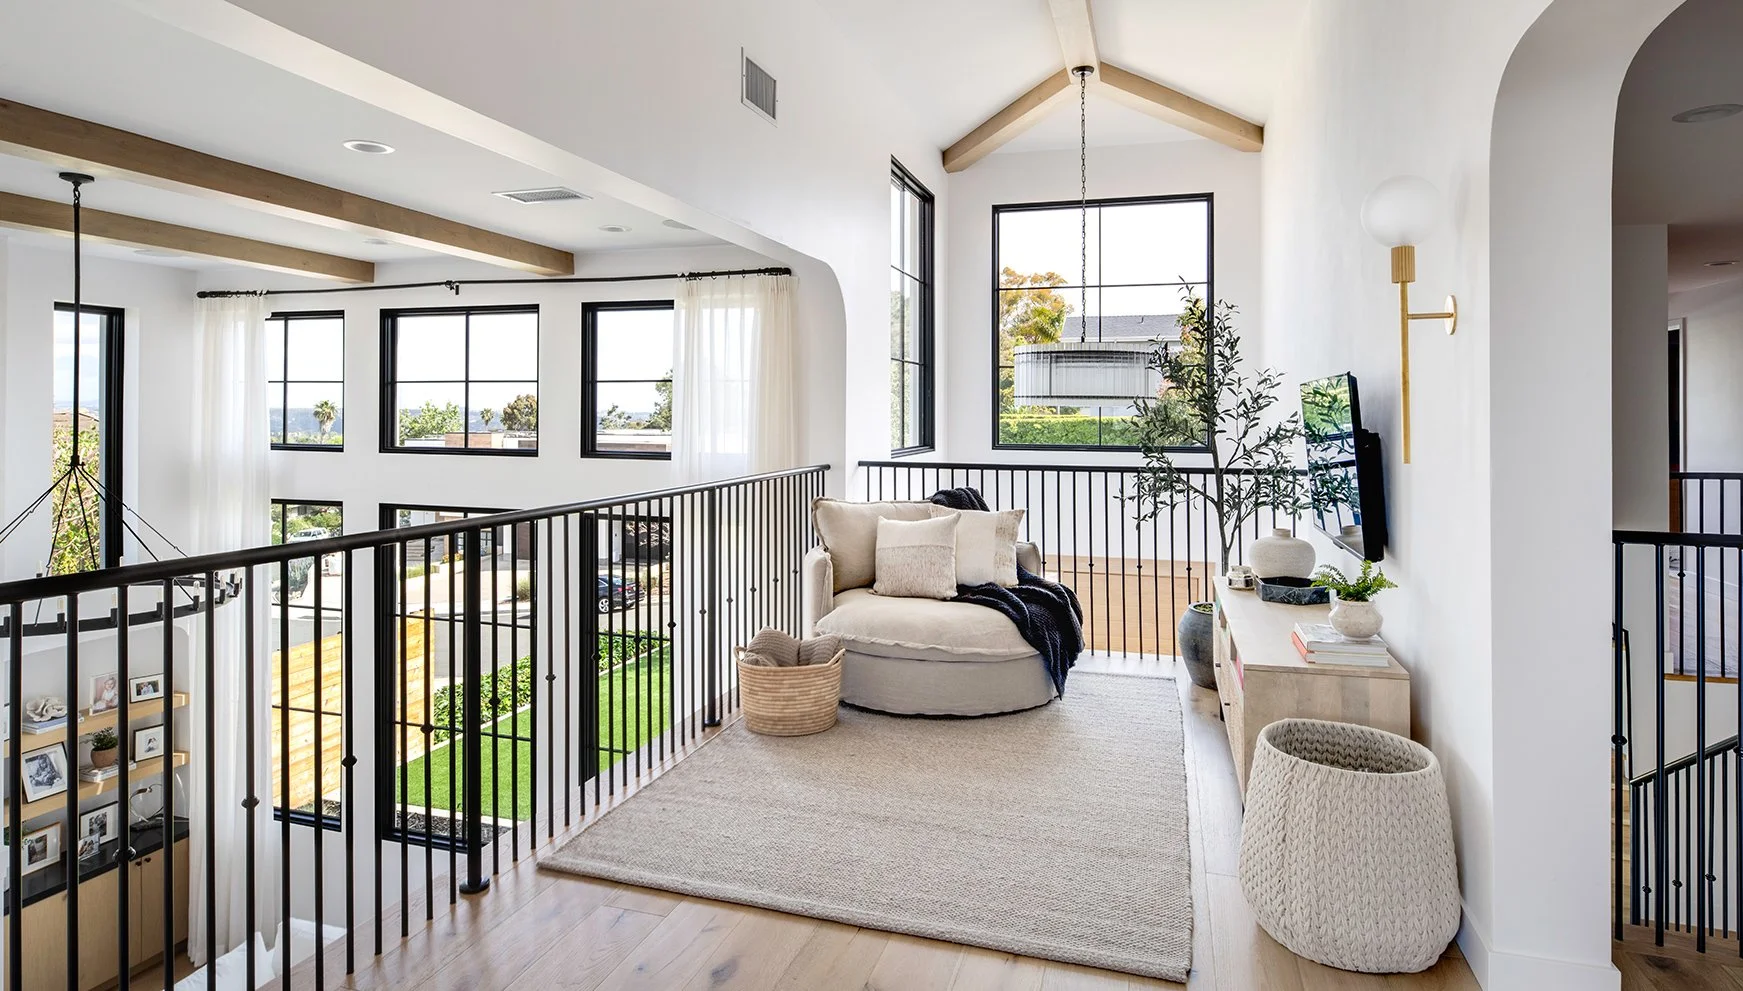
With low ceilings, small bedrooms, and cramped bathrooms, the entire house felt much smaller than its potential. The challenge was to completely reimagine the space while preserving a few foundational elements to maintain the remodel classification. The goal was to create a more open, seamless layout, unifying the kitchen, dining, and family room areas to give the home a sense of flow and modern spaciousness.
Bright Spaces, Bold Accents
Elevated & light-filled
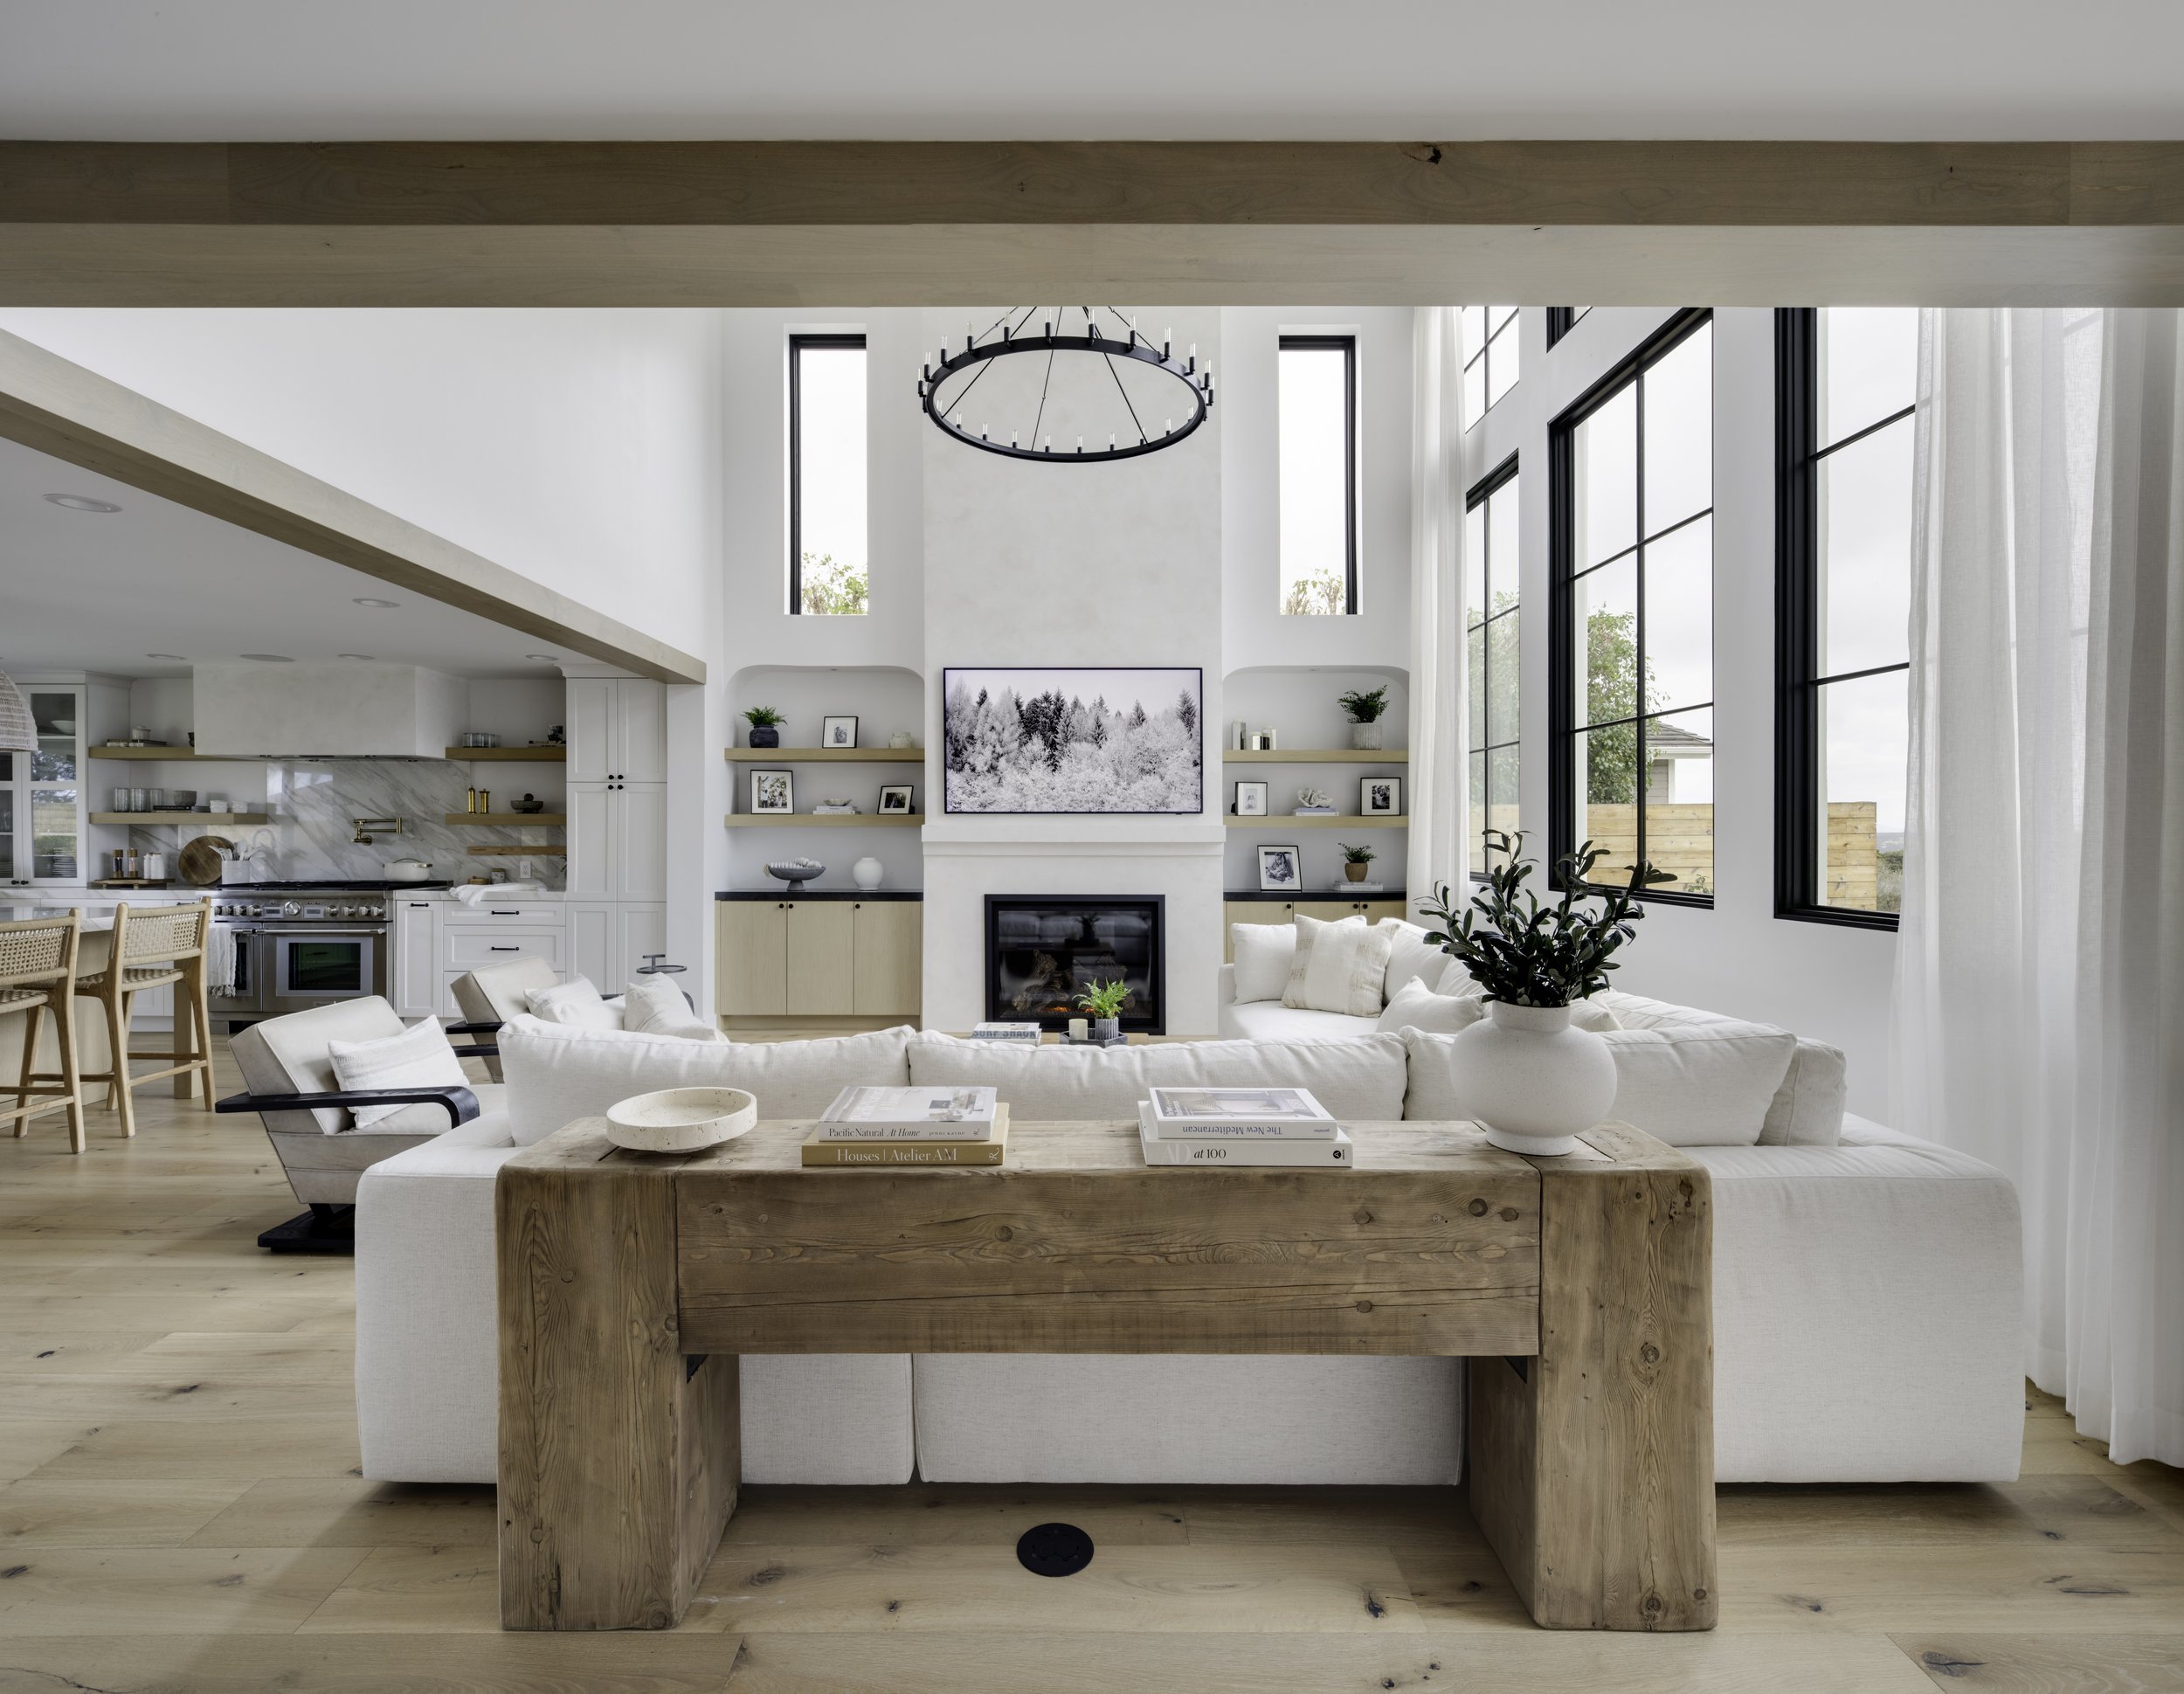
Wood beams create depth
Fireplace serves as centerpiece
Large windows bring outdoors in
Neutral tones enhance warmth
Seamless flow between rooms
Warmth and Sophistication with a Floor-to-Ceiling Fireplace
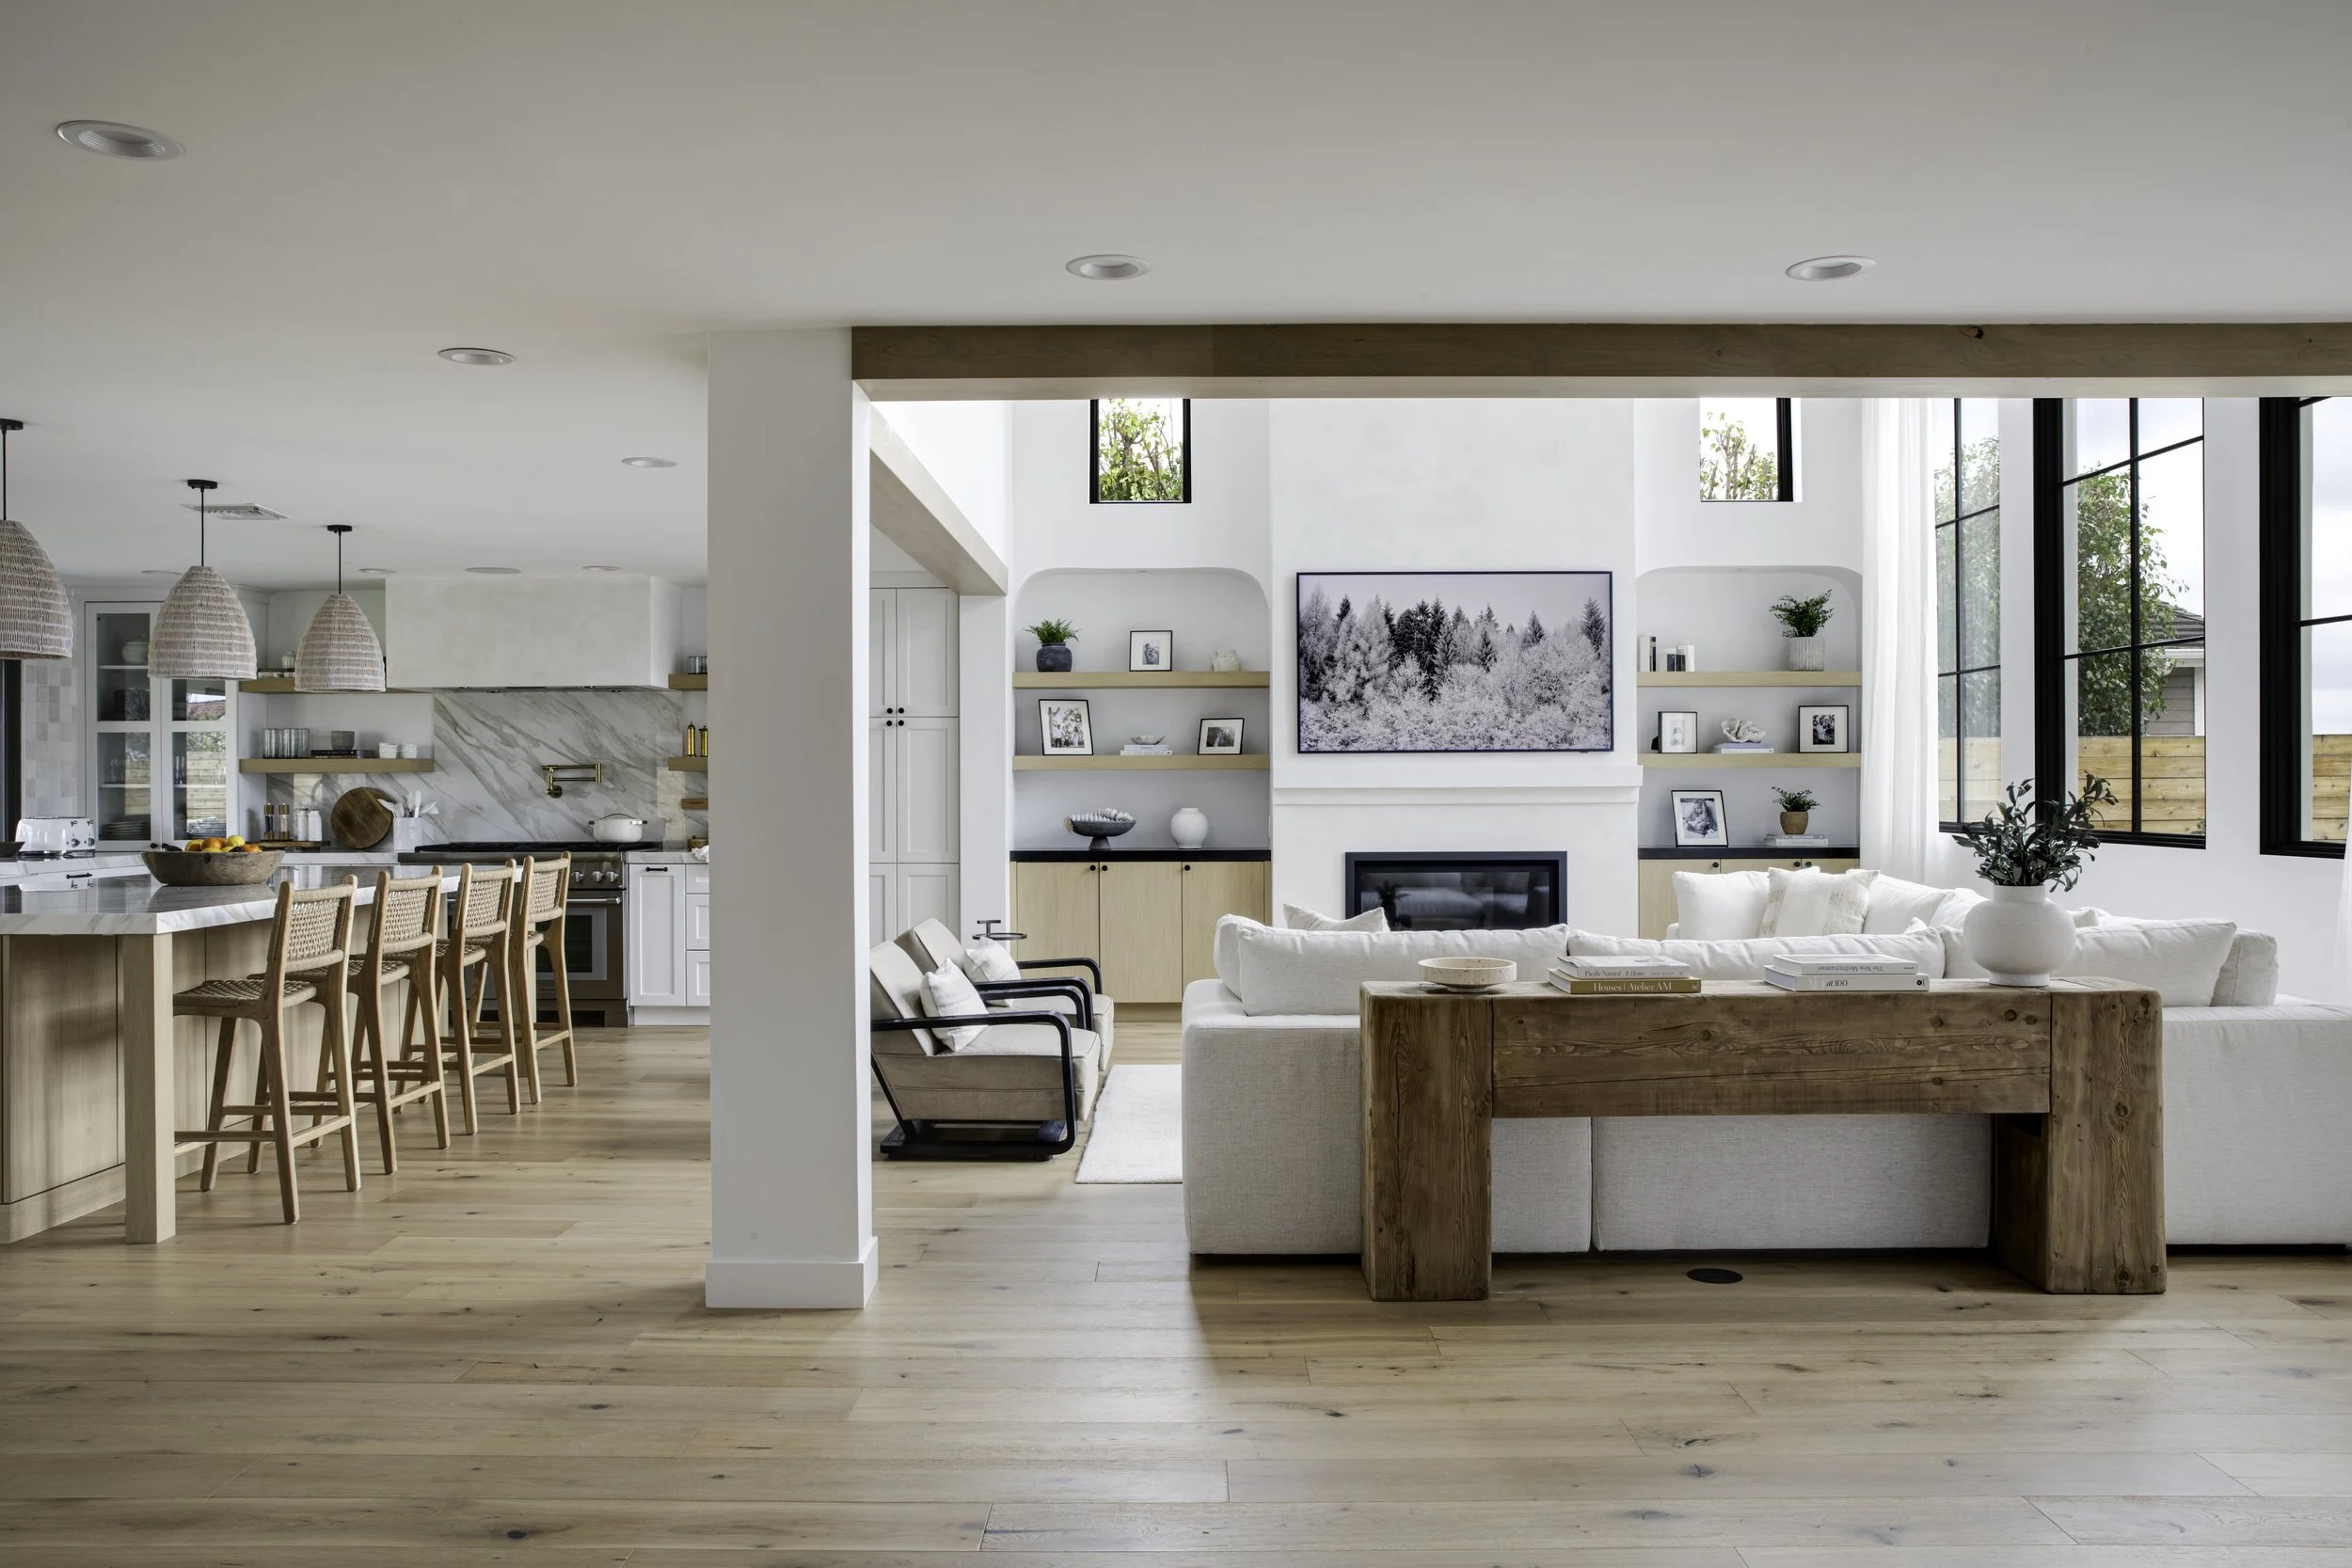
To further enhance the living room’s aesthetic, we installed a large, modern fireplace with a floor-to-ceiling stone surround. This became the focal point of the room, adding both warmth and sophistication to the space. The materials and colors used in the living room—rich wood tones, neutral walls, and soft textures—were carefully chosen to complement the kitchen and create a cohesive flow between the two areas.
Expansive comfort: elevated gathering spaces
The living room, previously small and closed off, was expanded significantly to create a spacious and inviting gathering area. We extended the front of the house outward to increase the overall footprint, providing much more room for comfortable seating and entertainment. This extension allowed for larger windows, bringing in natural light and creating a stronger connection to the outdoor space. A key element in the living room’s design was the use of columns and beams to define the space without sacrificing the open-concept feel.

Custom Wood Veneer Cabinets for a Seamless Finish
with ample room for cooking, entertaining, and family gatherings. The cabinetry was entirely custom-made, with a high-end real wood veneer finish. For this project, we worked with a cabinet manufacturer who hand-crafted the doors, boxes, and finishes to ensure a perfect fit and premium quality.
crafted with soul: heart of the home
The kitchen was originally on a different level from the dining and living rooms, making it feel isolated and much smaller than it needed to be. It also lacked sufficient counter space and modern amenities. The homeowner wanted a spacious, open kitchen that could serve as the heart of the home,
Natural Wood Finishes in a Kitchen Built for Gathering
that could handle daily use while still offering a luxurious aesthetic. The kitchen now flows naturally into the dining room, with clear sightlines into the living room. This open-concept design enhances the functionality of the space, making it ideal for entertaining and family gatherings.
Where wood meets wonder
The island features a stunning Calacatta Viola marble slab, known for its deep burgundy veining and bold dramatic appearance. This same marble was used on the backsplash and countertops, tying the entire space together with elegance and cohesion. The use of the marble in key areas like the countertops and island brought both beauty and practicality, ensuring surfaces
A Raised Floor That Connects Living, Dining, and Kitchen Spaces
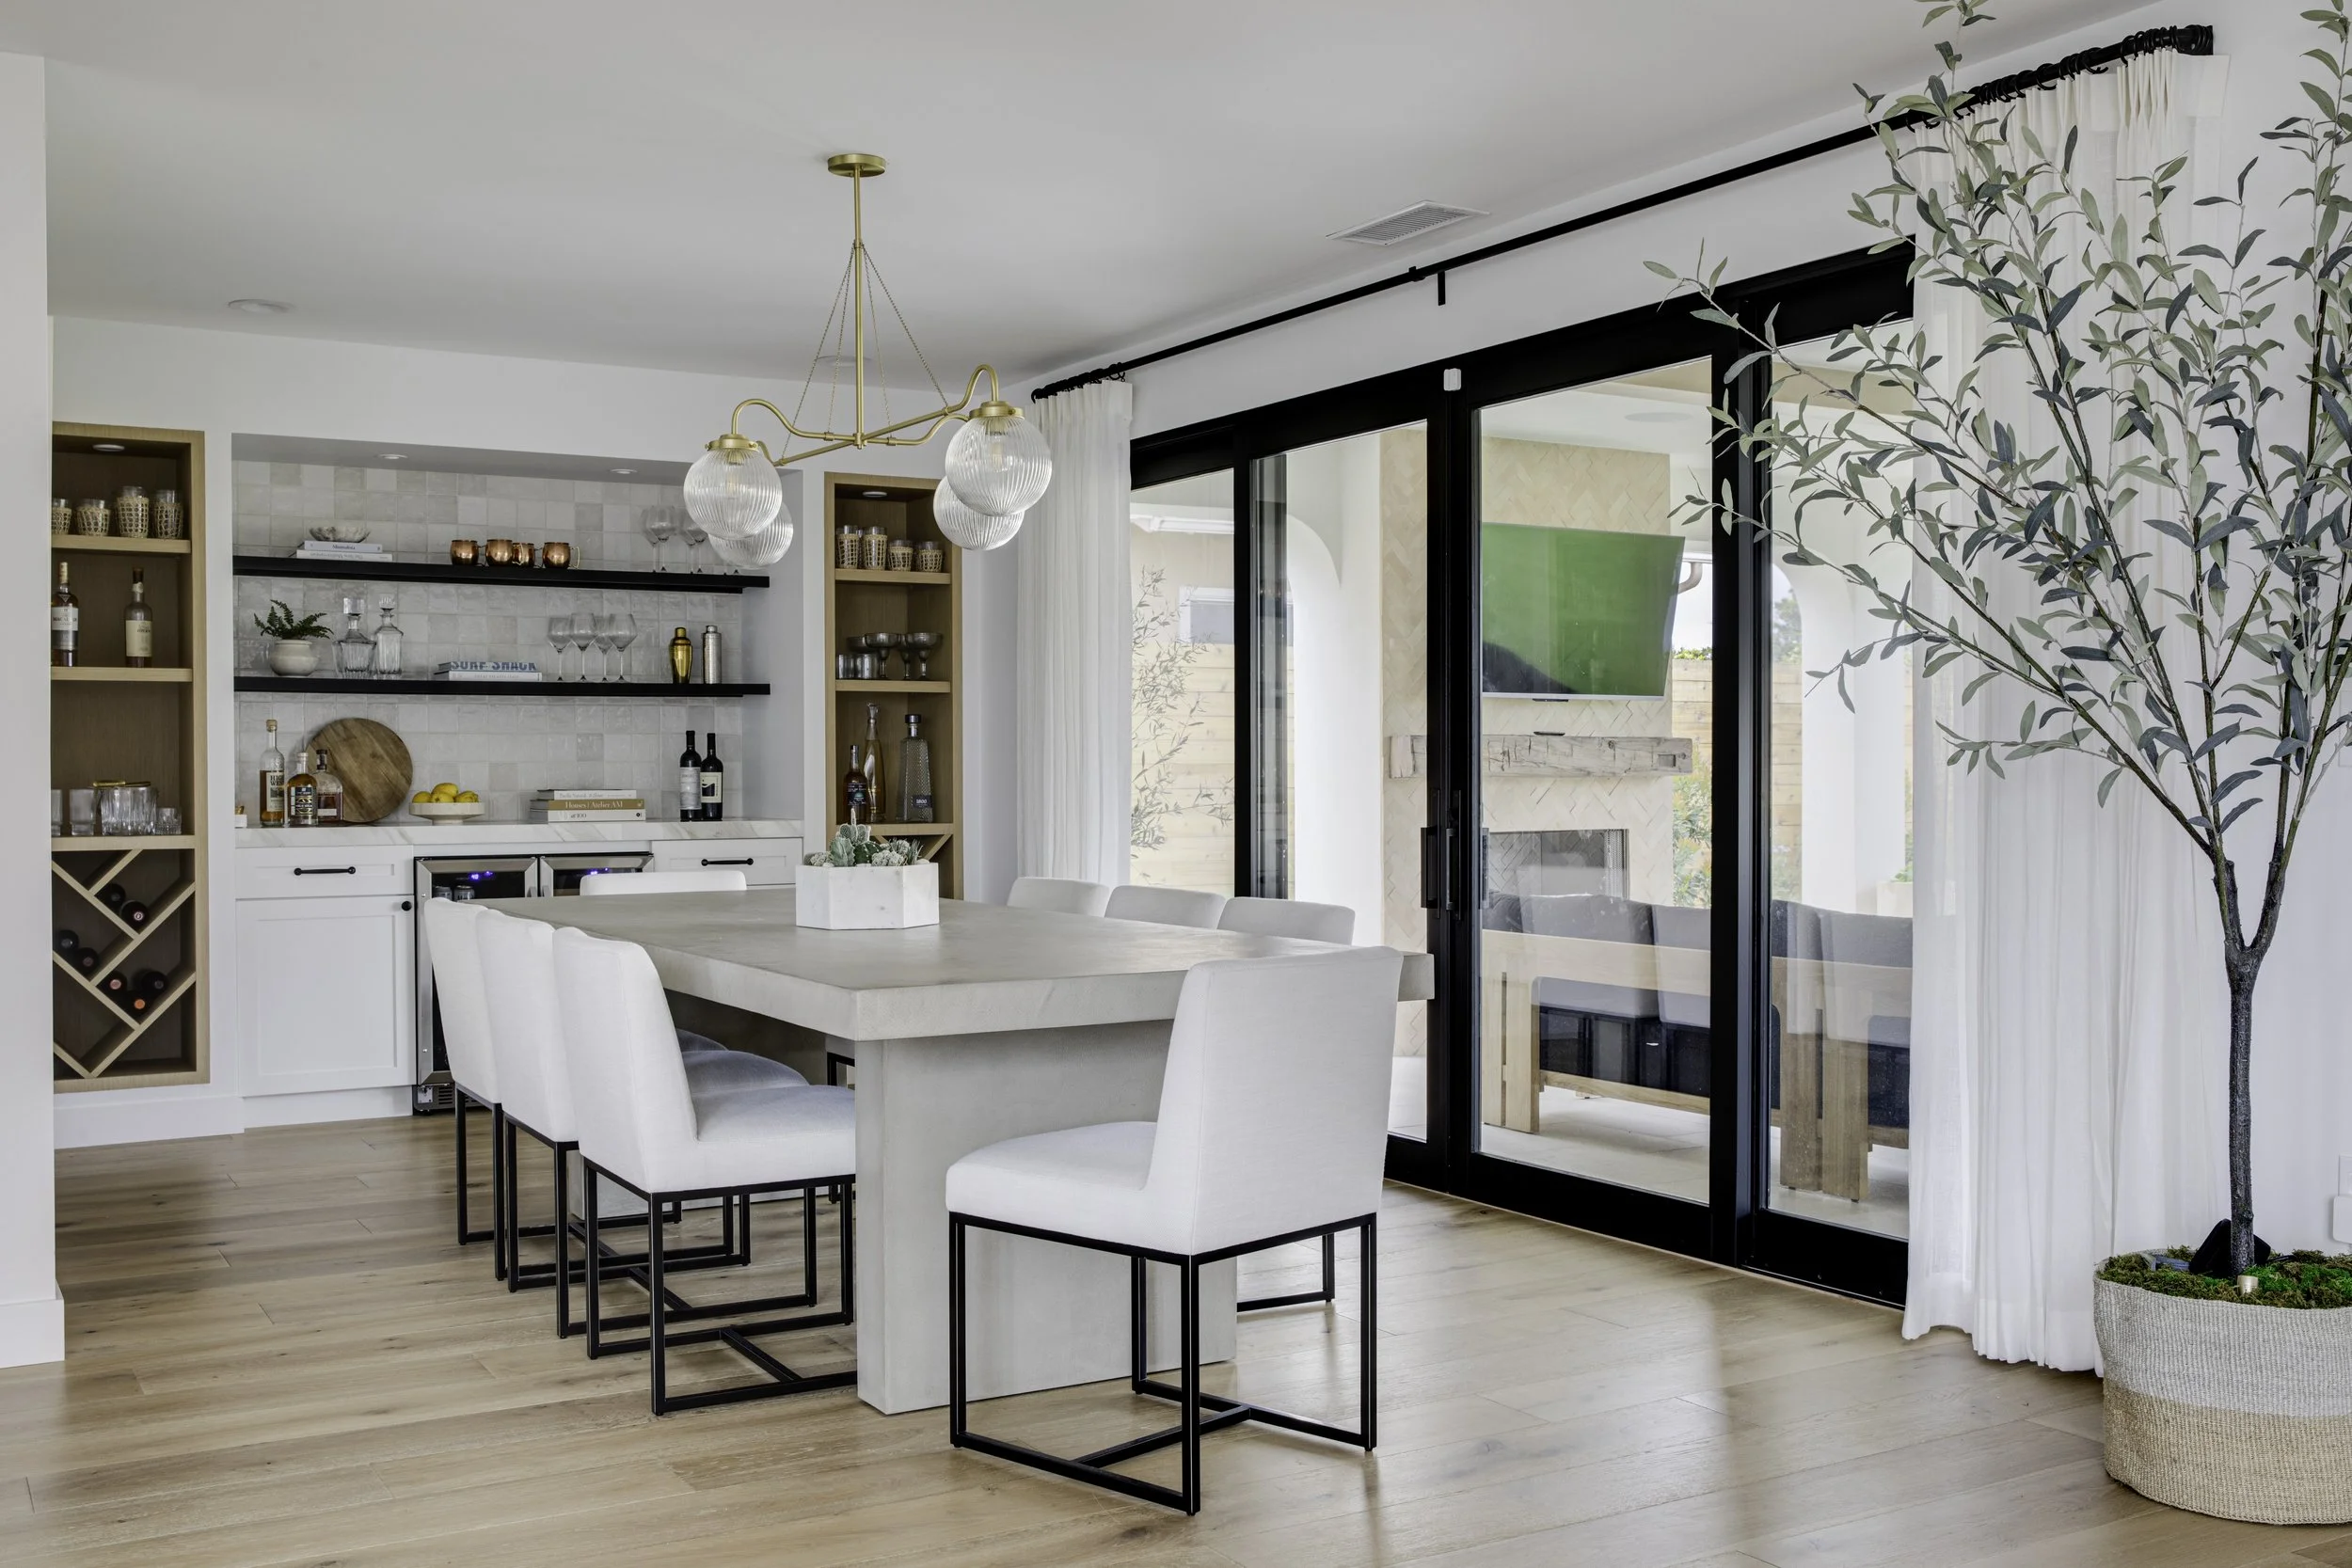
This leveling of the floor immediately made the entire space feel more open and integrated. The dining room’s new elevation aligned with the open-concept flow that connected it seamlessly to the kitchen on one side and the living room on the other, creating a natural transition between all the main living areas.
An elevated dining experience
Initially, the dining room was on a lower level compared to the kitchen and family room, which made it feel cut off and awkward to access. The first step in transforming the dining room was to raise the floor to the same level as the kitchen and living room.
Where Elegance Embraces Function
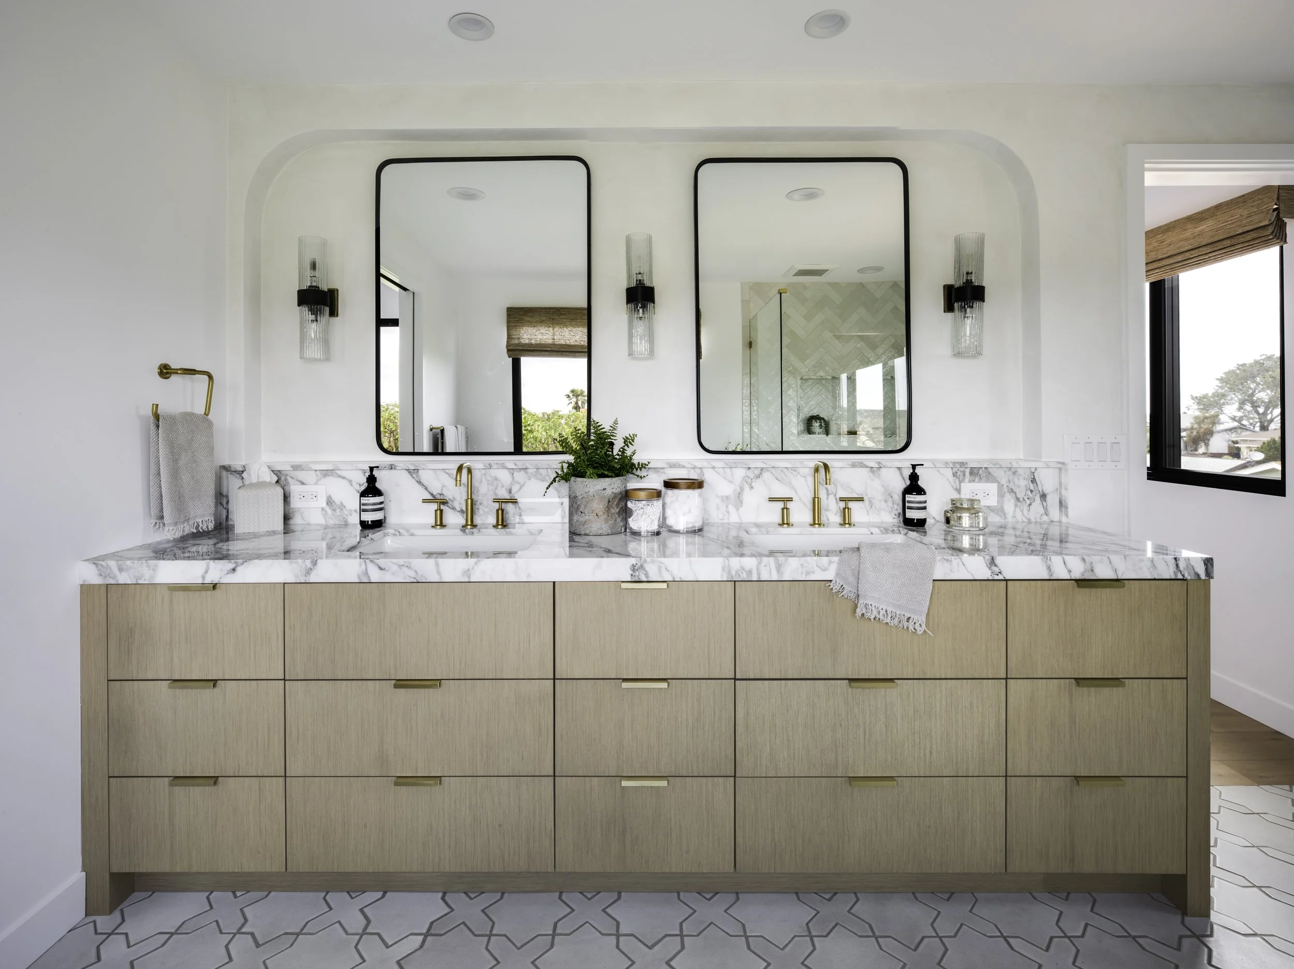
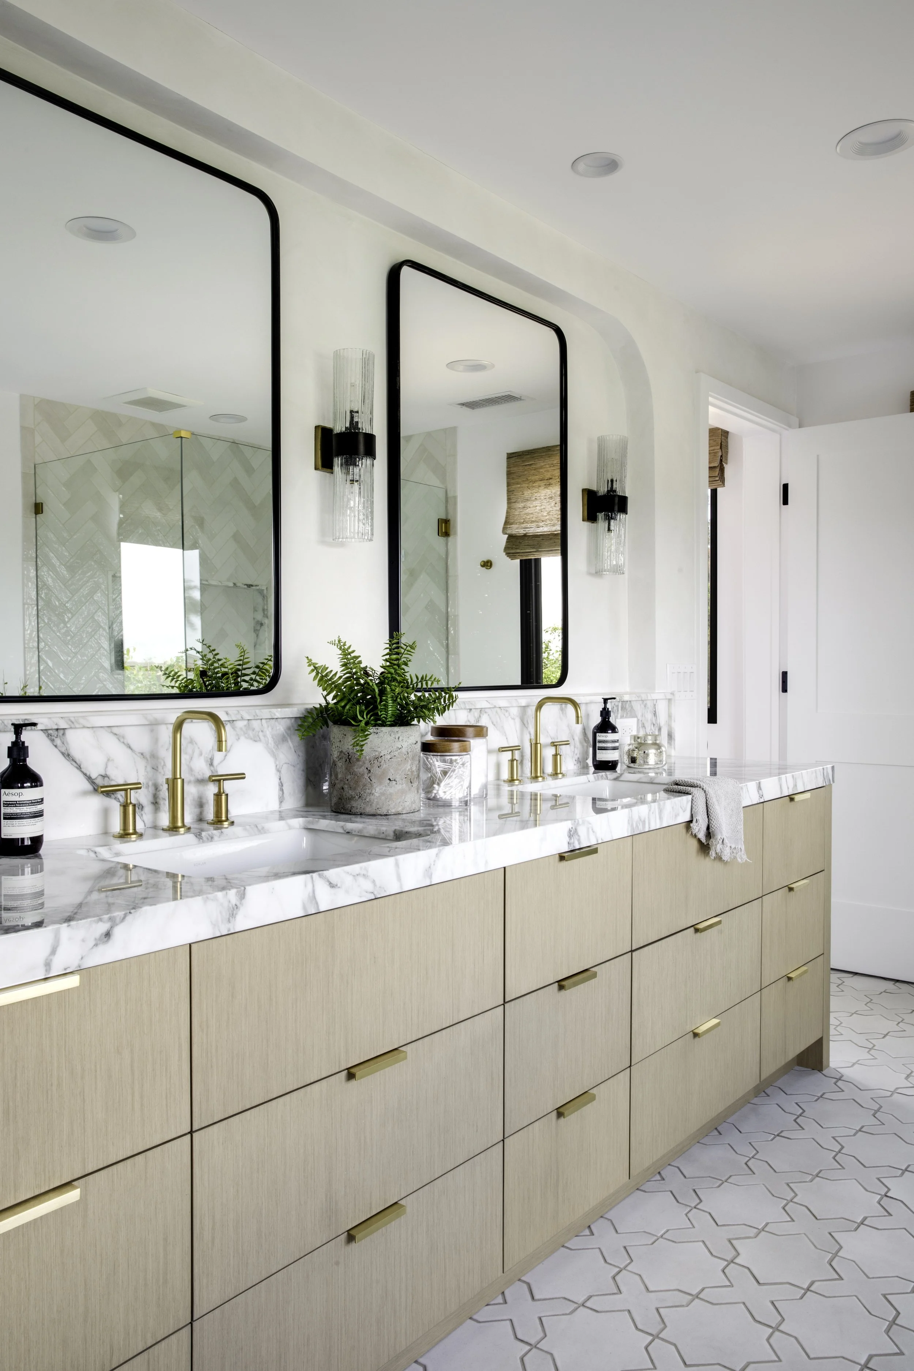
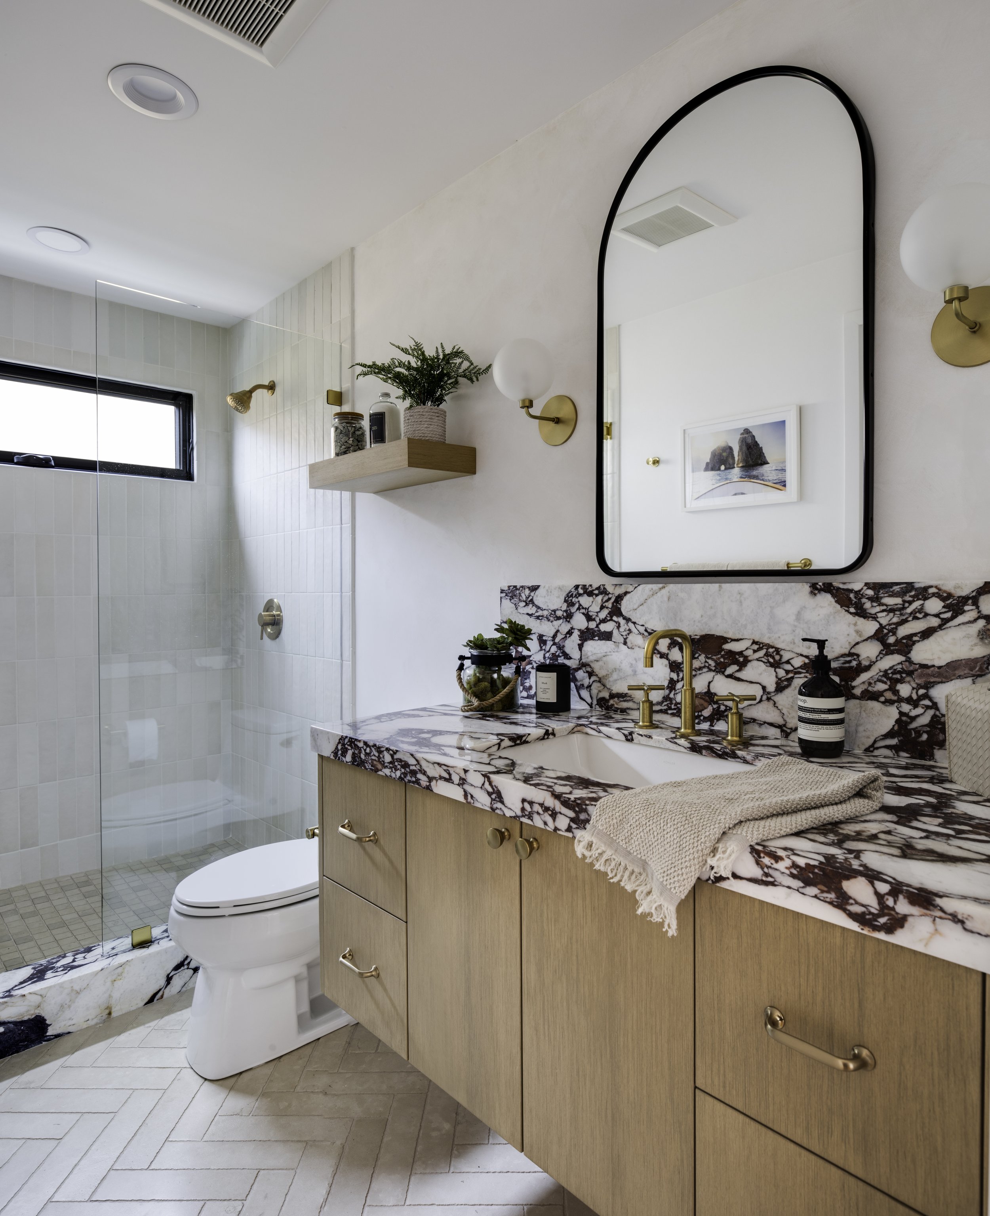
The vanity was custom-designed to fit the homeowner’s desire for clean lines and ample storage. Above the vanity, a recessed niche was created for the mirrors, with softly rounded corners that echo the arched details seen elsewhere in the home. Initially, this niche was designed to run all the way down to the countertop, but it was later adjusted to include a shelf concept, which made it more practical and allowed the marble backsplash to run into the niche.
A luxurious marble retreat
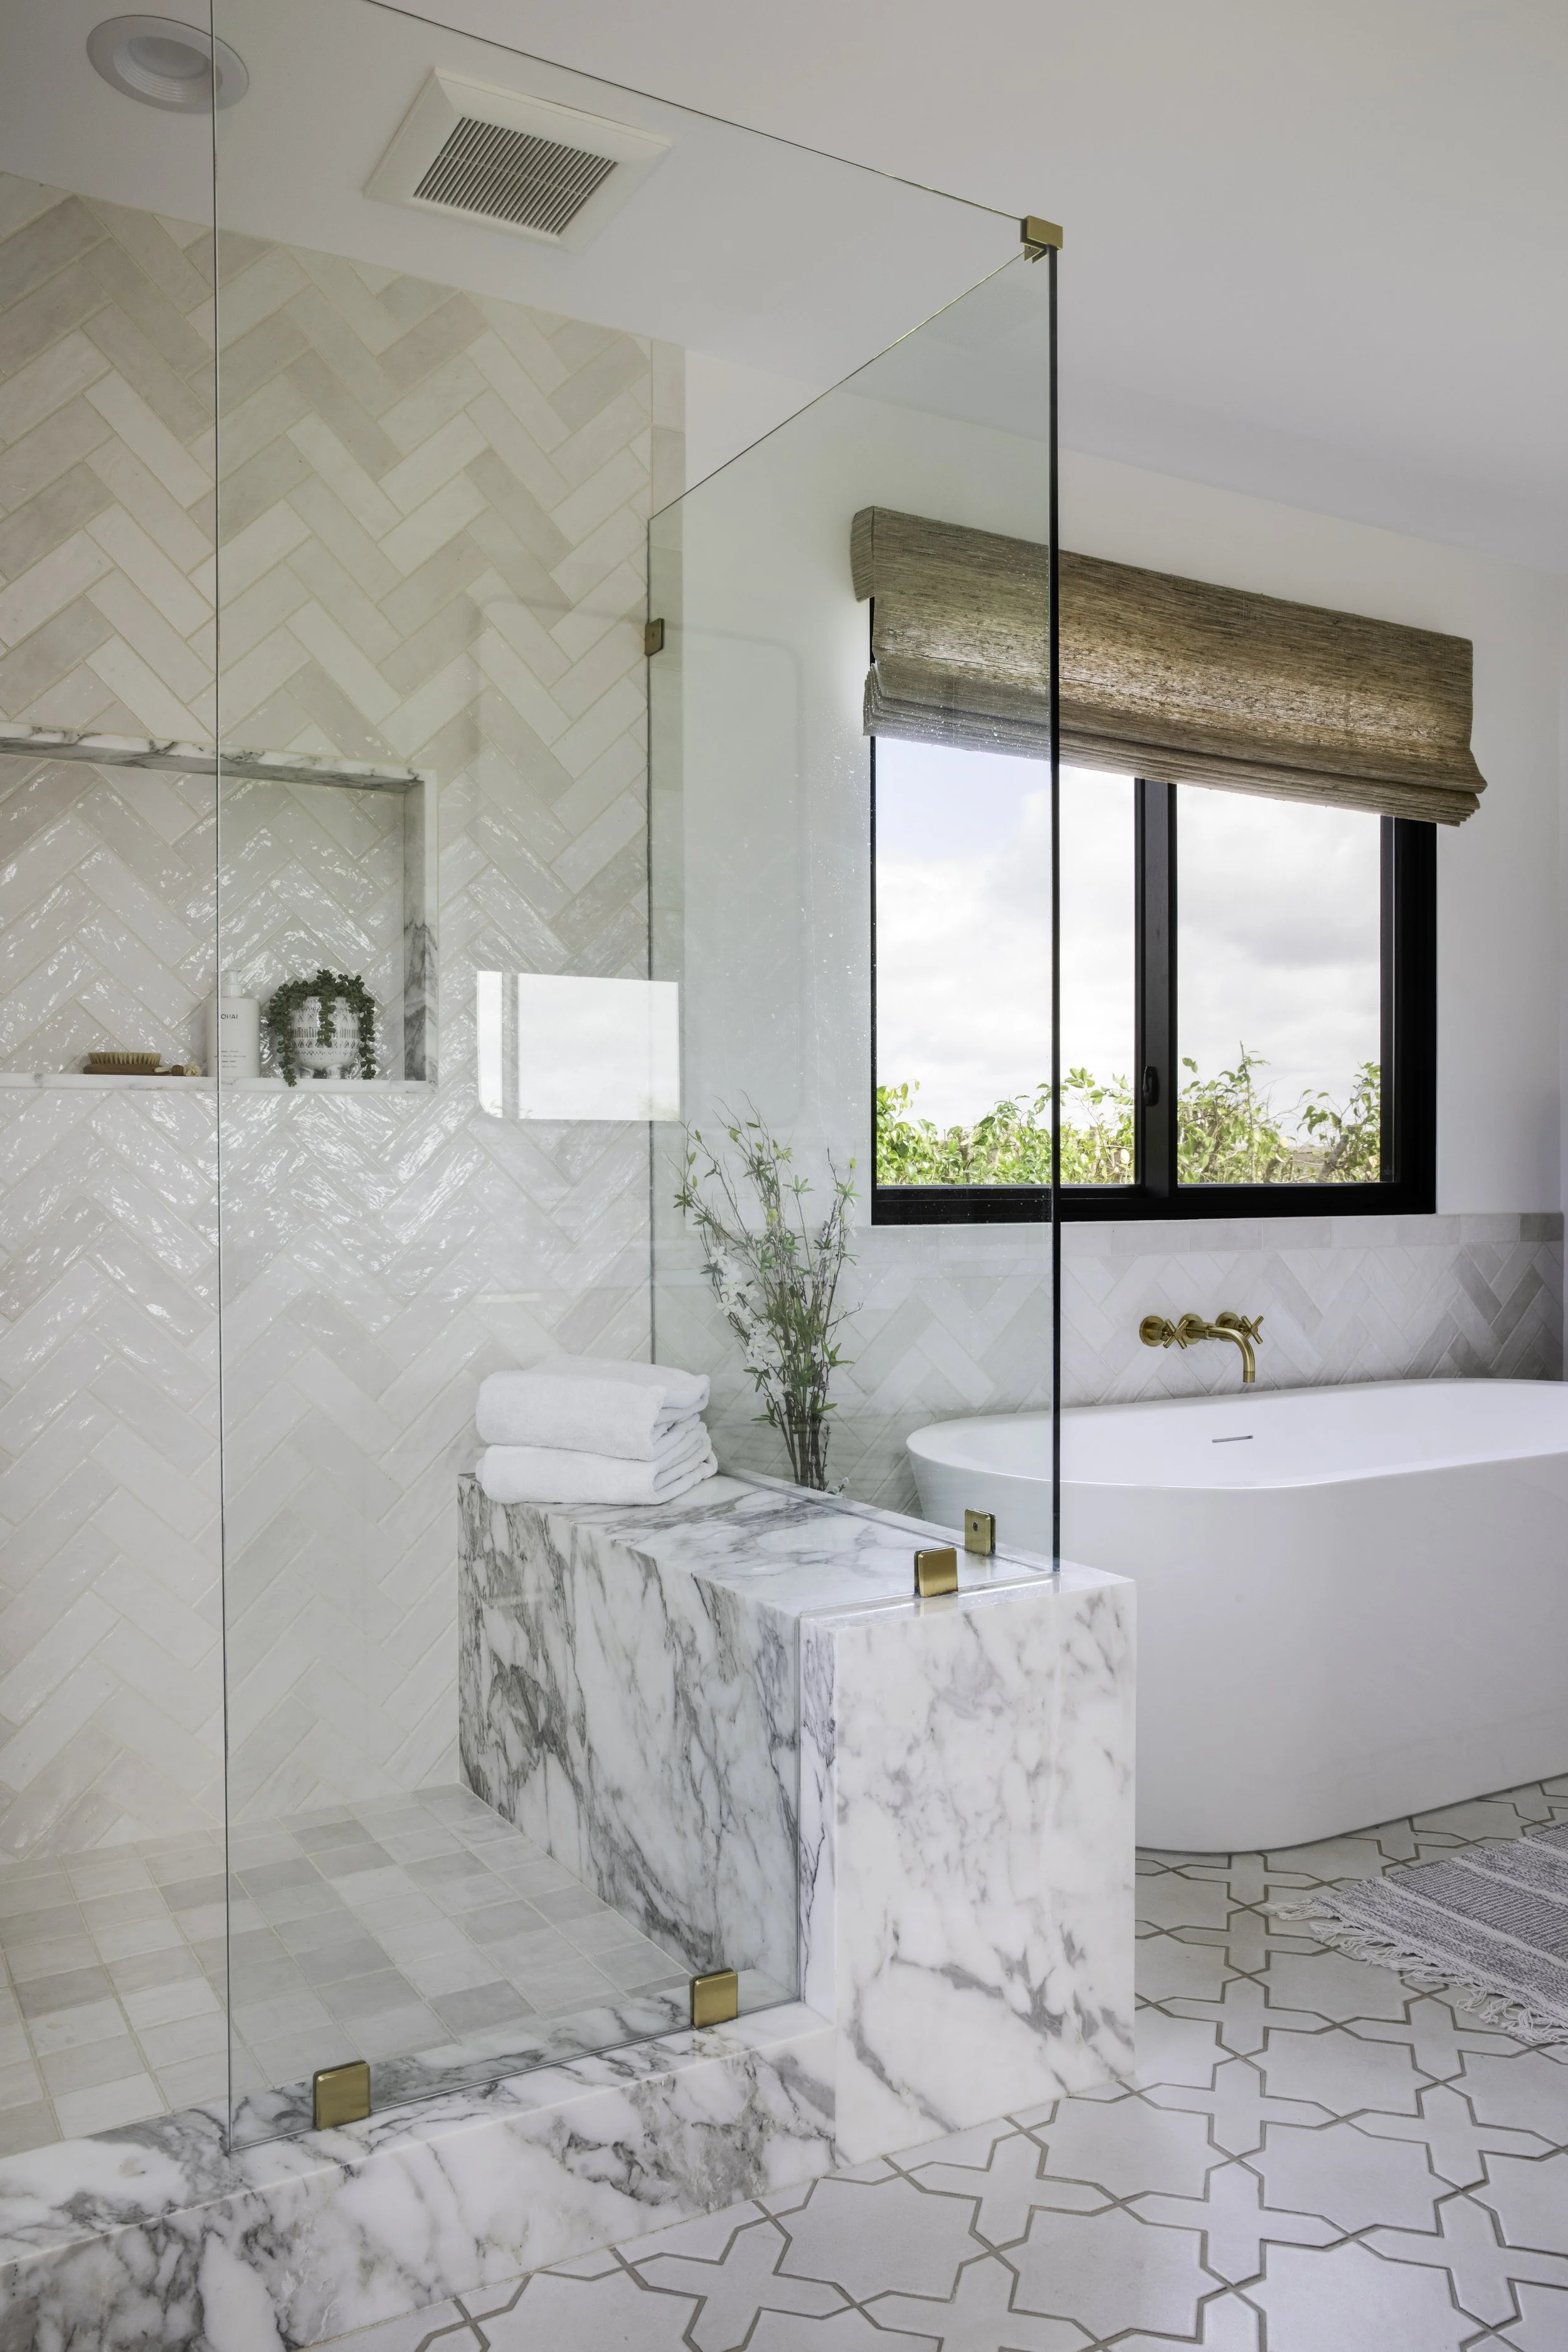
A standout feature of the master bathroom is the use of Calacatta Viola marble, chosen by the homeowner for its rich burgundy veining and dramatic appearance. The marble was used strategically, particularly in areas exposed to water, such as the shower dam and the bench, adding both beauty and practicality. Using slab material in these areas ensures that standing water won’t damage grout or tile over time, while also giving the space an elevated, luxurious feel.
QUESTION OR QUOTE?