ACCESSORY DWELLING UNITS
More Living, Thoughtfully Added
An ADU can create far more than additional square footage. It can provide independent living for family, create space for guests, support changing needs over time or unlock possibilities within a property that may not be immediately apparent.
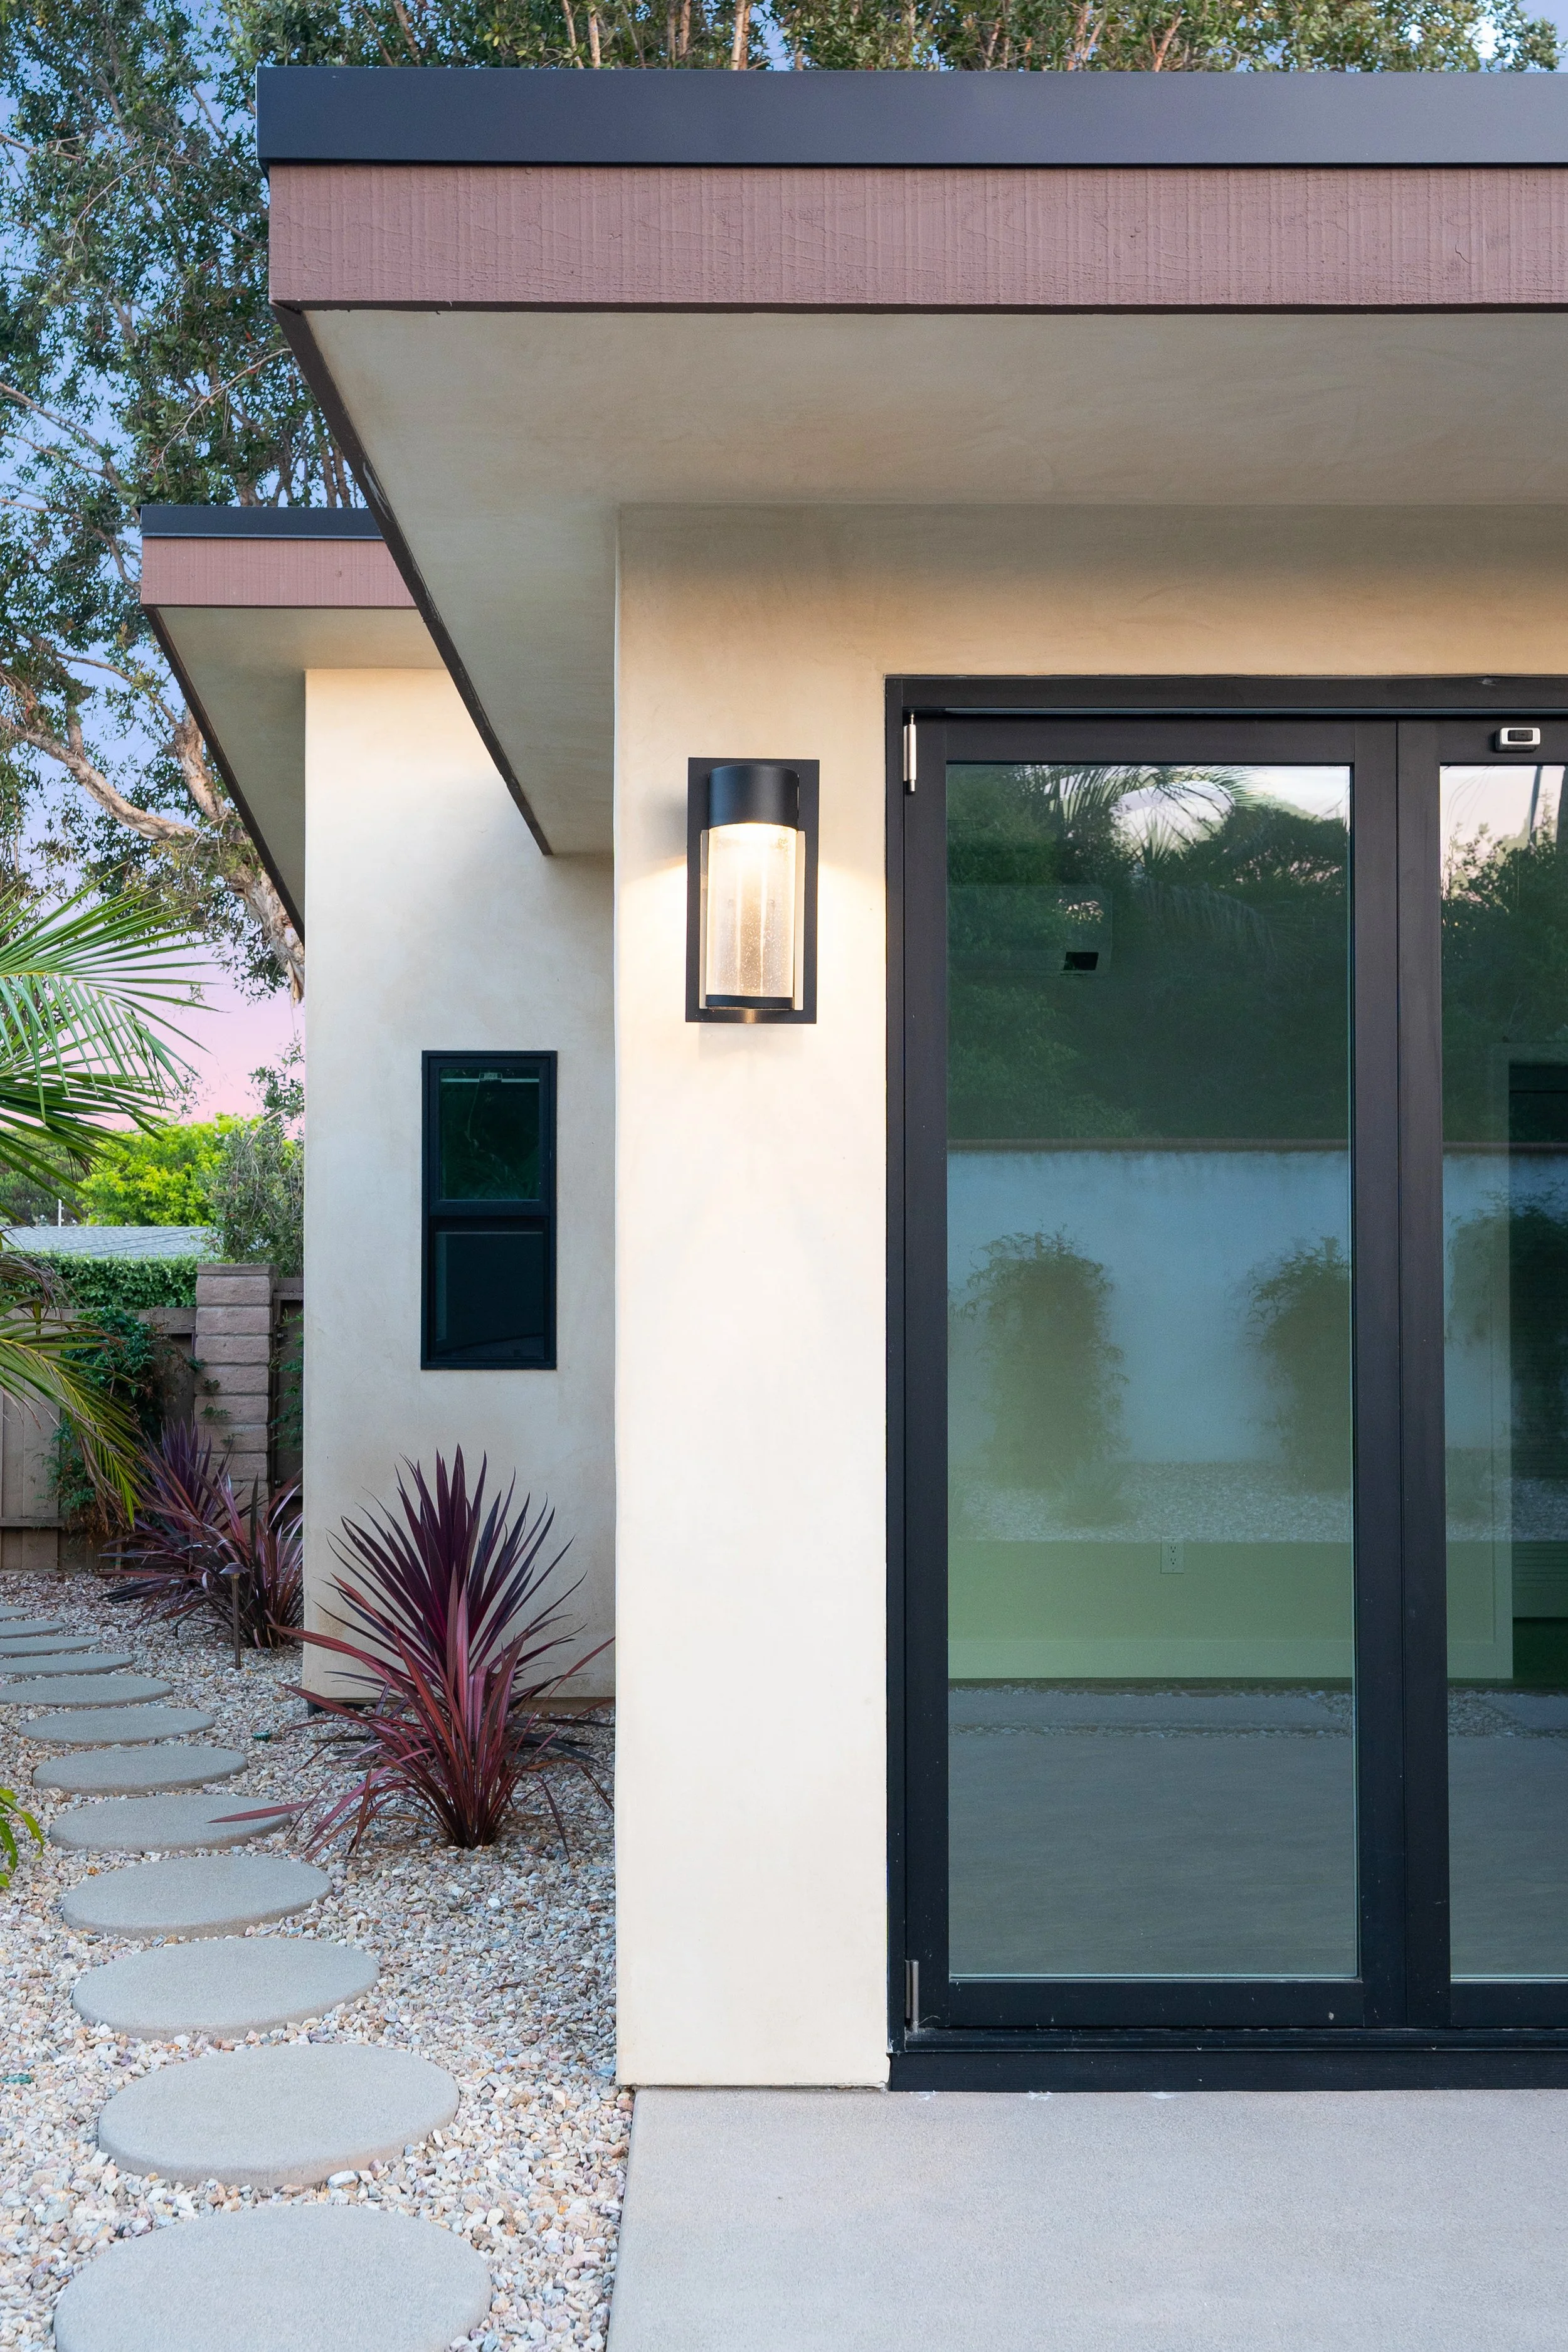

EverWest approaches an ADU as part of the property as a whole - considering placement, privacy, access, outdoor space, architecture and the way both the primary residence and new structure will live together.
SITE + LANDSCAPE
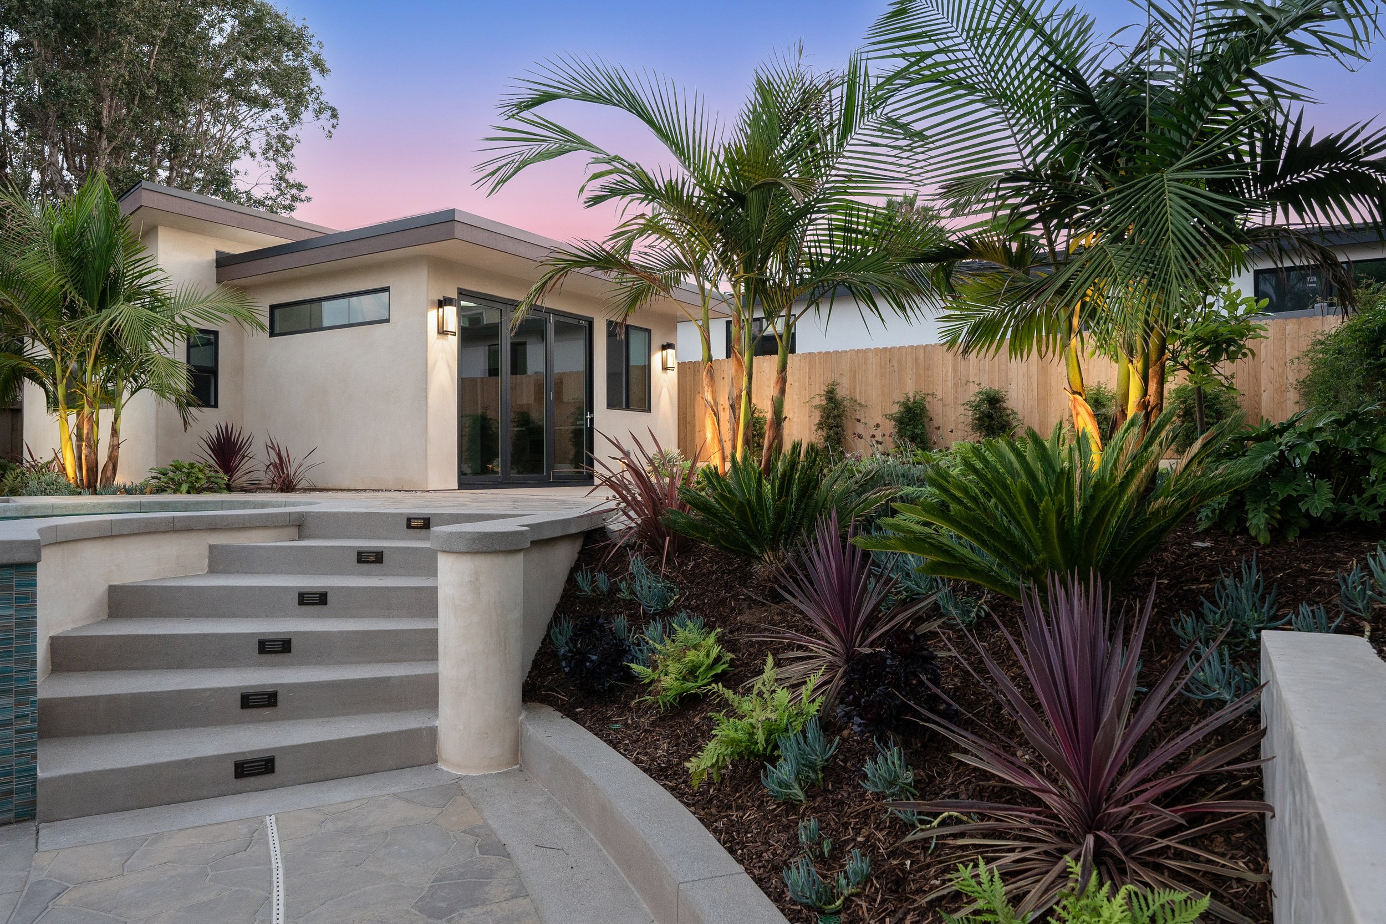
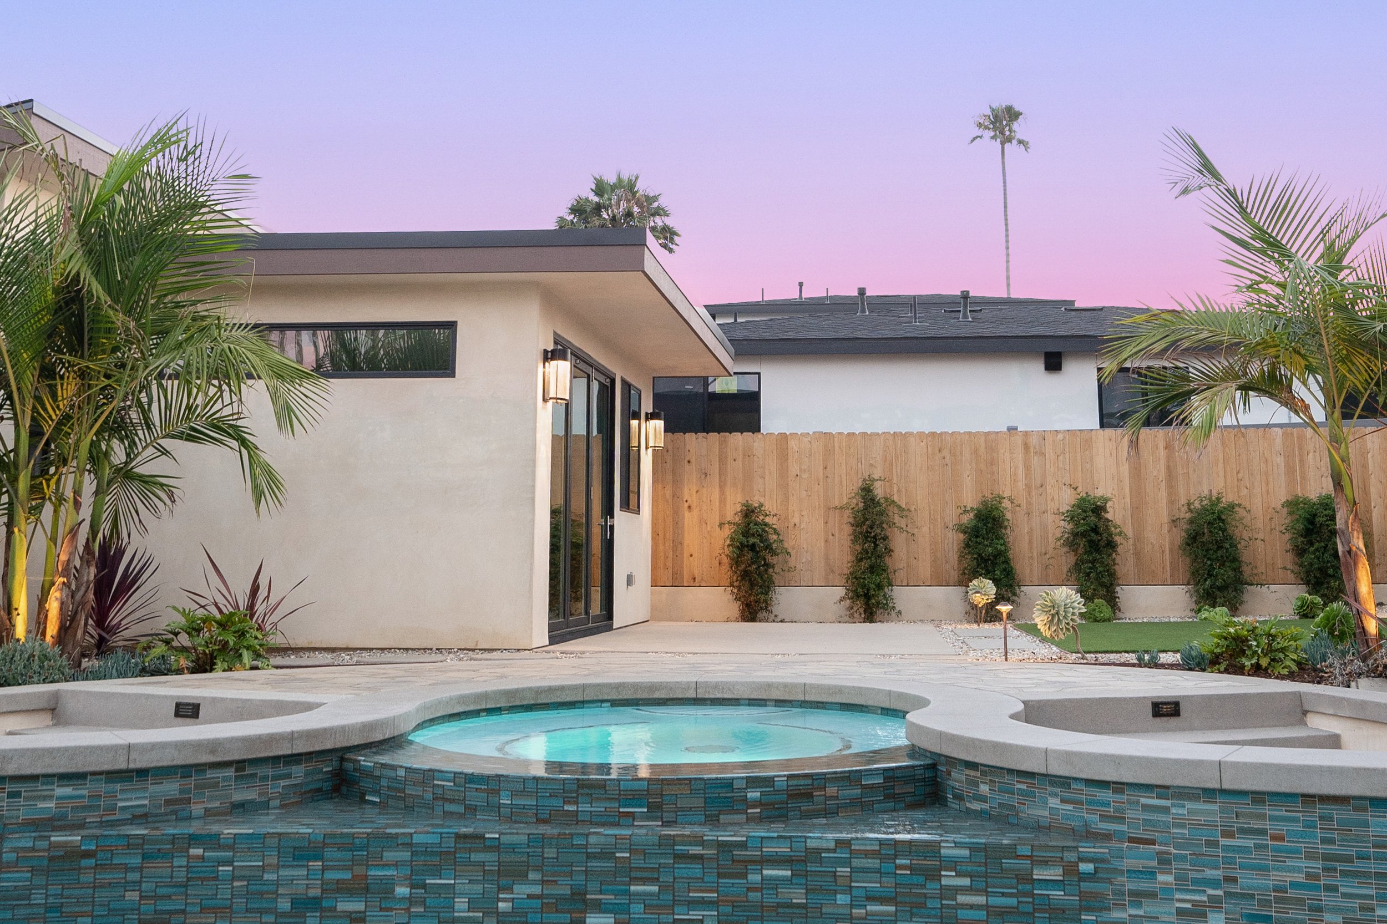
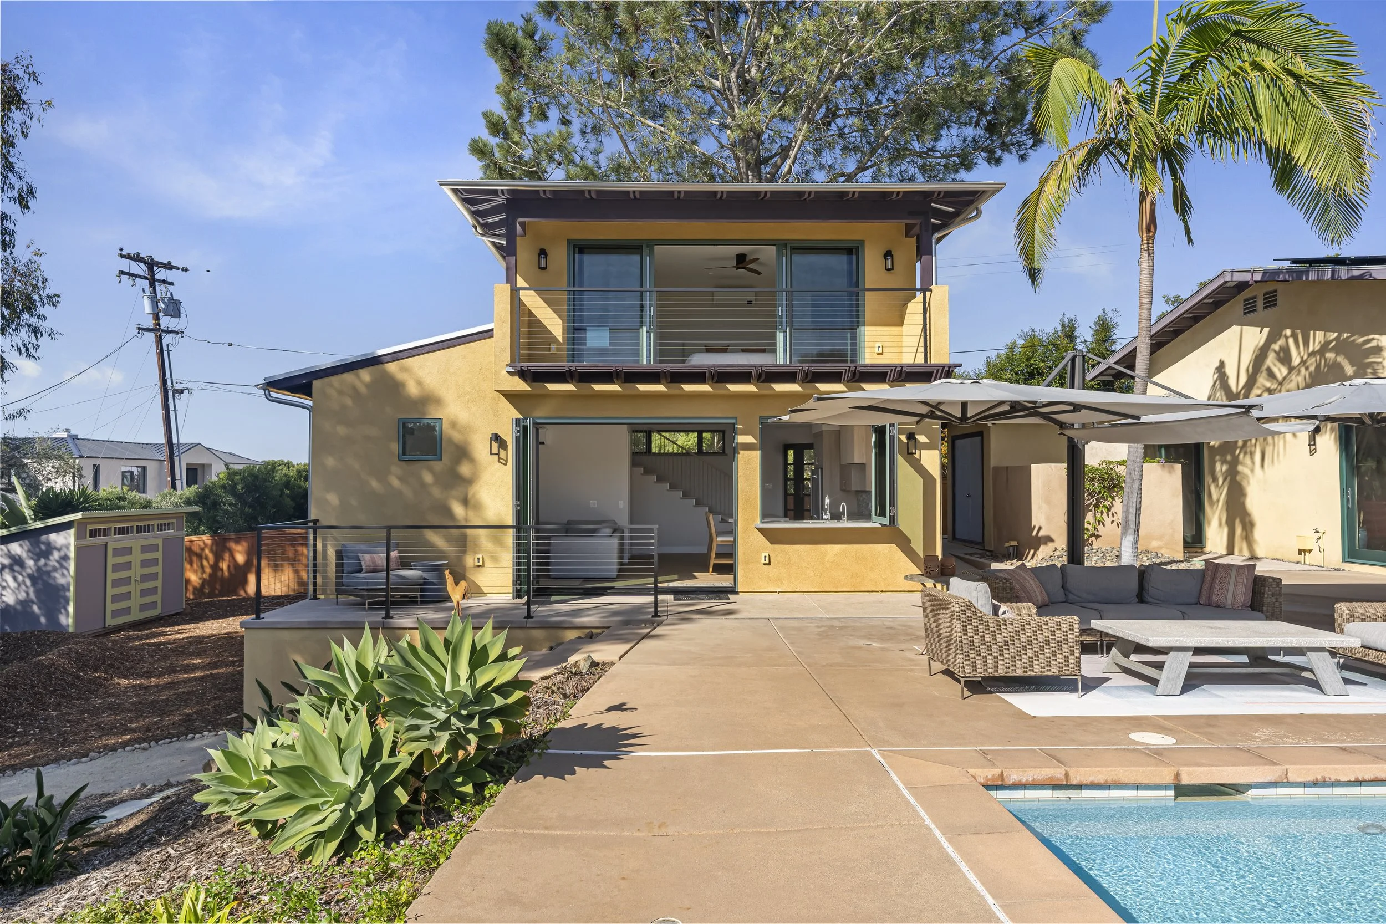
This compact one-bedroom ADU was conceived as part of the property as a whole, with the pool, landscape and architecture developed as one composition. Its clean-lined form brings a fresh architectural expression to the backyard while allowing the surrounding outdoor environment to remain an equally important part of the experience.
Compact one-bedroom footprint
Full kitchen + laundry within a true residence
Clean-lined architecture recedes into the landscape
ADU, pool + landscape composed as one setting
VERTICAL LIVING
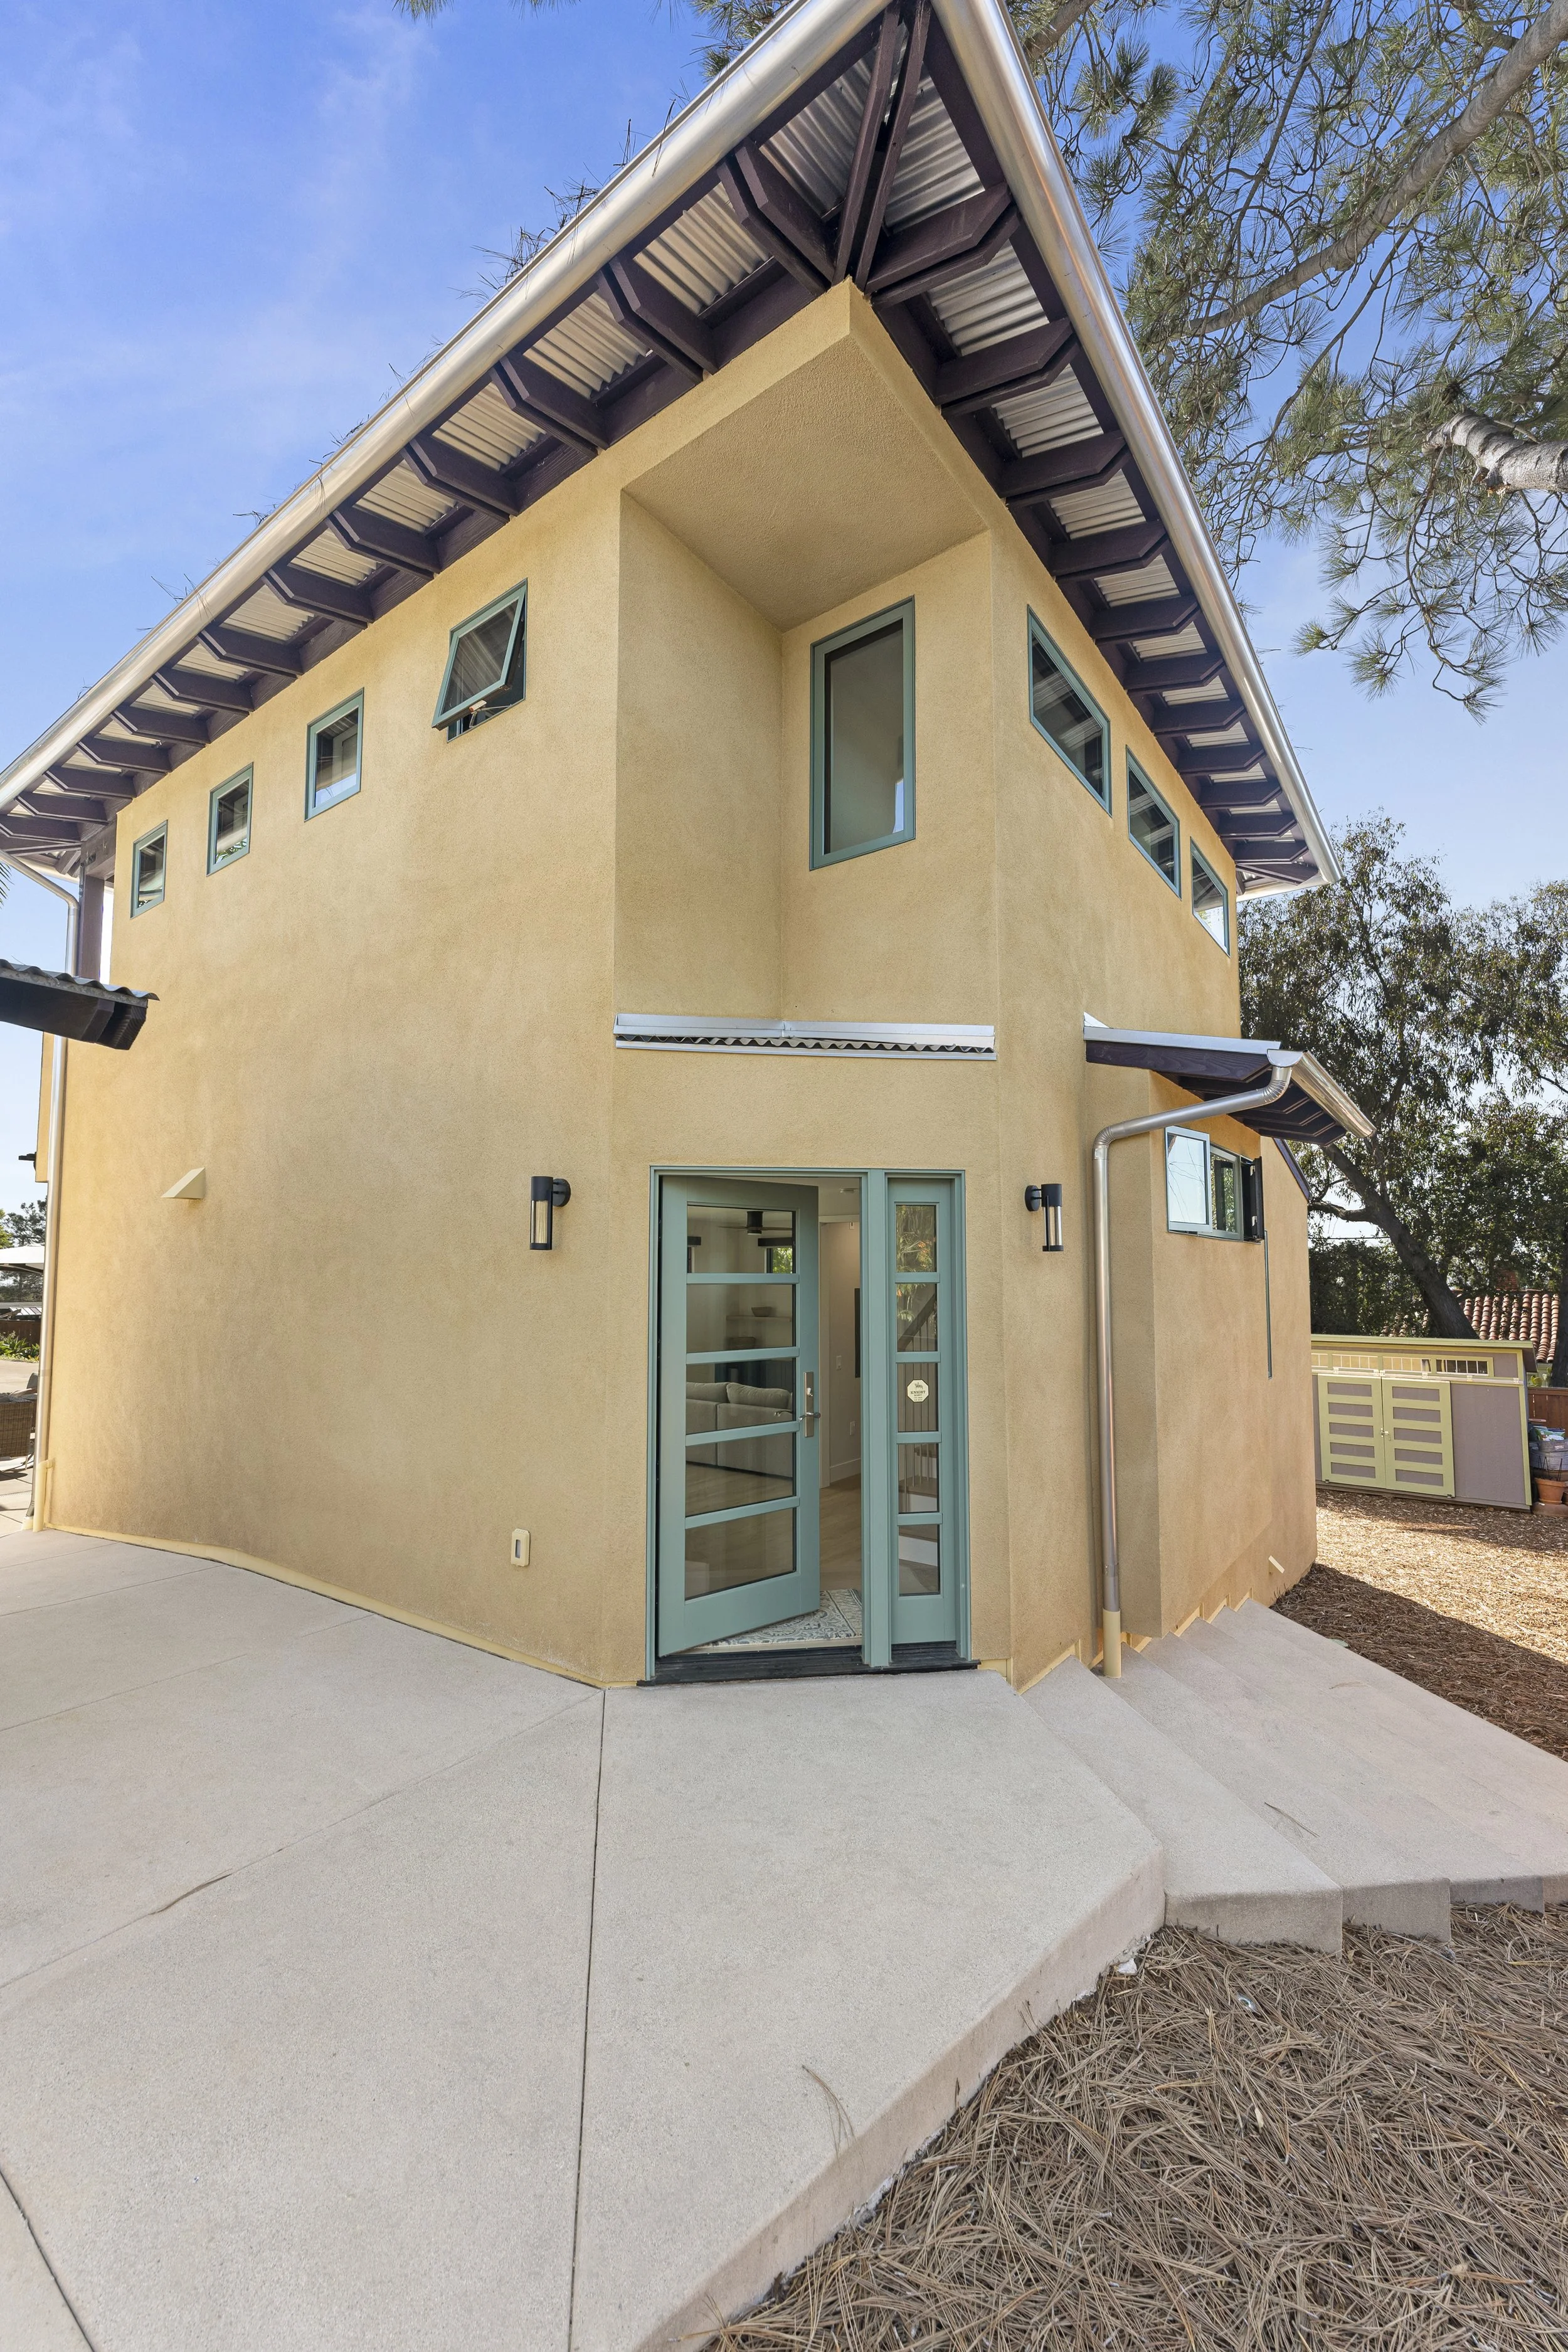
On a sloping site, going vertical allowed the ADU to reach the maximum allowable square footage without spreading across the property. The two-story solution preserves more of the existing pool, gardens and usable yard while reducing the extensive grading and foundation work a single-story footprint would have required.
Maximum allowable ADU square footage
Two stories respond to challenging site topography
Primary suite + bunk room
Oversized doors + pass-through window connect to poolside entertaining
DEVELOPMENT POTENTIAL
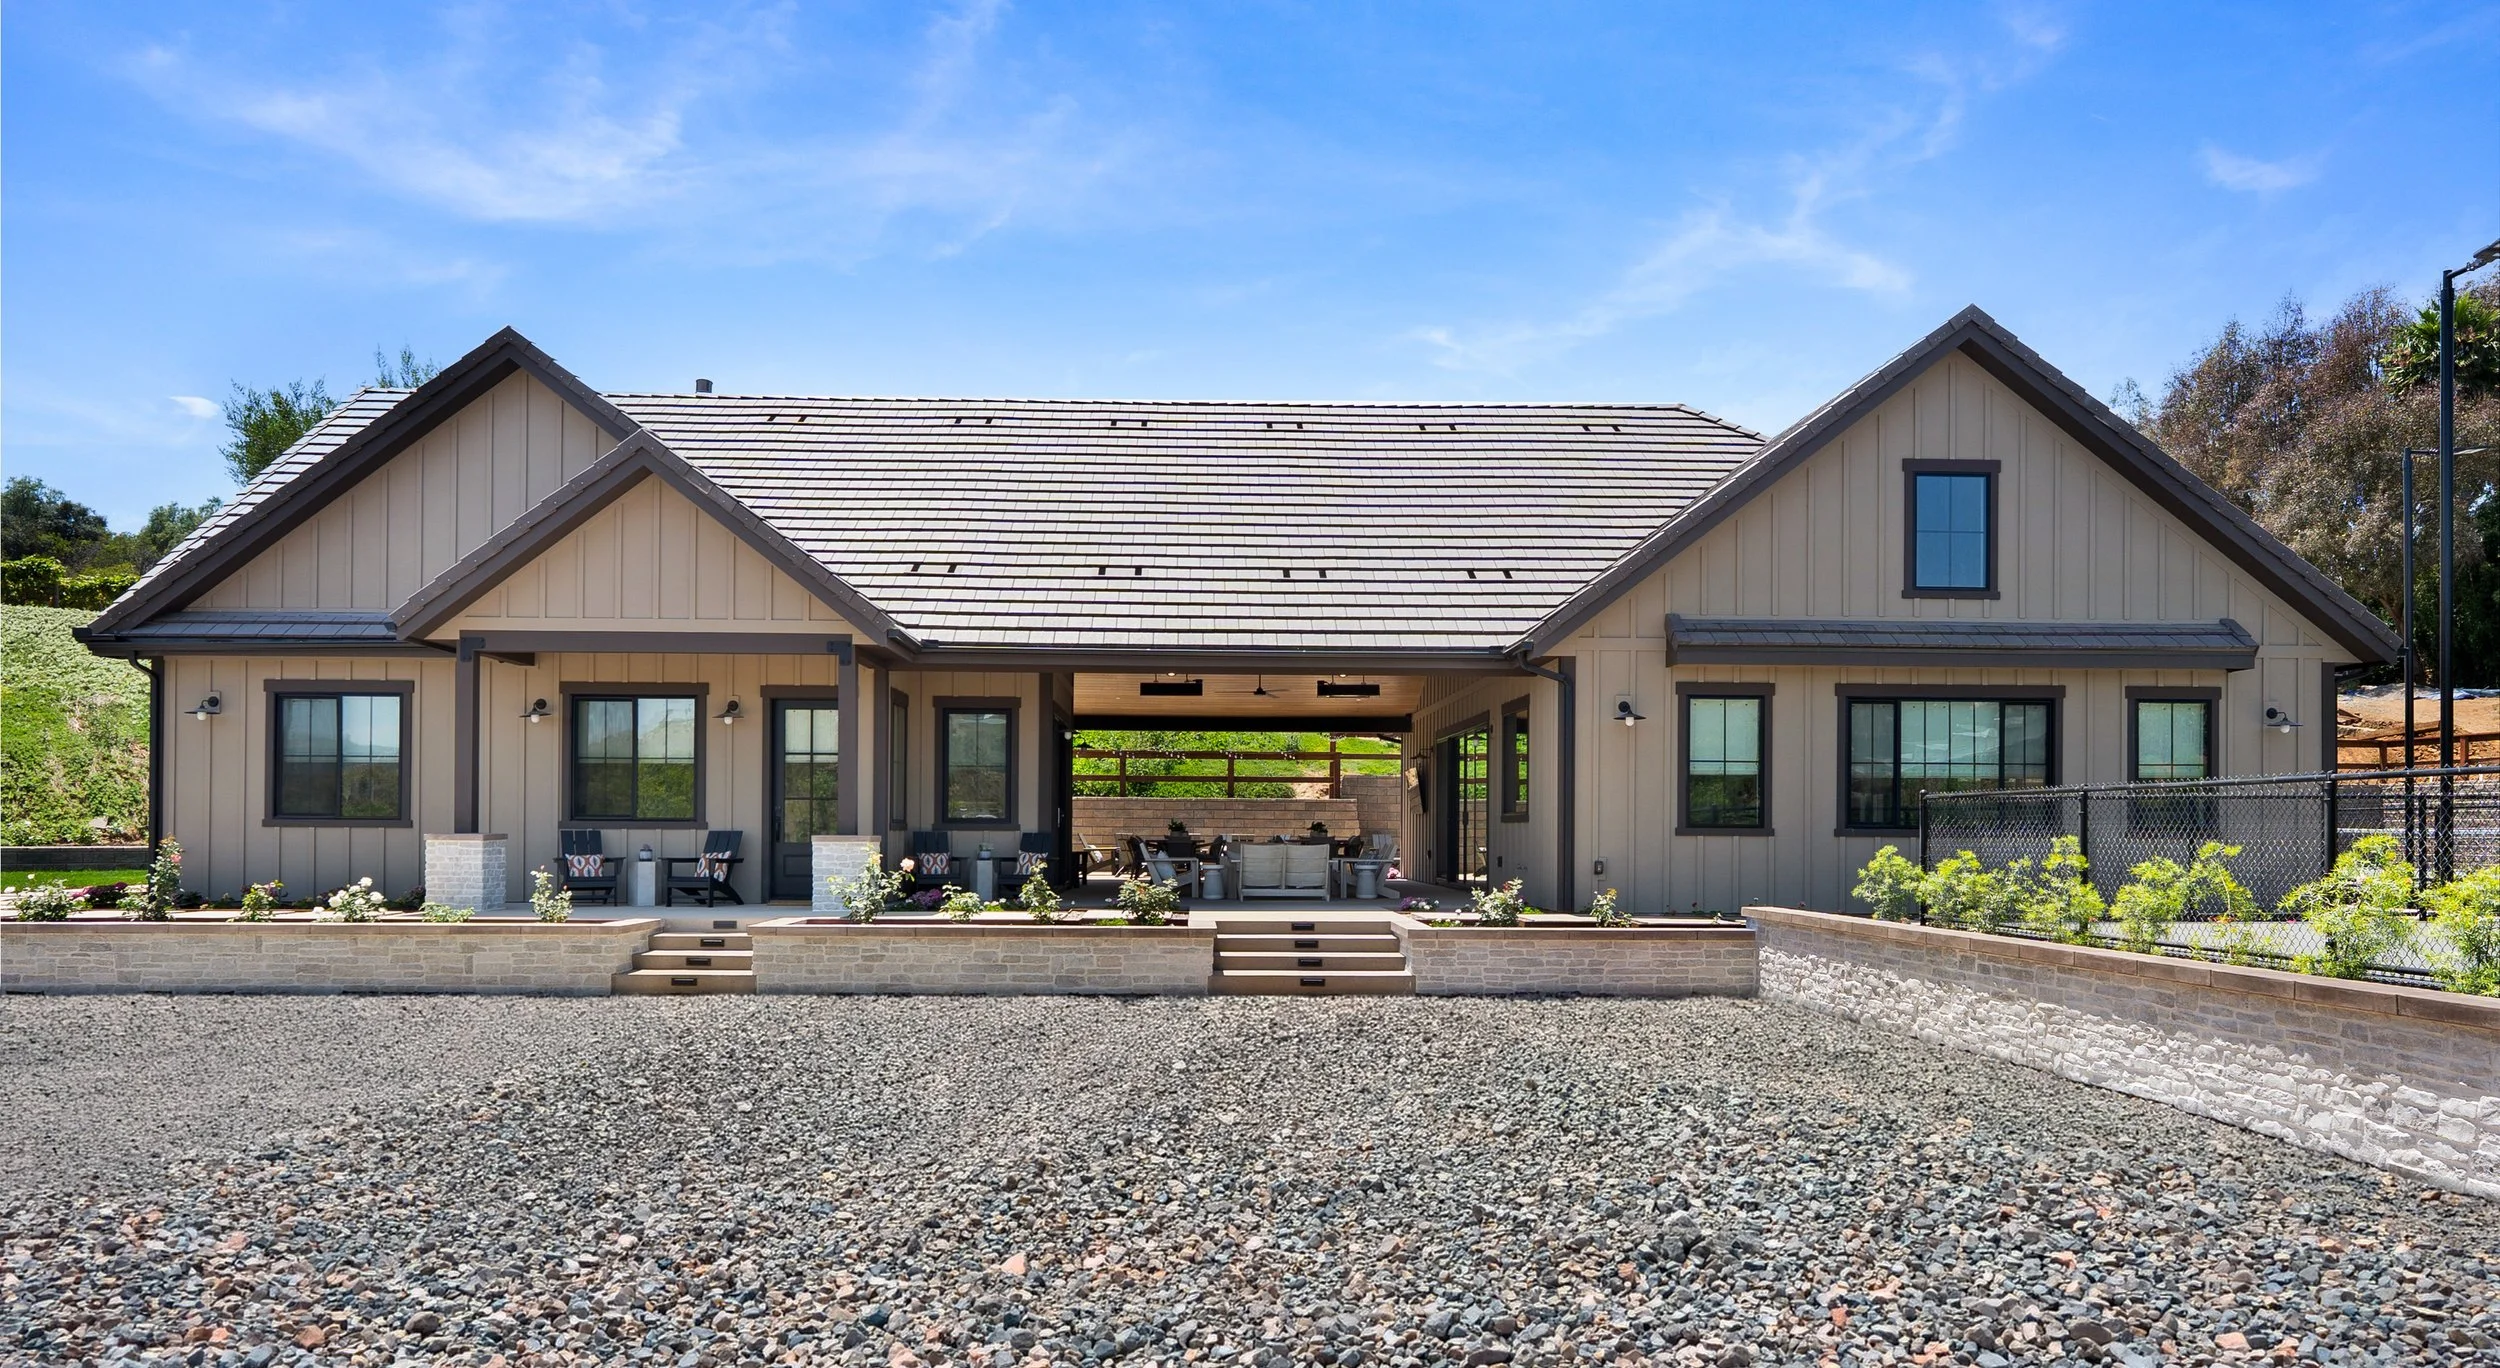
On a four-acre property, the opportunity was to understand how much the site could thoughtfully support. A maximum allowable ADU and separately allowable recreation room are connected by an open-air breezeway, creating an expansive family environment for living, entertaining, wellness and recreation without allowing the new program to overwhelm the land.
Maximum allowable ADU
Maximum allowable recreation room
Open-air breezeway connects both structures
Wellness, gathering + recreation integrate
AN INTEGRATED APPROACH
Understanding What the Property Can Become
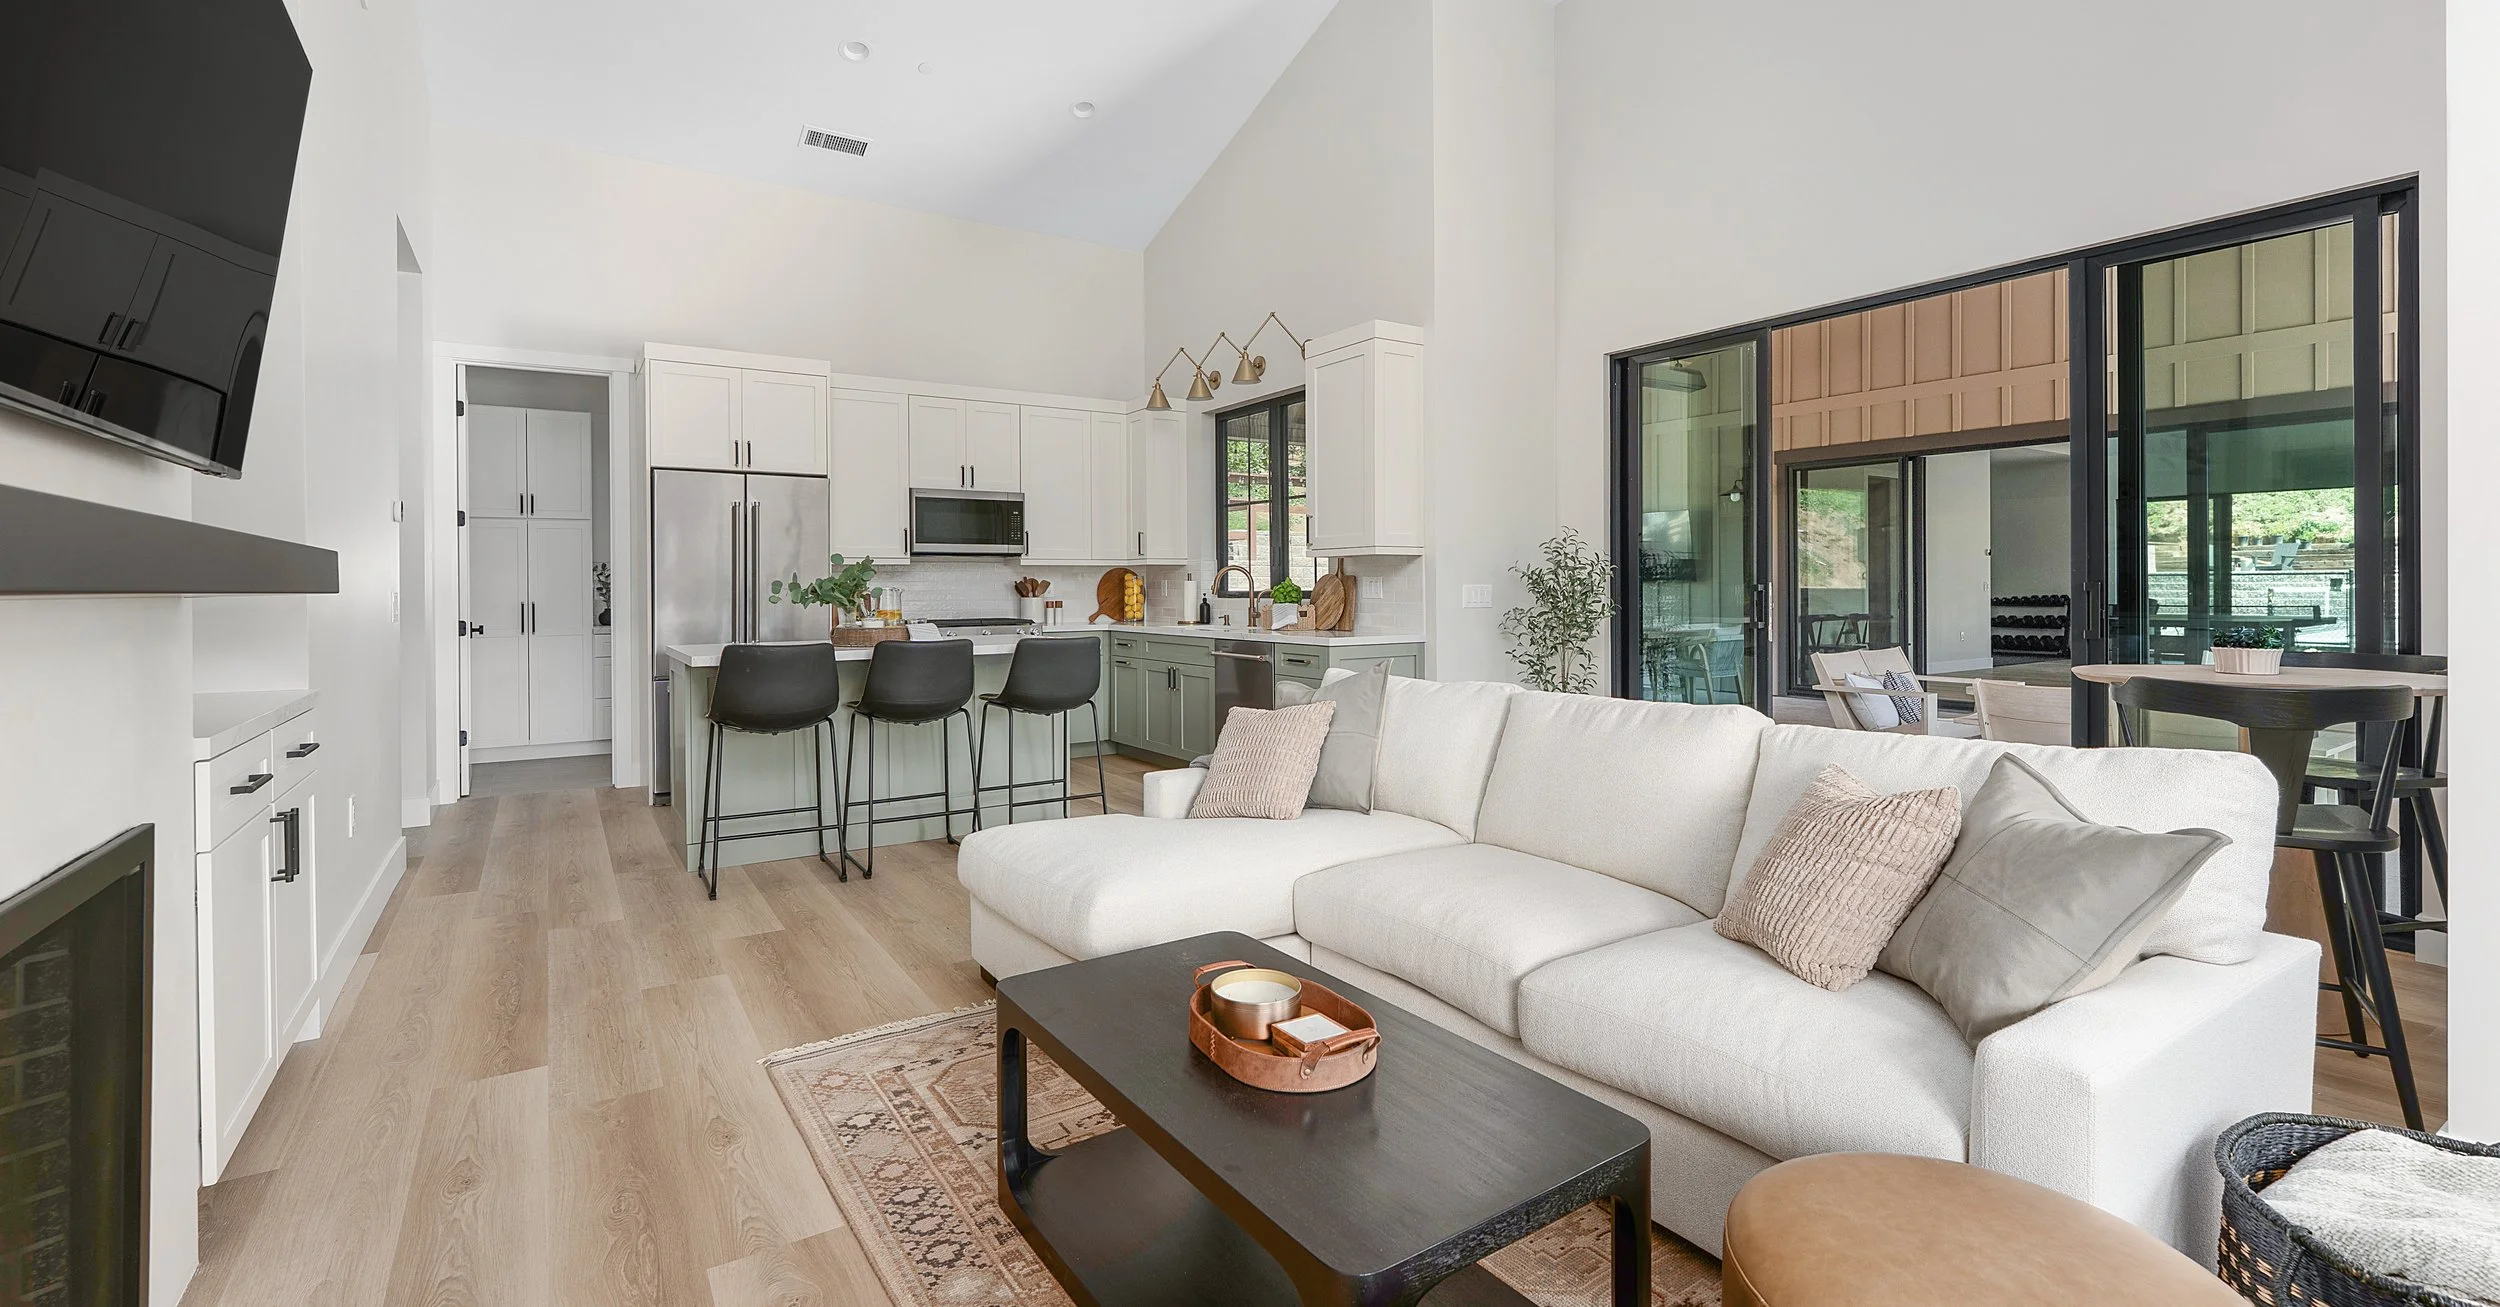
An ADU project begins with more than a floor plan. EverWest looks at the property, jurisdictional parameters, existing improvements and the way the new space should function within the larger home environment. Architecture, interiors, technical requirements, budget and construction considerations are developed together so the opportunity is understood before the project moves too far in any one direction. Whether the goal is a compact guest residence, multigenerational living or a more ambitious use of the property's allowable development, the objective remains the same: create space that belongs to the property and supports how it will be lived in for years to come.
Begin a conversation
An ADU can begin as a need for more space and reveal much greater possibilities for the property. Let's talk about what yours may allow.