THE OPPORTUNITY WAS ARCHITECTURAL

Fairbanks Ranch
A LIMITED RENOVATION RECONSIDERED
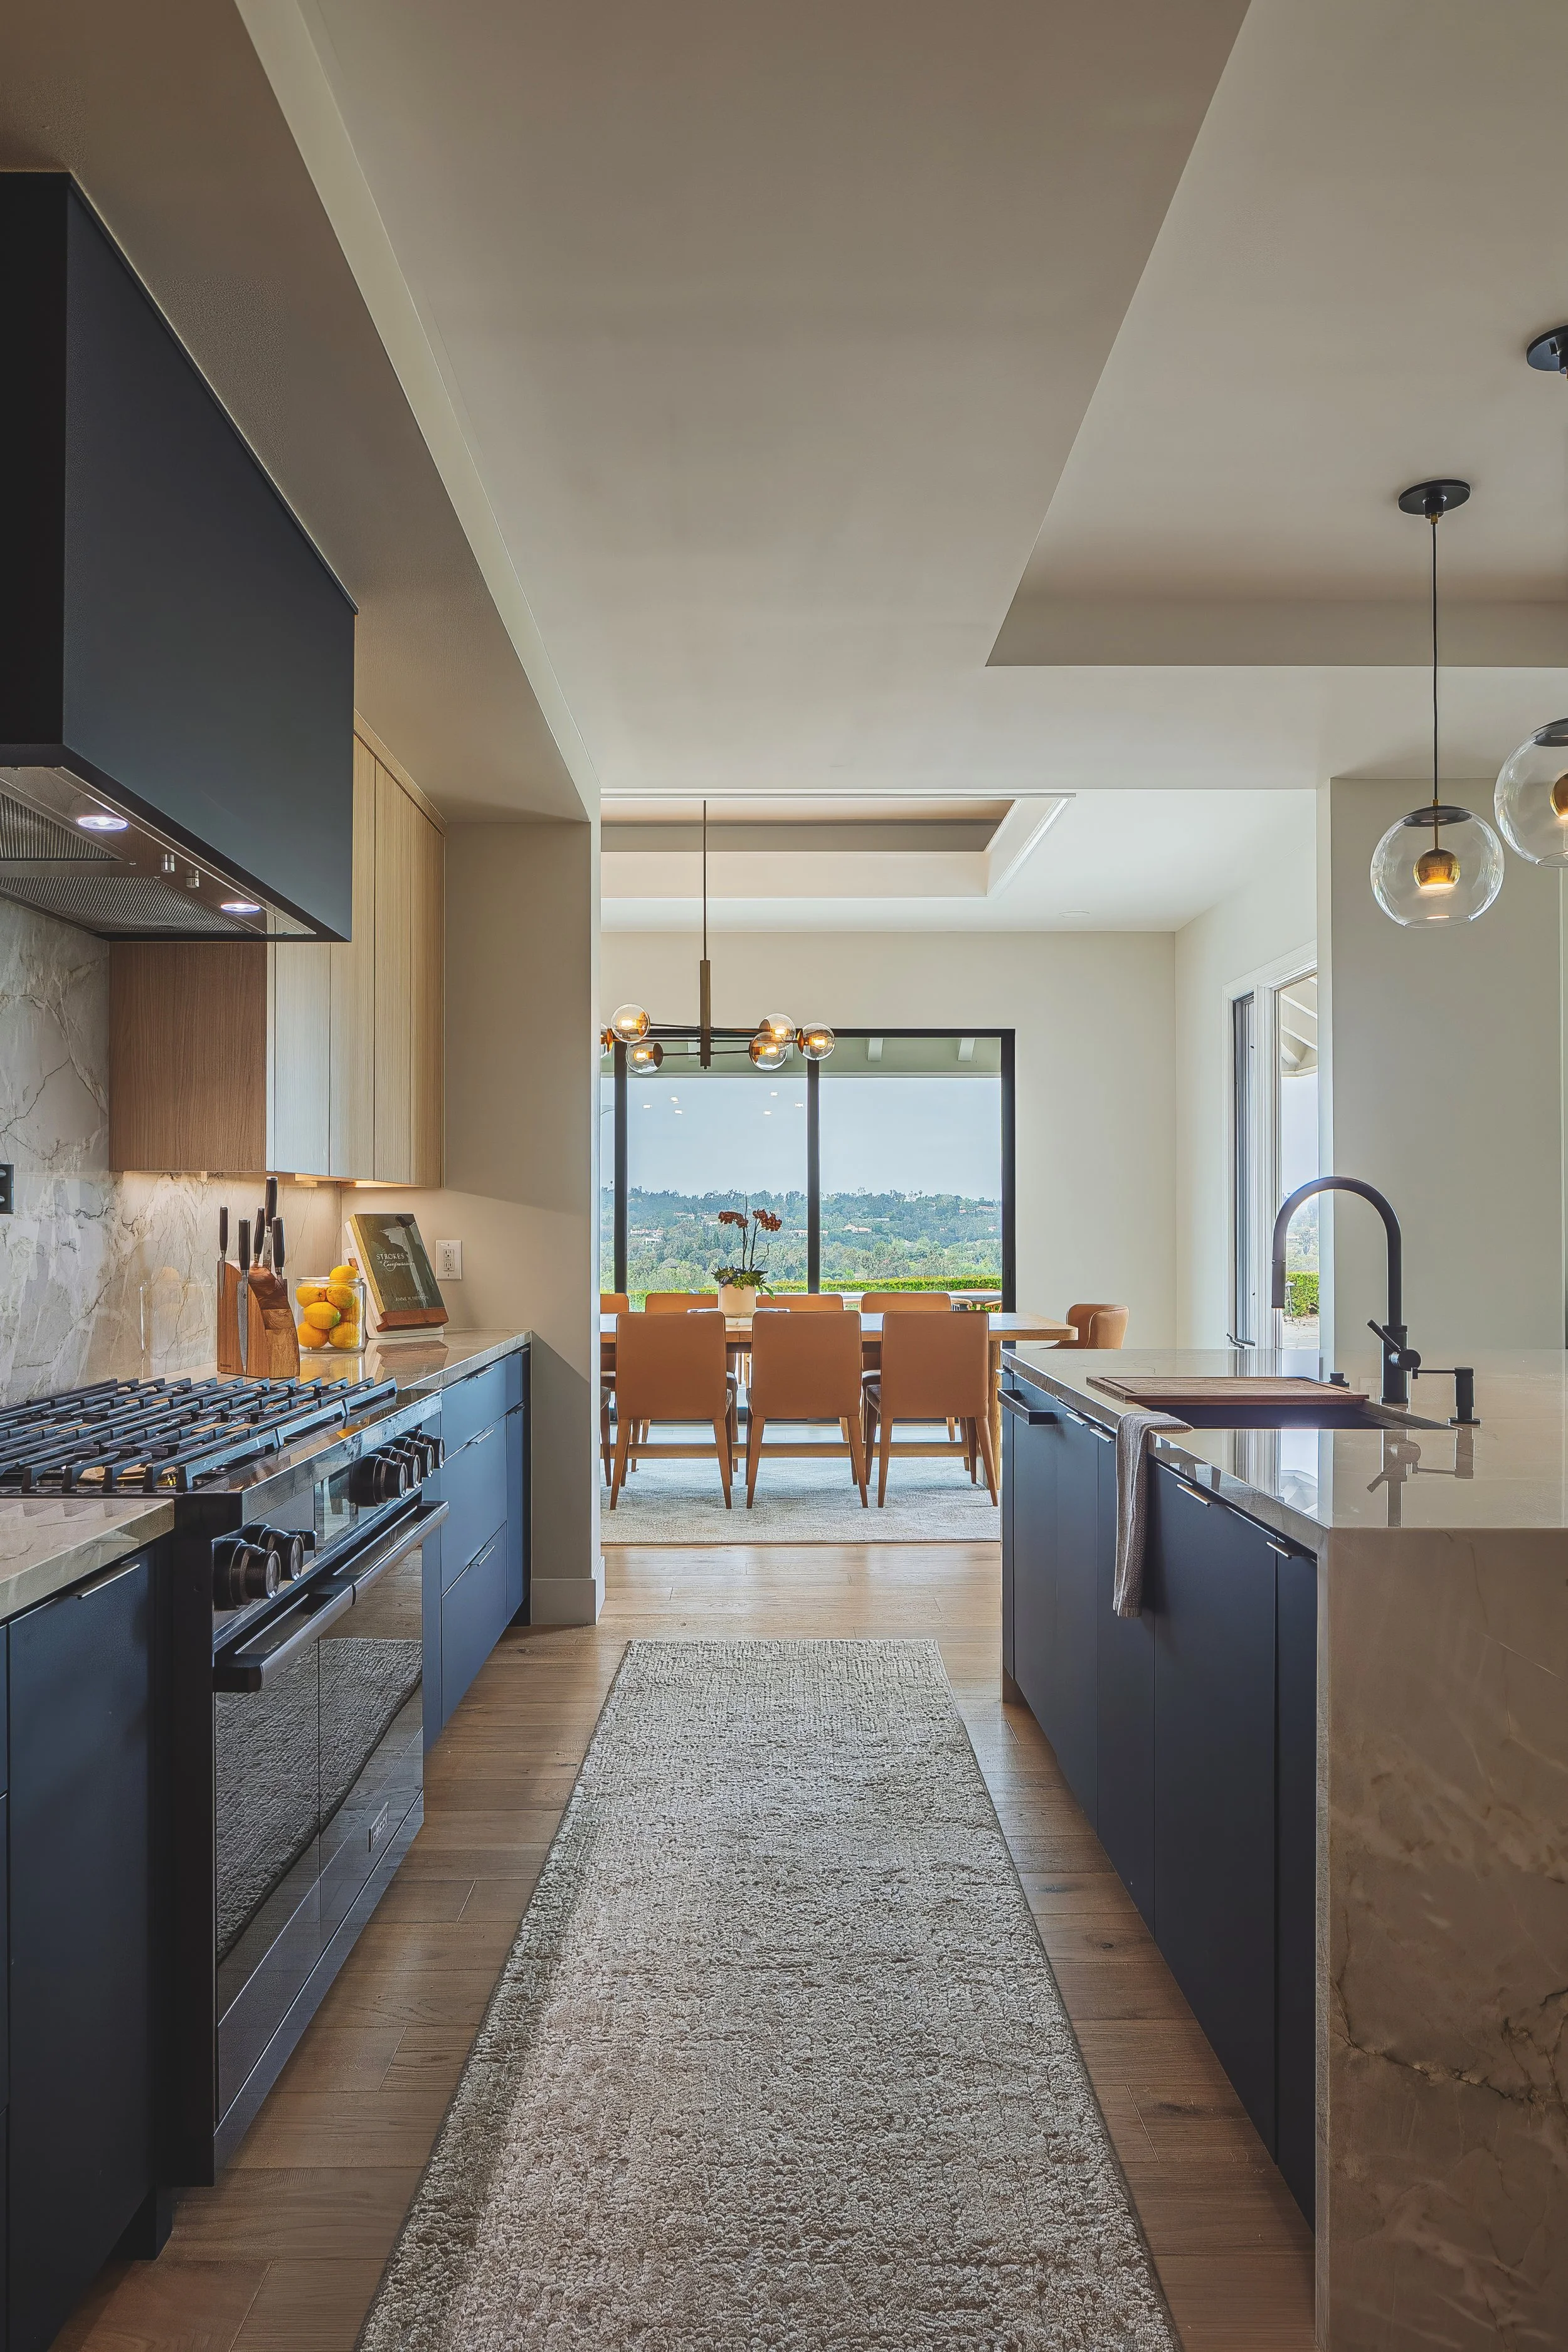
What began as a relatively contained renovation became a whole-home transformation as existing conditions were evaluated against the long-term value of the property. The kitchen made that distinction especially clear. New countertops, backsplash, paint and hardware could have changed its appearance, but they would have preserved an awkward layout, dated cabinetry, compromised circulation and a room disconnected from some of the property's best views. Rather than investing heavily in cosmetic improvements to an inherently compromised space, the project shifted toward solving the architecture itself.
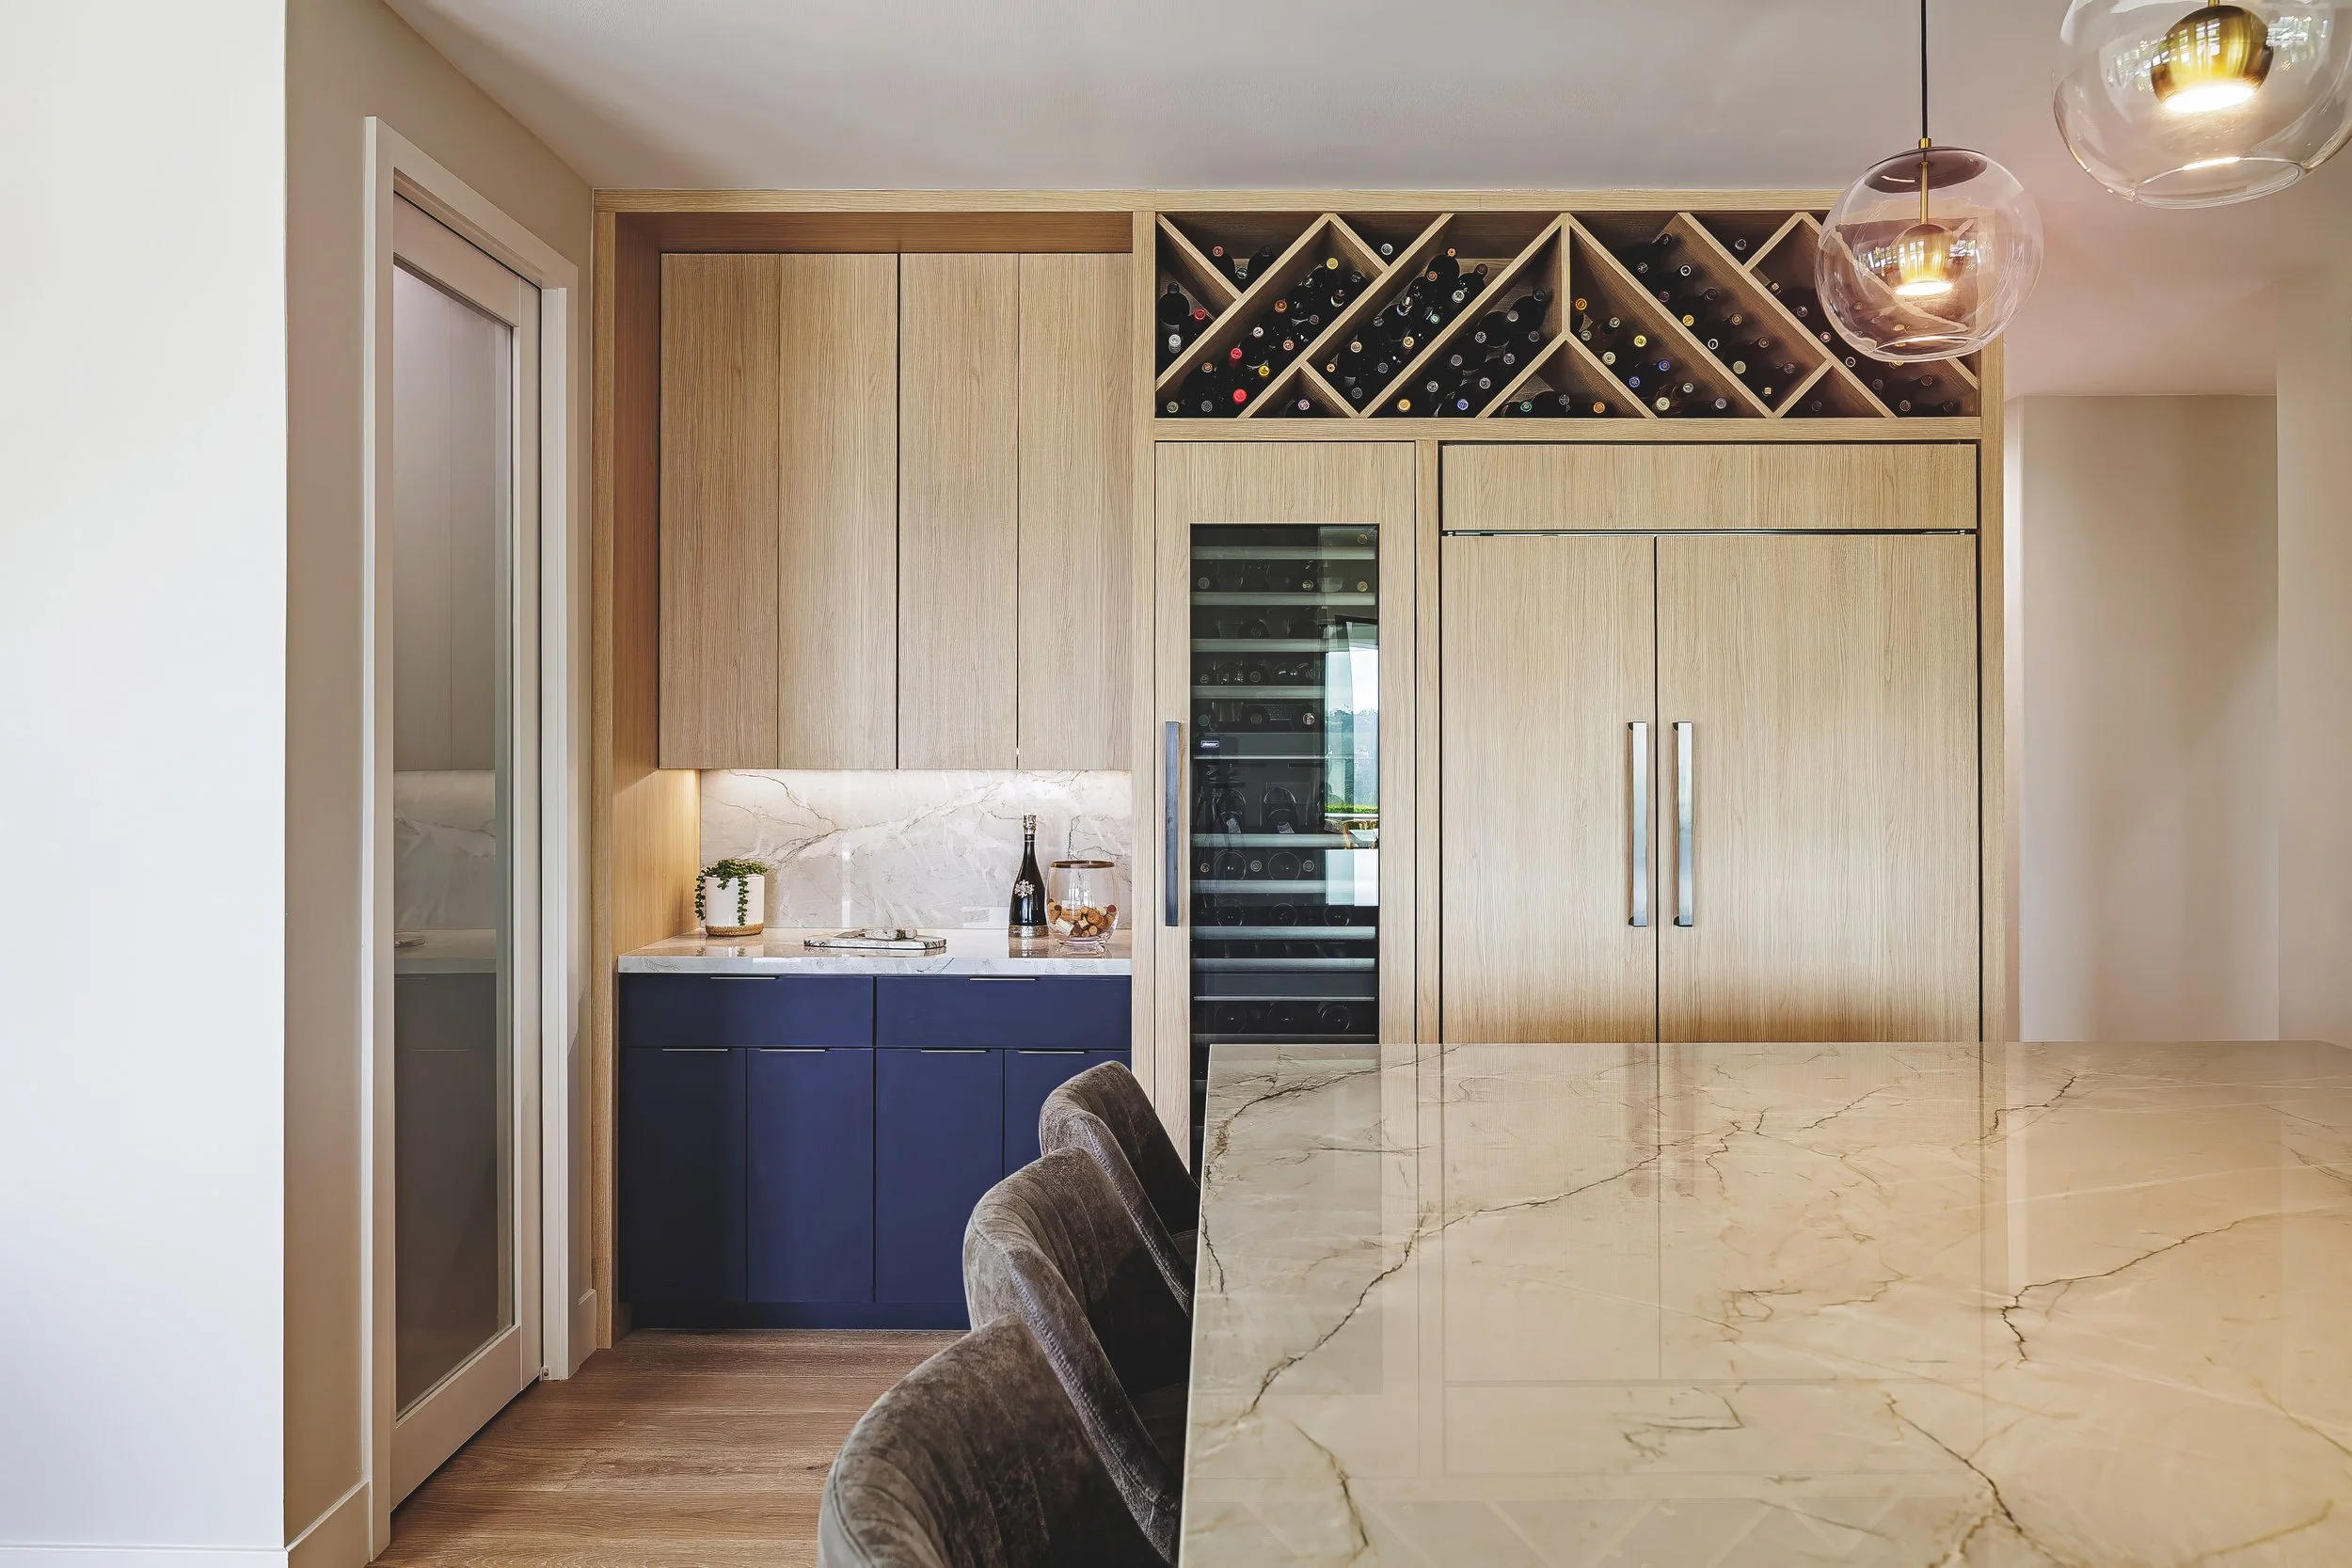
Angled cabinetry, an irregular peninsula and fragmented geometry were replaced with a more disciplined plan. The cabinetry run was straightened, a walk-in pantry incorporated, and a long feature wall established a strong architectural home for the range. A generously scaled island reorganized circulation through the center of the room. Most significantly, the dividing wall was removed to open sightlines toward the pool, landscape and western sunsets. Three-dimensional visualization was instrumental in that decision. It demonstrated that the wall could disappear without turning the adjoining rooms into one undefined space - preserving dimension and spatial definition while creating a much stronger relationship between the kitchen, living areas and property beyond.
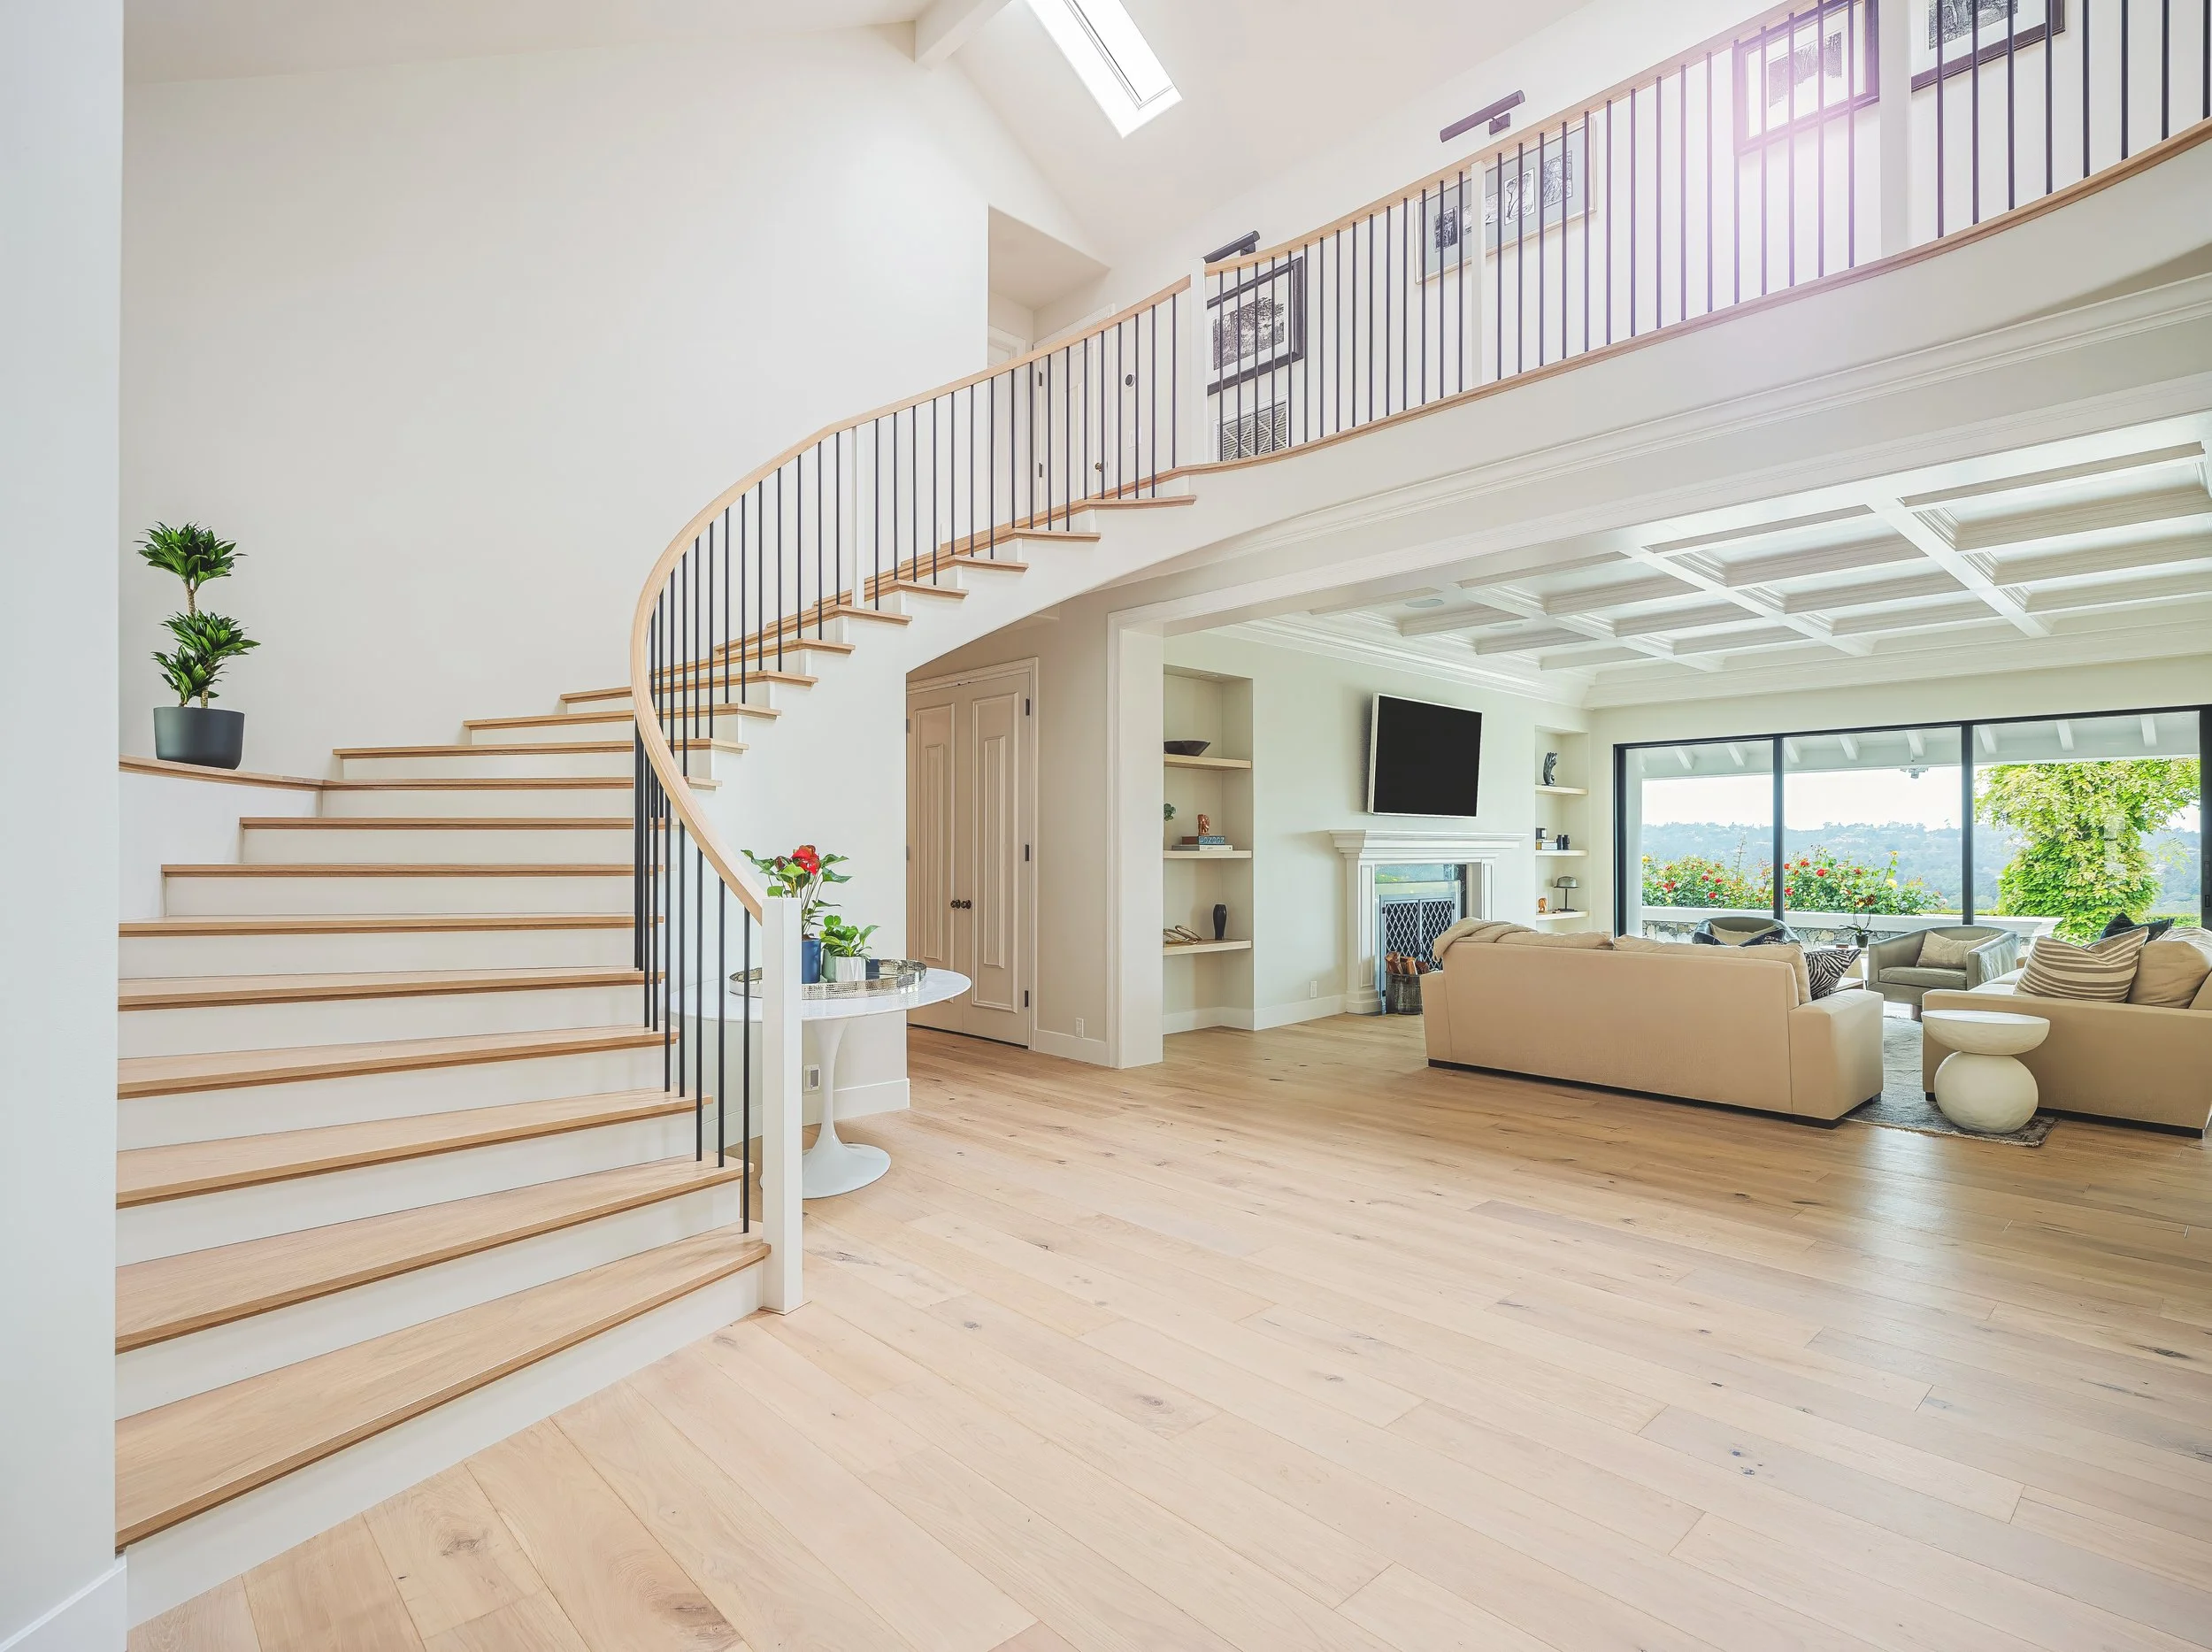
so the stair system was reworked to correct those conditions while integrating it into the home's new design. Demolition also revealed structural steel concealed within the existing walls. Rather than incur the considerable cost of relocating it, the cabinetry and ceiling architecture were redesigned around the structure. A new drywall frame incorporated the condition intentionally into the composition. Field conditions changed the solution without diminishing the design.
WHAT'S BEHIND THE WALLS MATTERS
Once demolition began, the renovation moved well beyond finishes. Plumbing and electrical systems were addressed during rough-in, wet areas were prepared and waterproofed, and window and door openings were modified as the new design took shape. The existing staircase also required more than an aesthetic update. Guard and handrail heights and baluster spacing did not meet current safety standards,
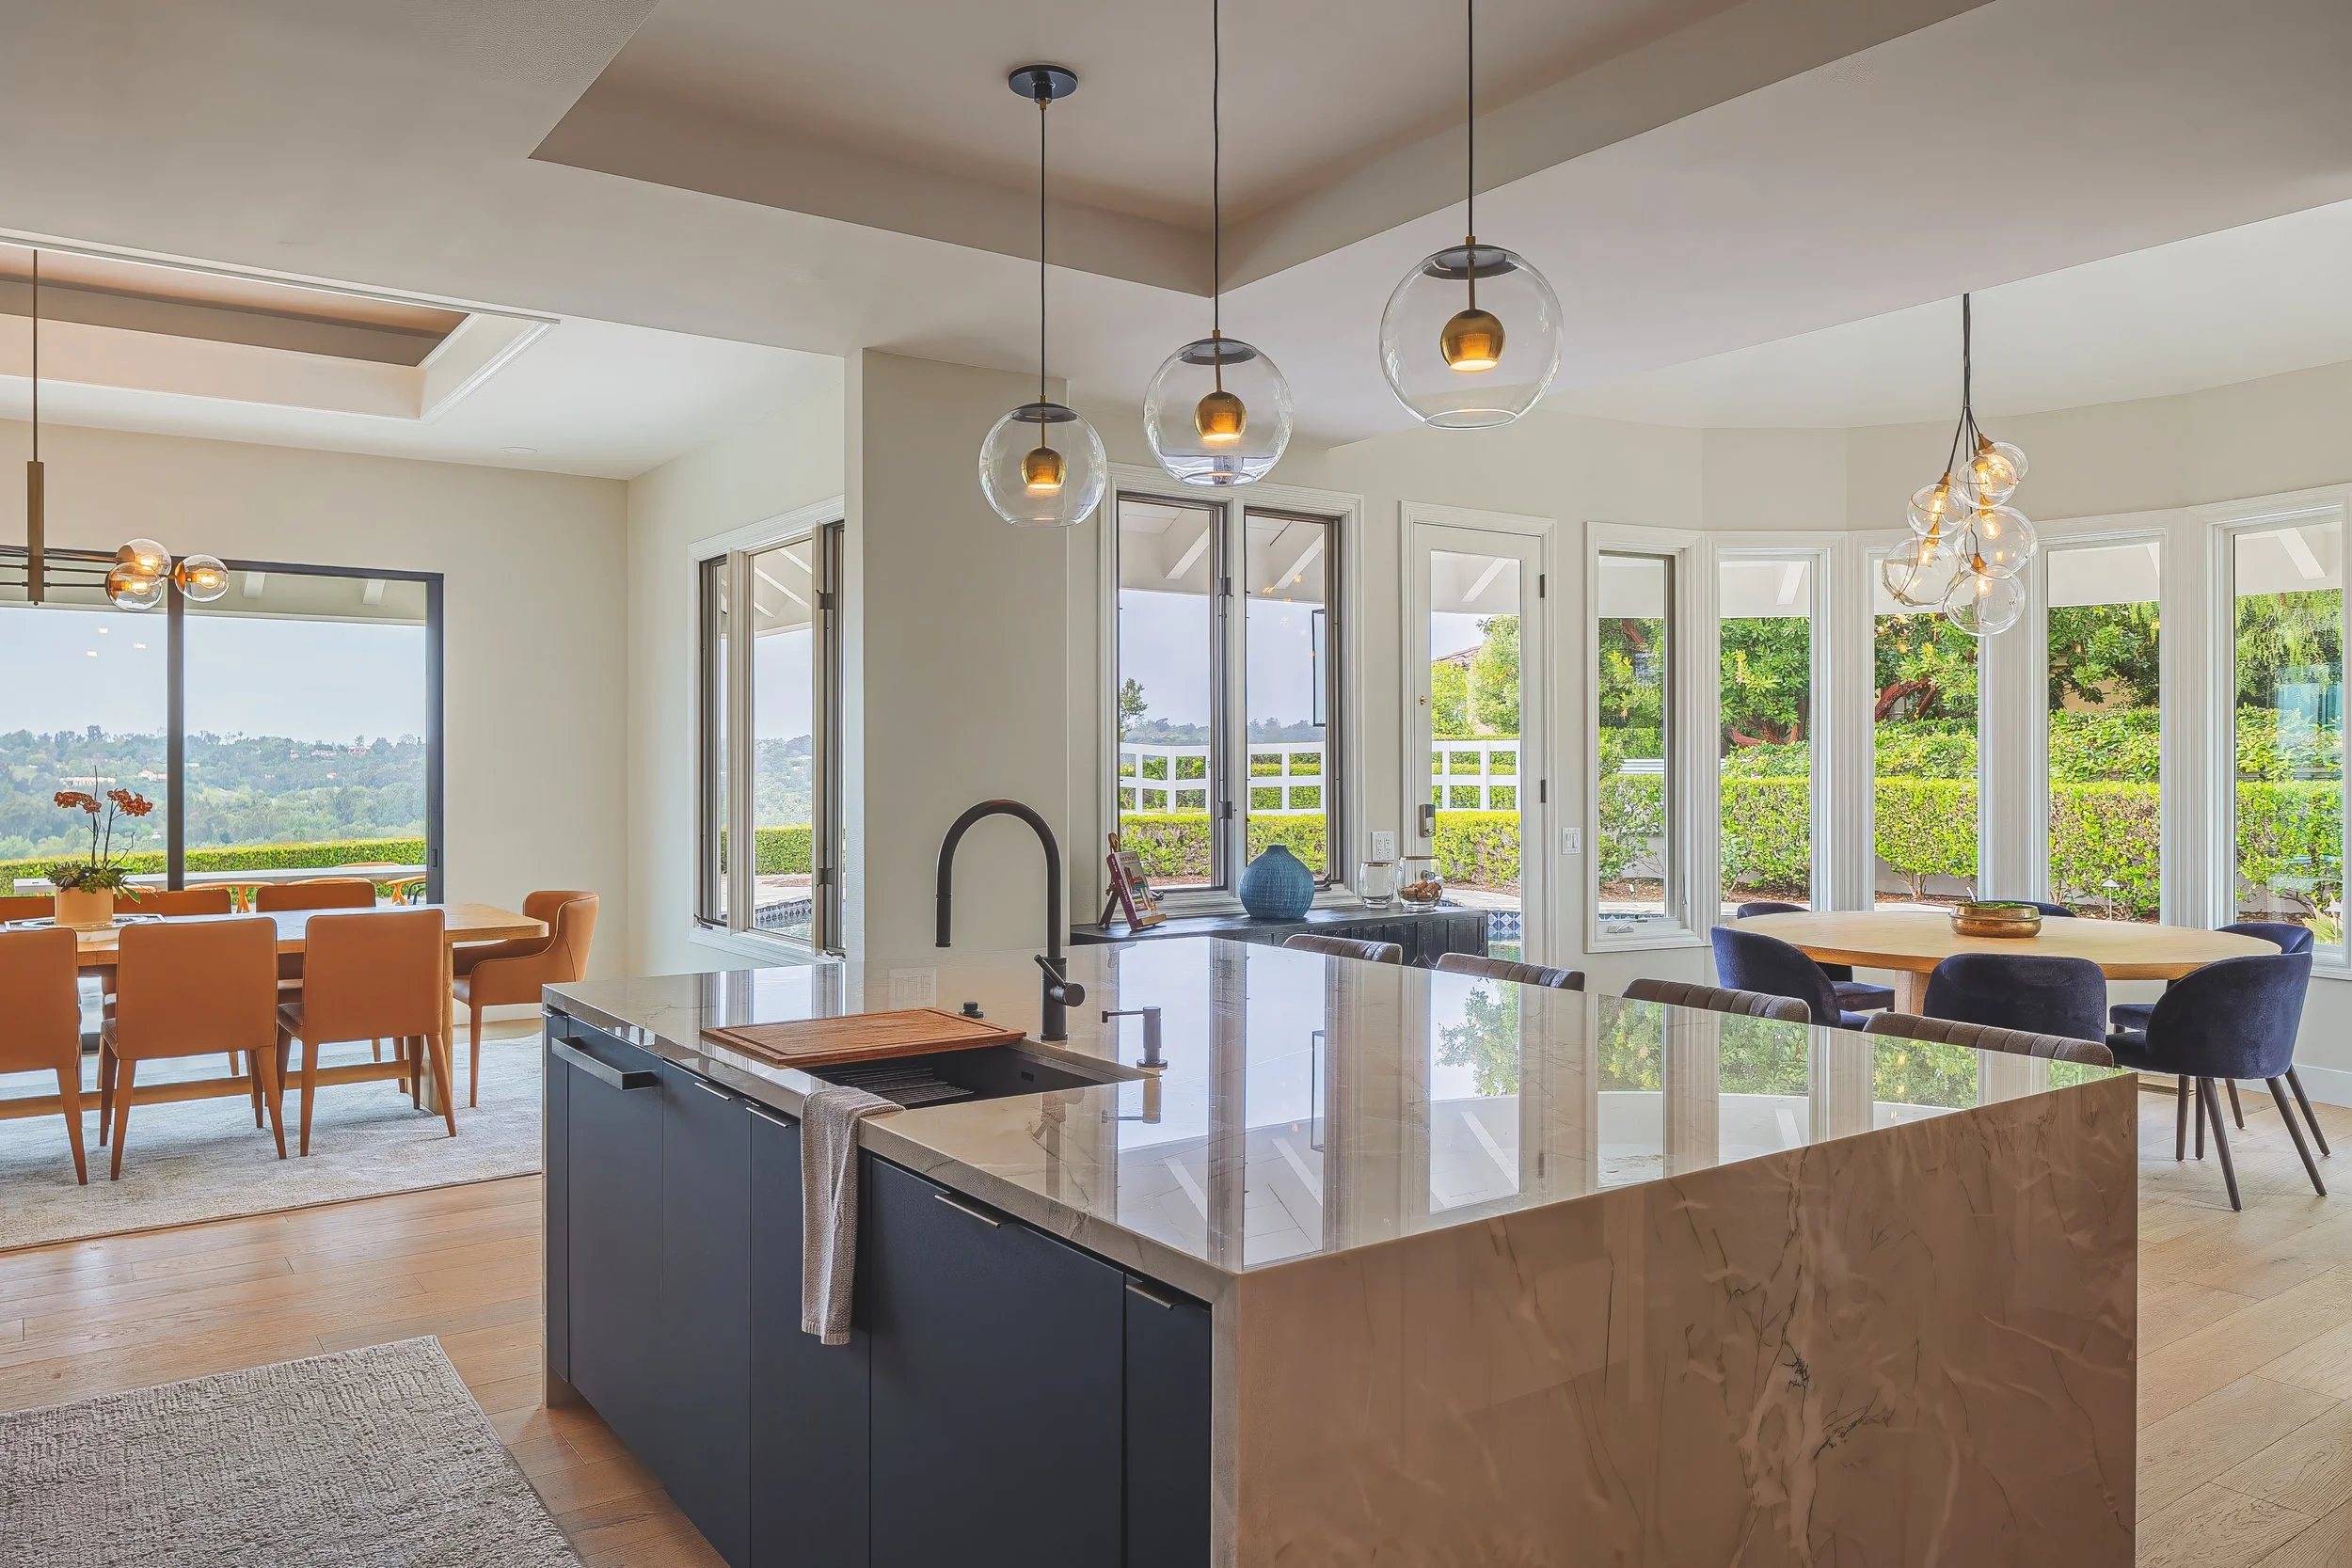
Throughout the home, the same principle guided the interior design: detail where it matters, restraint where it doesn't.
QUIET ARCHITECTURE
In the primary-suite sitting room, an undersized, off-center fireplace was replaced with a properly scaled, centered composition. Plaster, an integrated ledge and a linear glass fire element created a quieter architectural feature without unnecessary ornament.
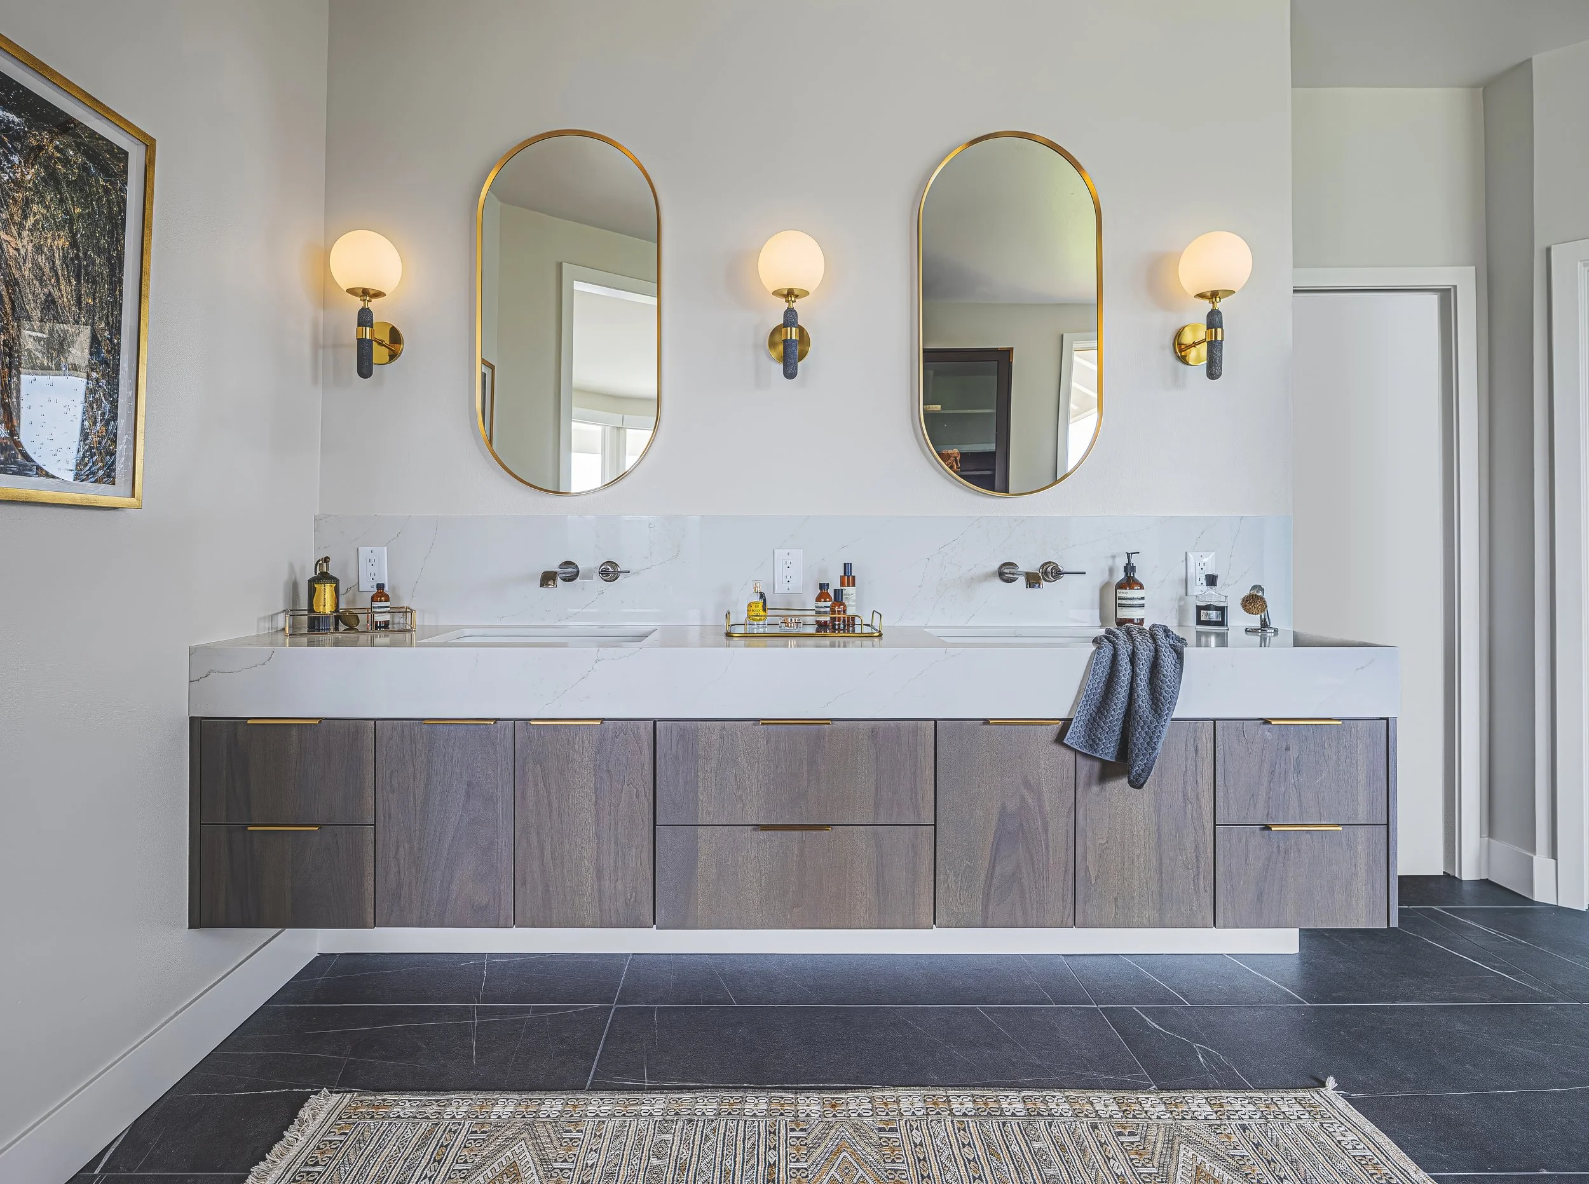
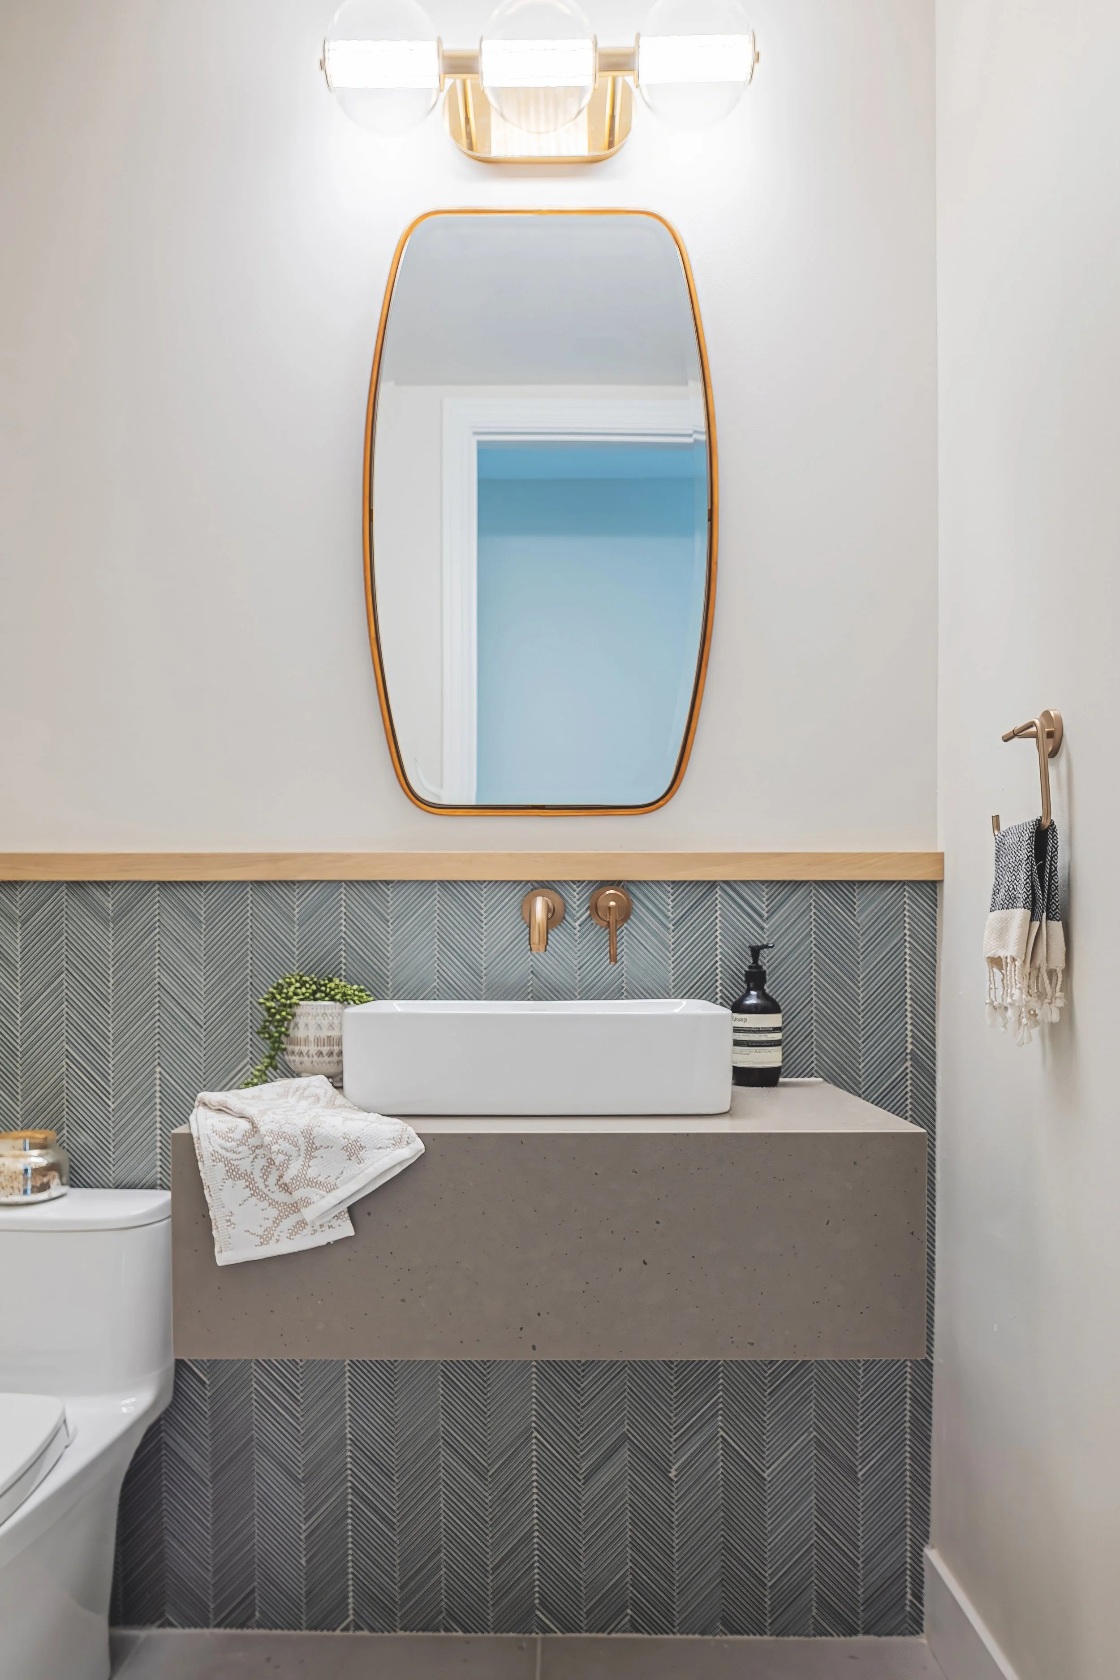
down to cabinetry dimensions, floor transitions, vanity placement, backsplash edges and centered wall-mounted plumbing fixtures. Reducing interpretation during construction helps protect the decisions made during design.
PRECISION IN THE FIELD
Detailed construction documents were available digitally to the project team and trades through a dynamic QR-code system on site. As drawings changed, current information remained accessible in the field -
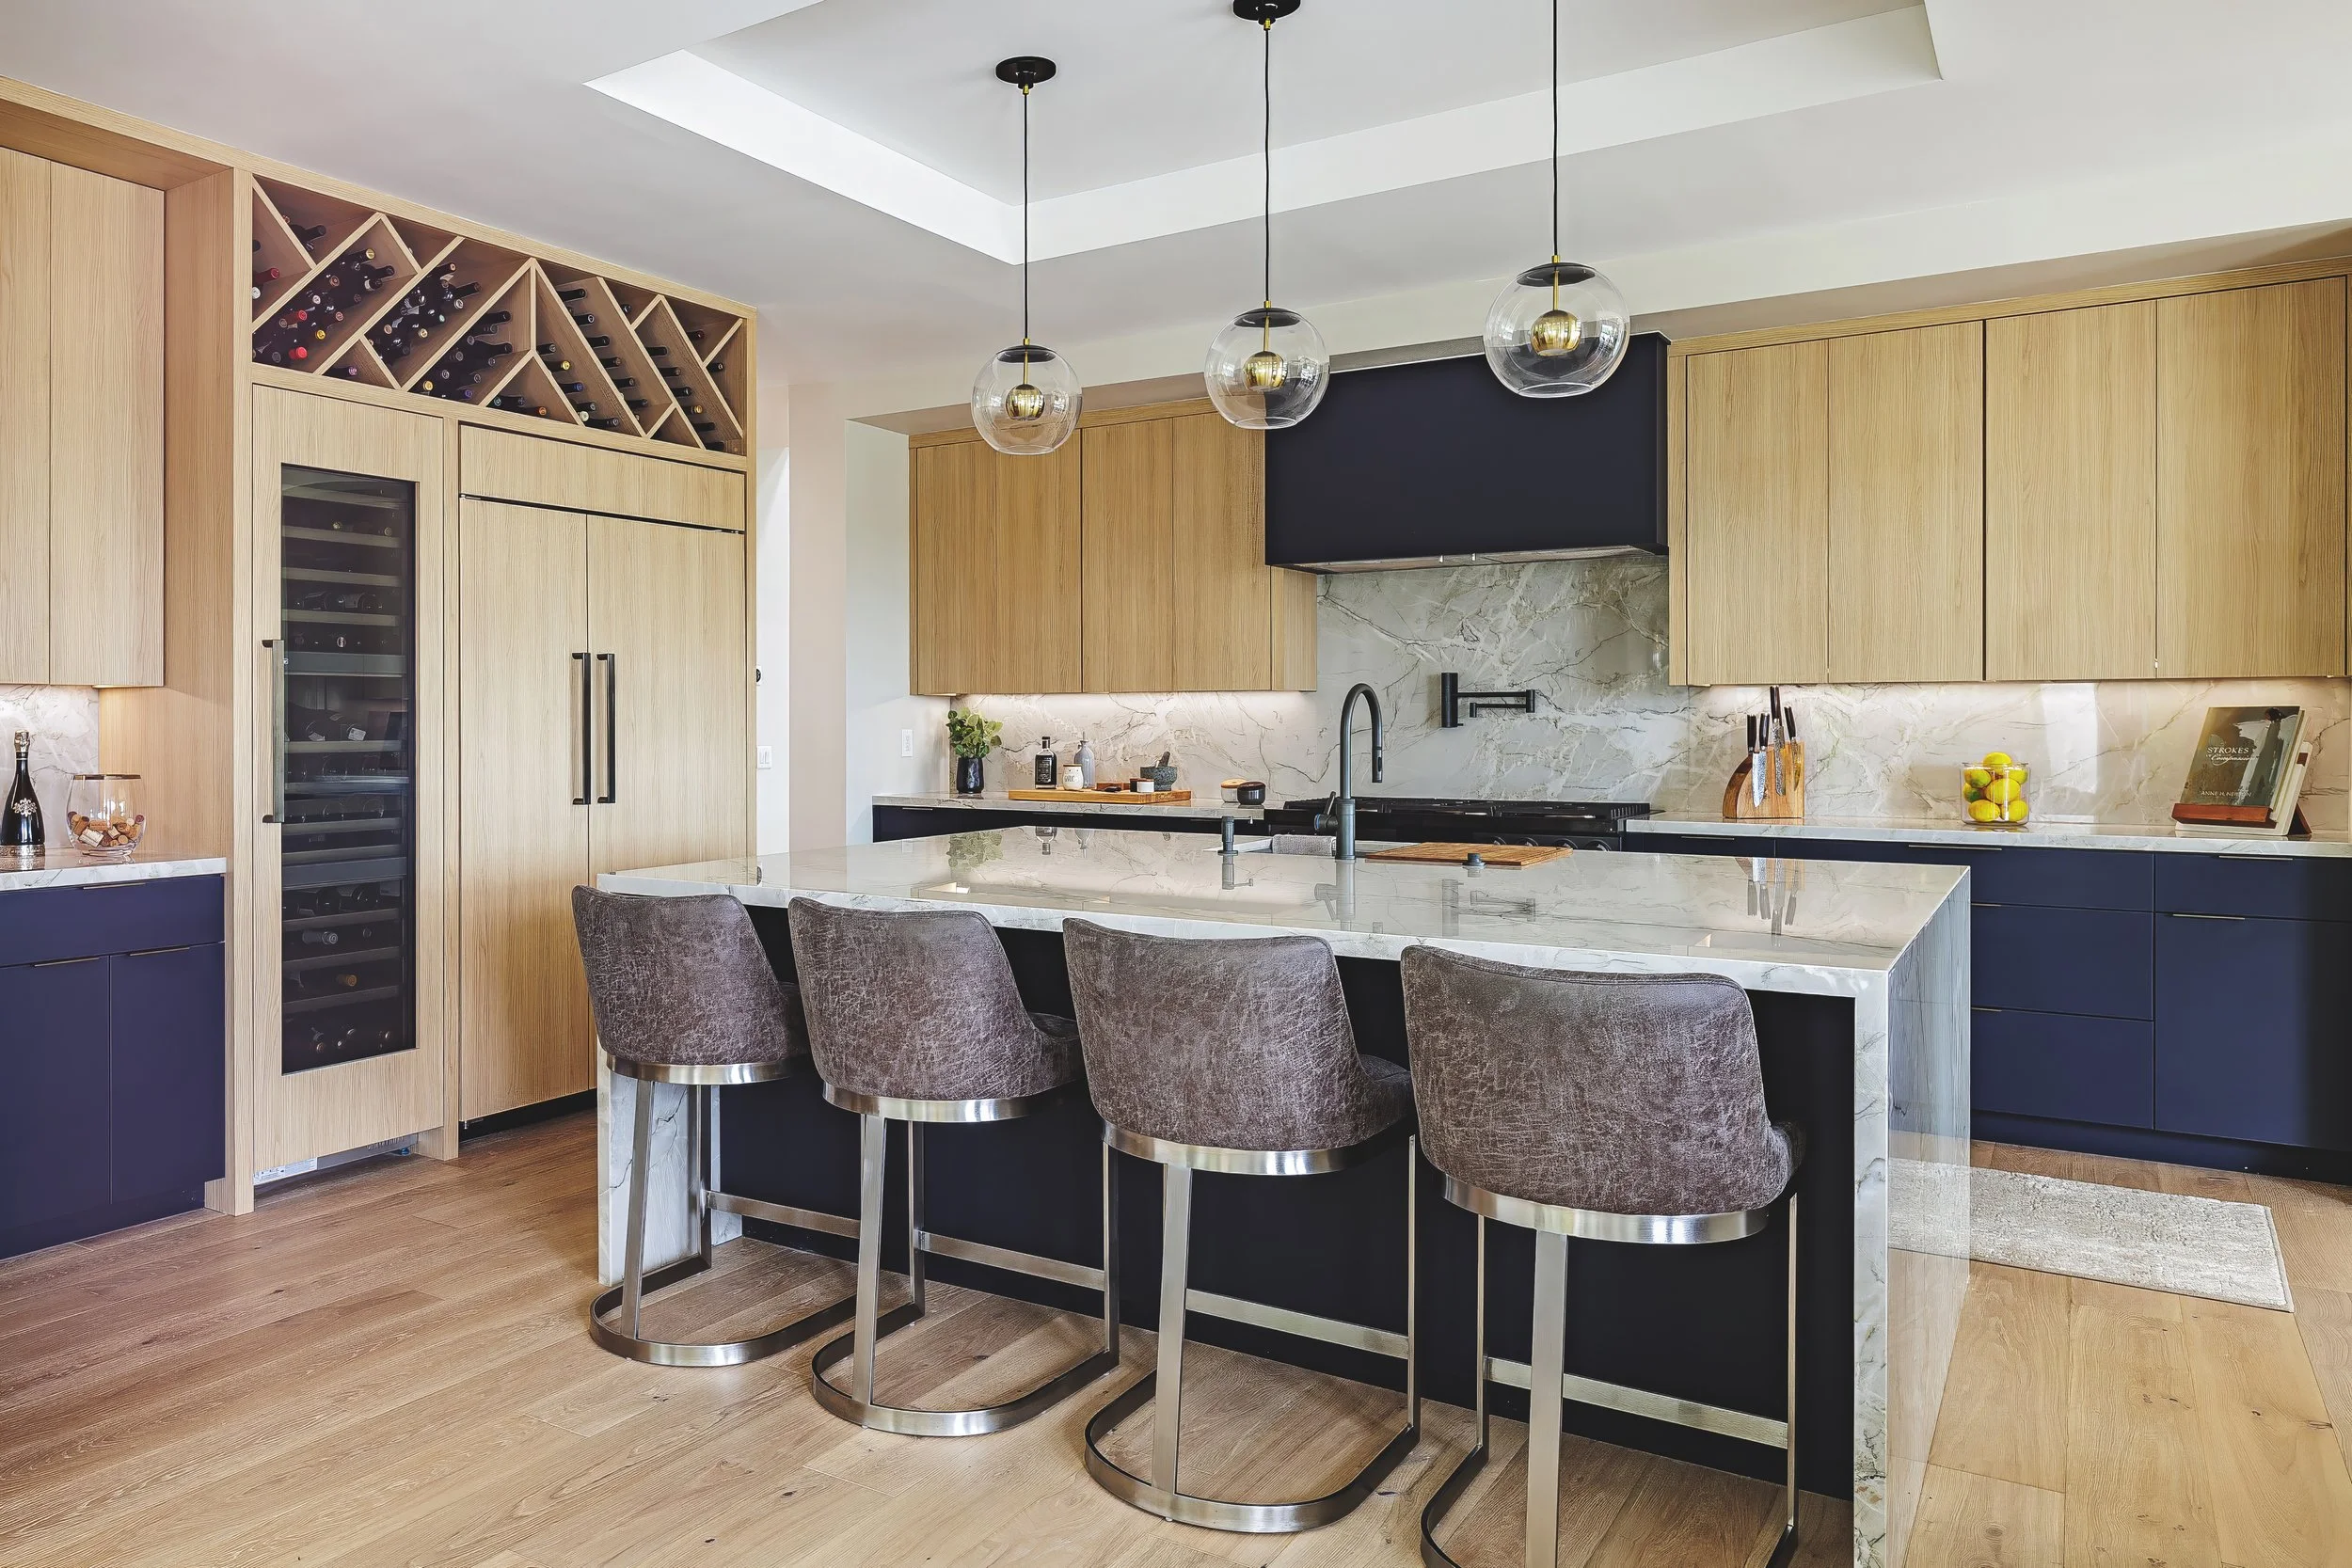
to adapting the design around discovered structure, each decision balanced aesthetics with function, constructability and long-term value. The result is a home that feels more connected, more resolved and better suited to the way its owners live.
FORM. FUNCTION. BEAUTY.
Fairbanks Ranch became a larger renovation than originally anticipated, but its expansion was strategic. Some existing conditions were worth preserving. Others required deeper intervention to make the investment worthwhile. From rethinking the kitchen and correcting existing safety conditions
QUESTION OR QUOTE?