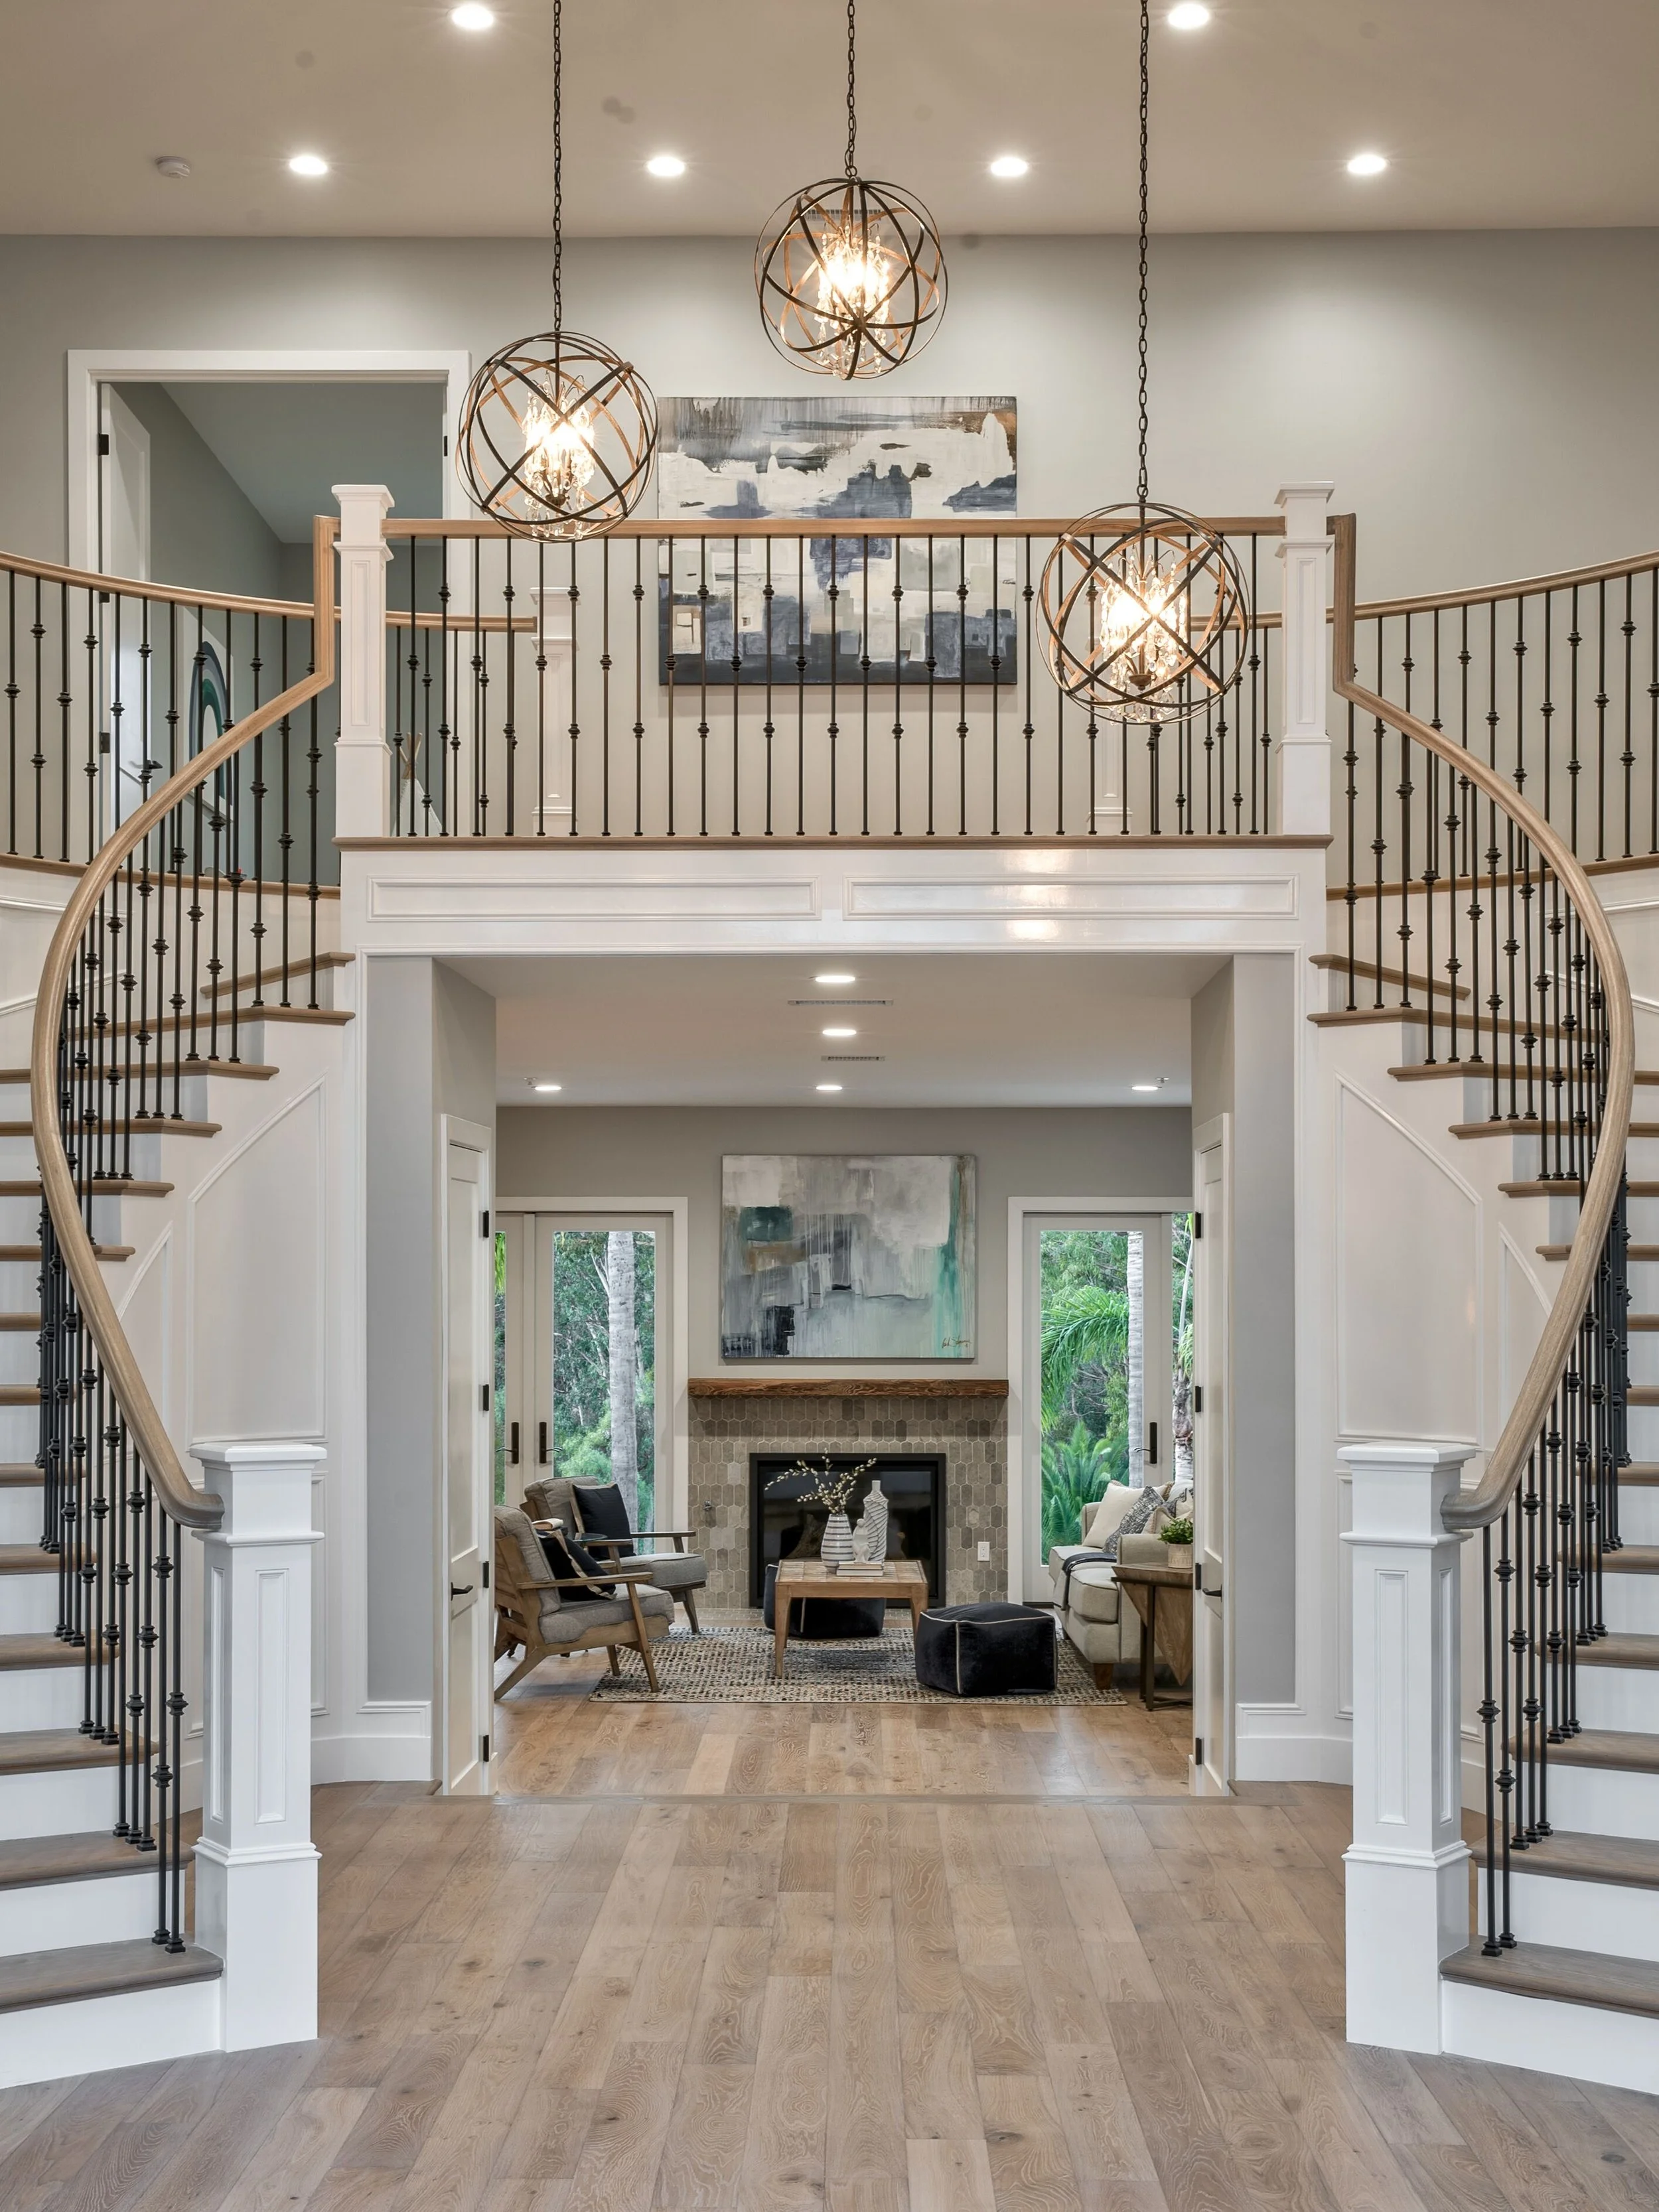
FOCUSING ON MODERN-FUNCTIONAL PIECES
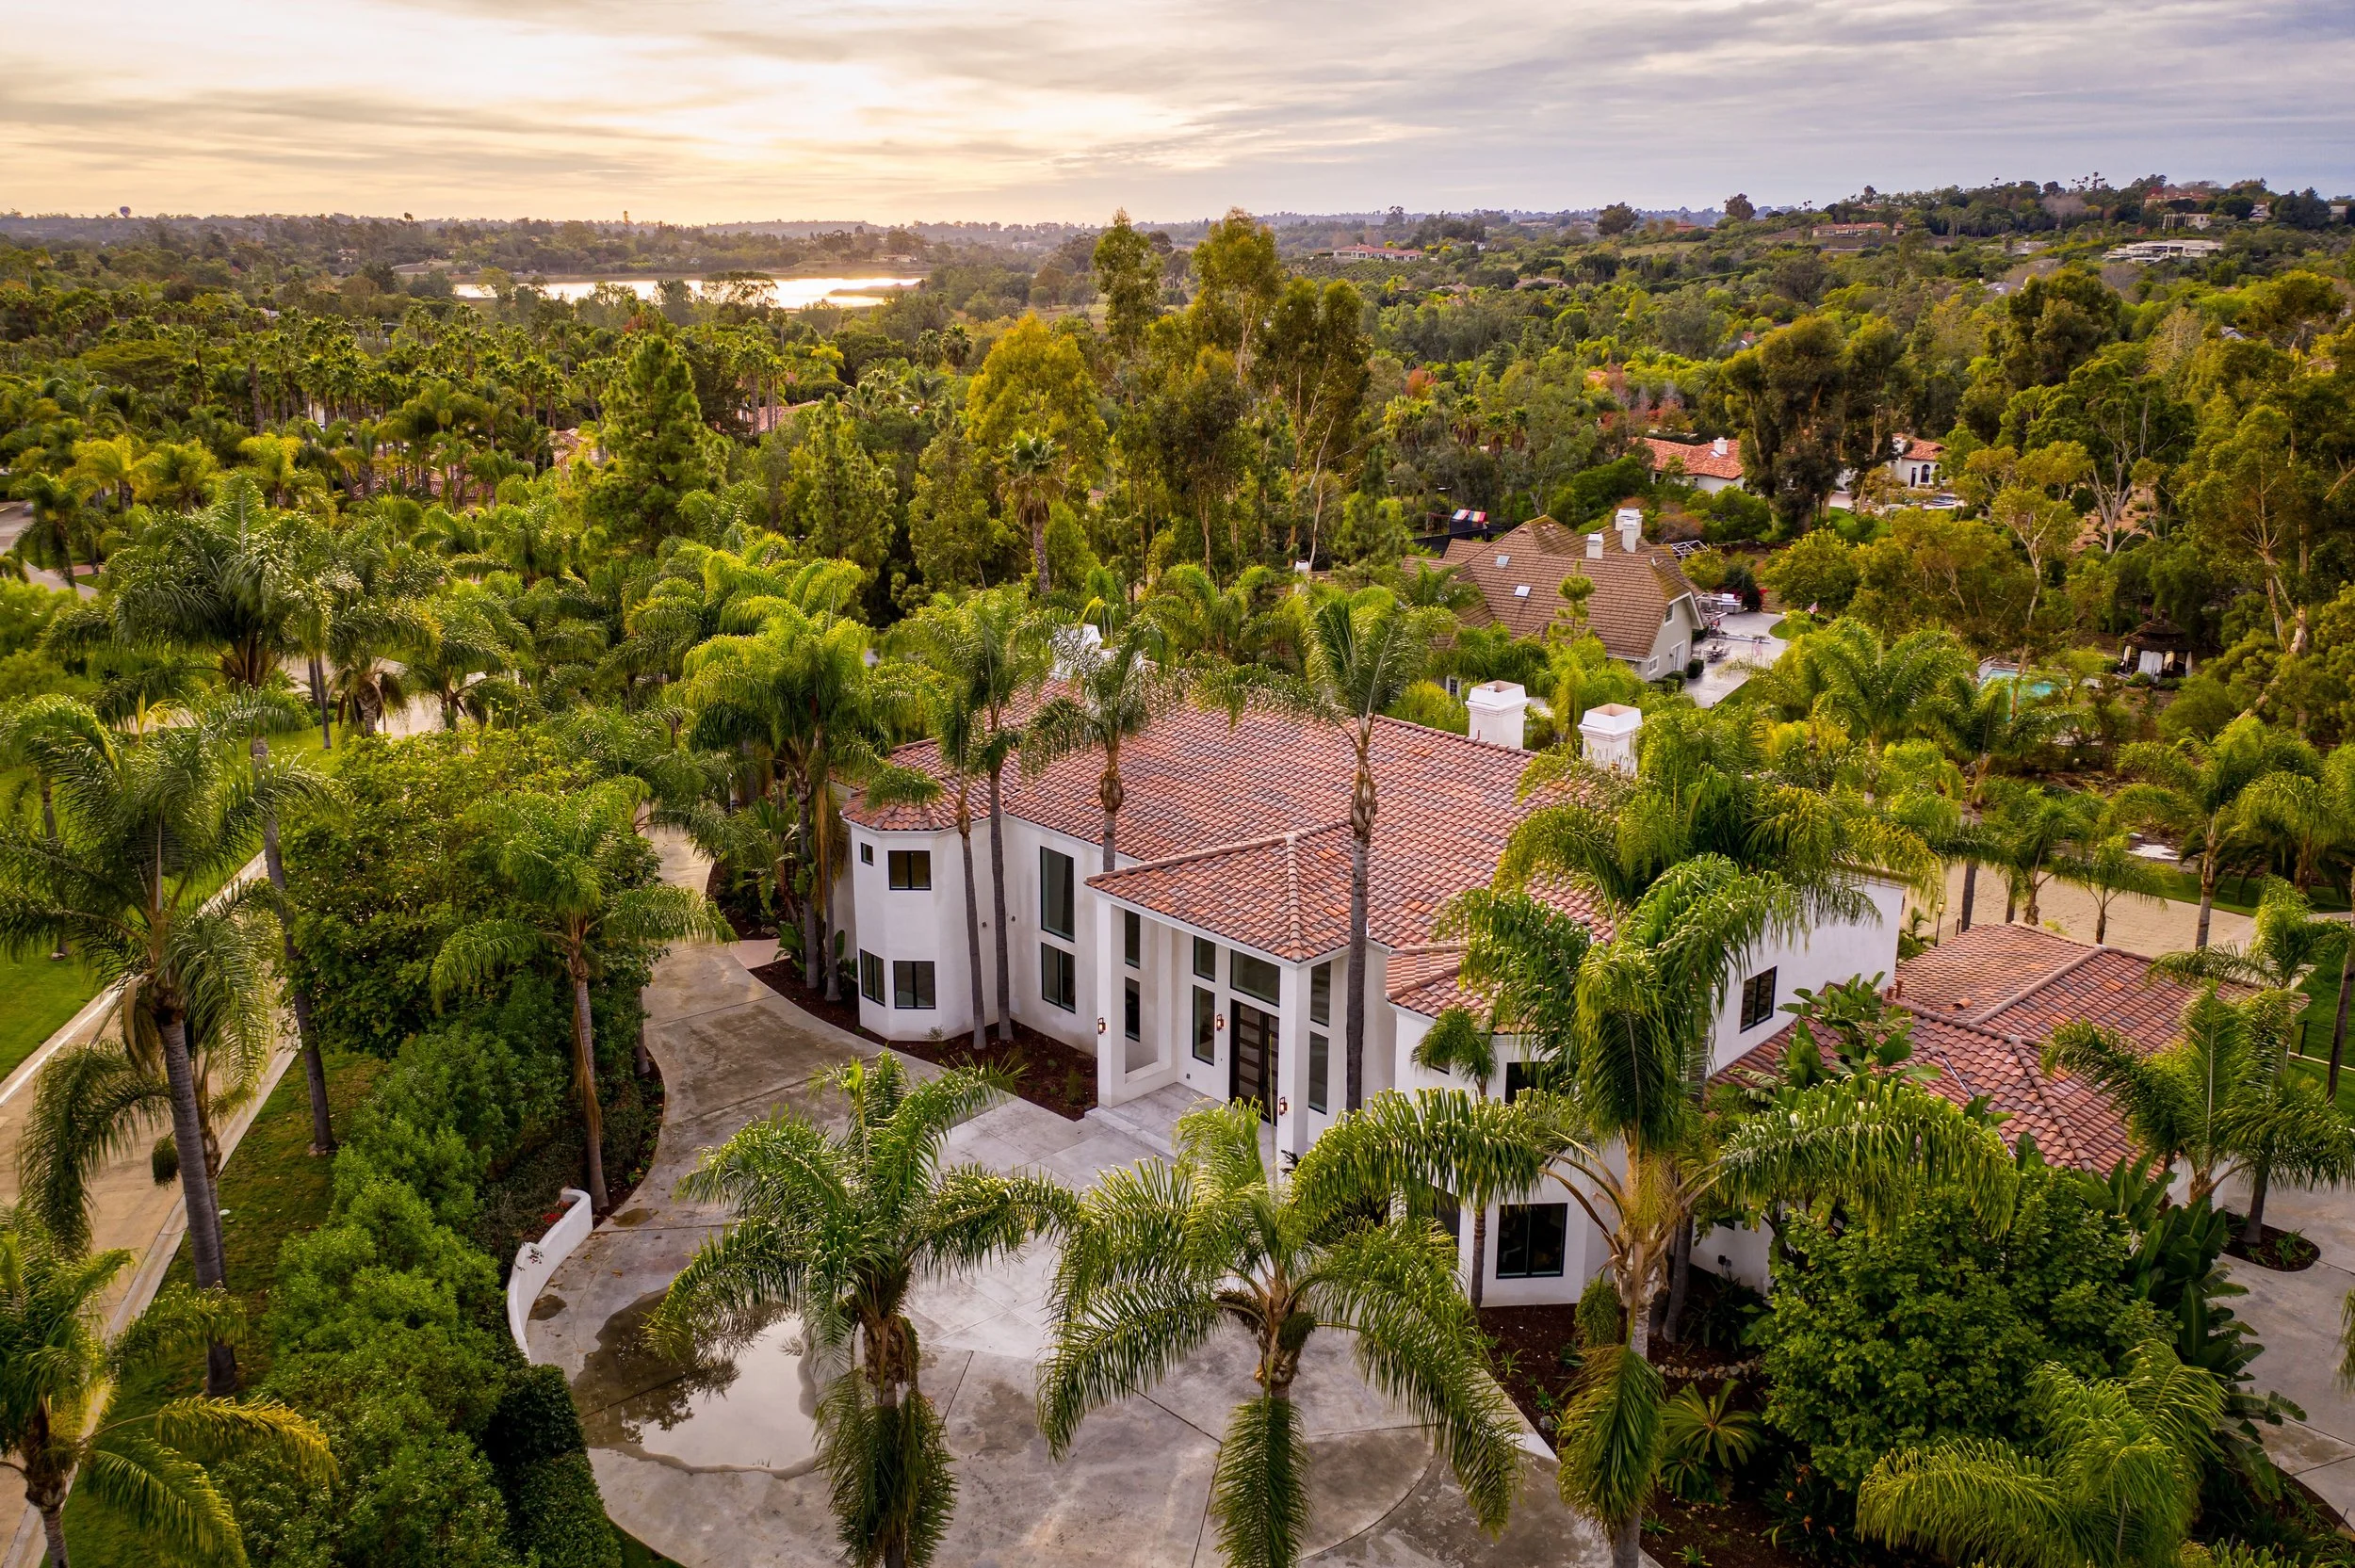

Rancho Santa Fe
Modern luxury in the ranch
An amazing transformation of the 8,000 + square foot whole-home renovation in the exquisite Rancho Santa Fe Ranch, San Diego, California. What started out as a distressed, drywall disaster is meticulously transformed into a stunning showpiece to be enjoyed by families for decades to come.
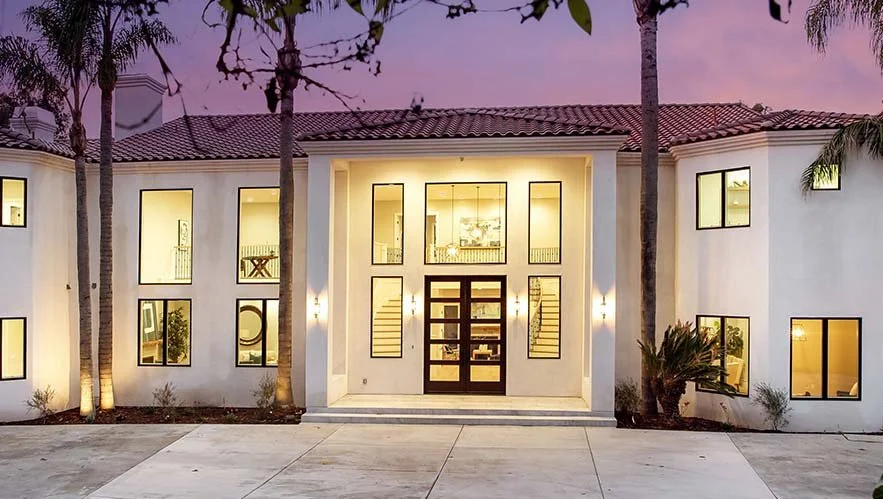
EverWest’s approach to value engineering saved tens of thousands on remodeling costs while providing unmatched resale value, and a renewed sense of home. The beauty and grandeur of the final results speak for themselves.
BEFORE & AFTER
BEFORE
CLICK AND HOLD ON THE IMAGE TO REVEAL OUR INCREDIBLE TRANSFORMATION
AFTER
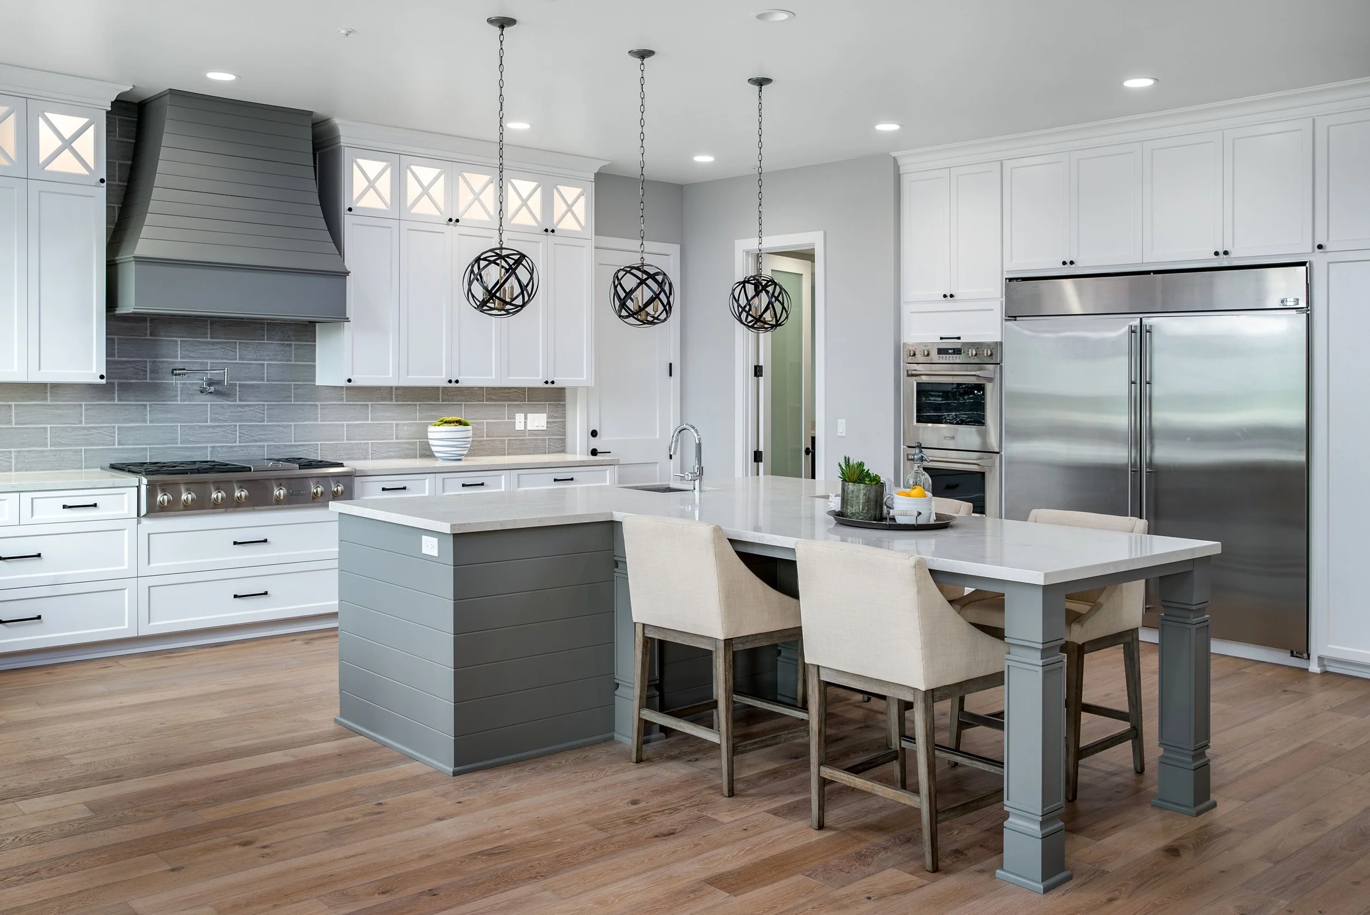
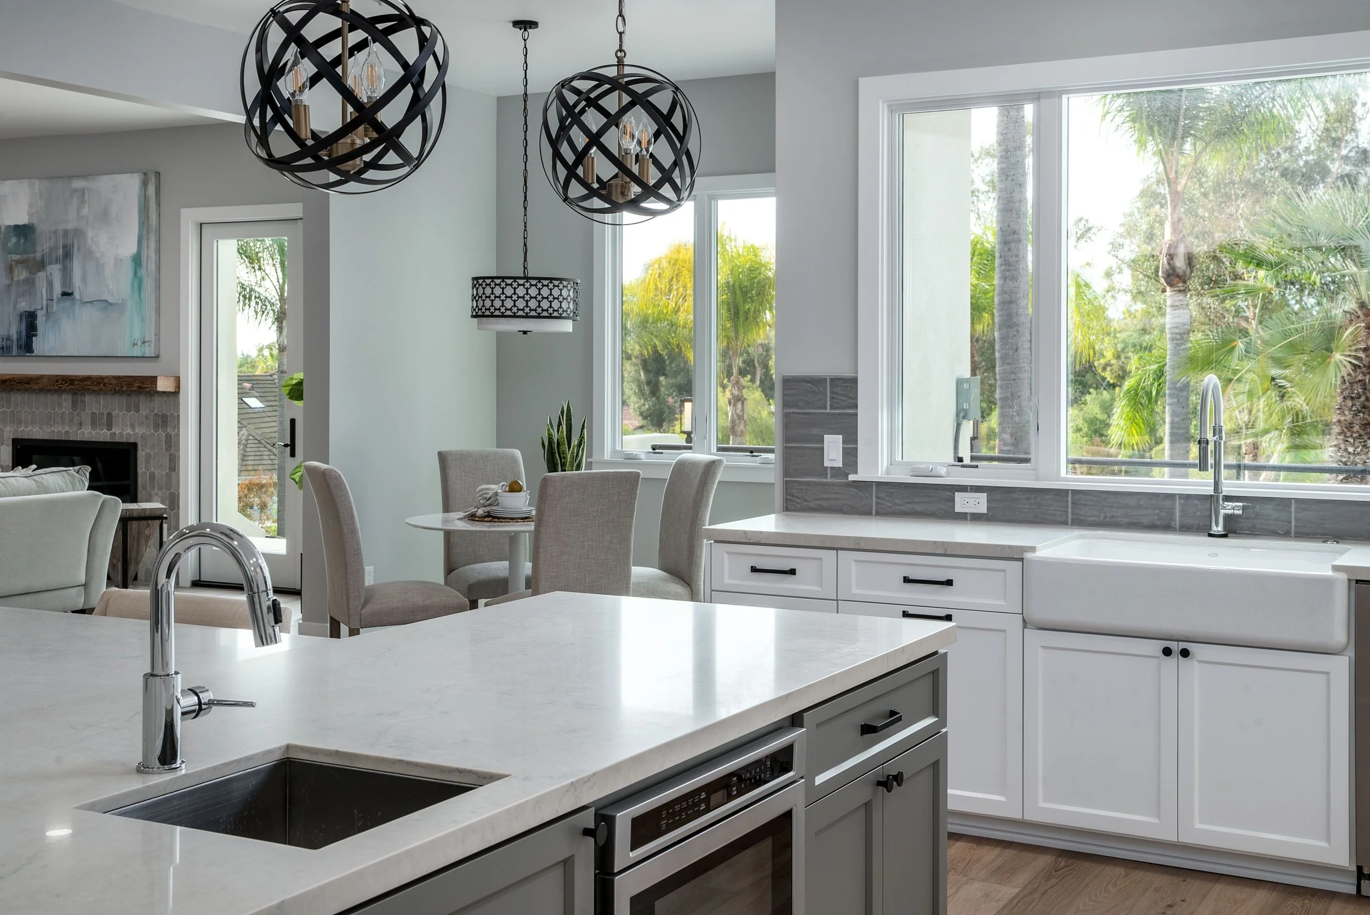
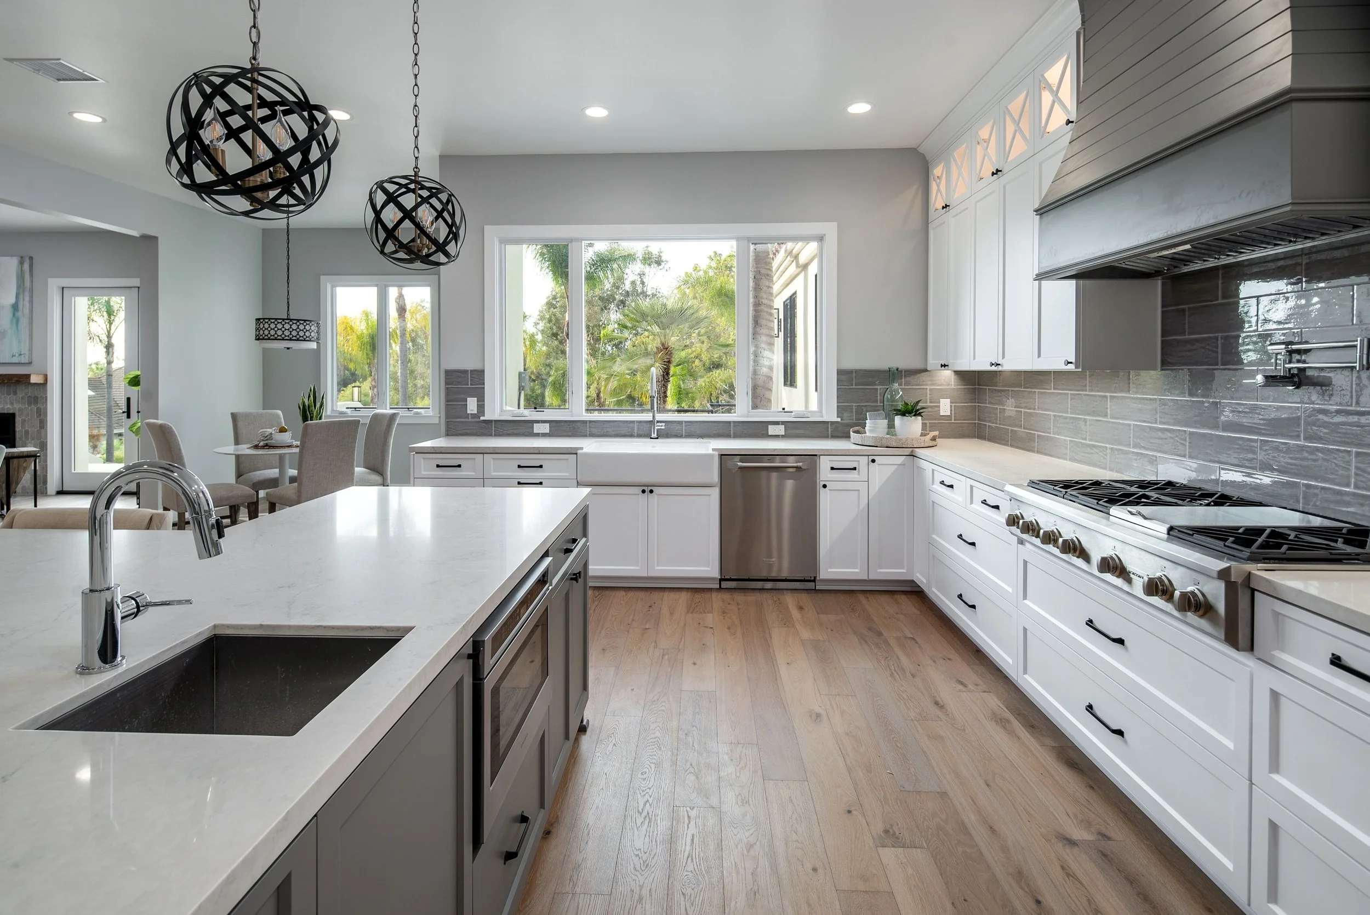
The kitchen features Shaker-style cabinetry, defined by a recessed panel in the middle and a protruding rail and stile. To complement this, similar detailing was added to the kitchen island’s legs. However, to prevent the space from becoming monotonous with Shaker design, different textures and patterns were introduced. For instance, the island and hood were designed with a shiplap concept, creating visual interest and breaking up the uniformity of the Shaker elements. This mixing of textures and patterns ensures that the design remains coherent while offering aesthetic variety.
Designed to Dine With Built-In Tables That Utilizes Kitchen Space
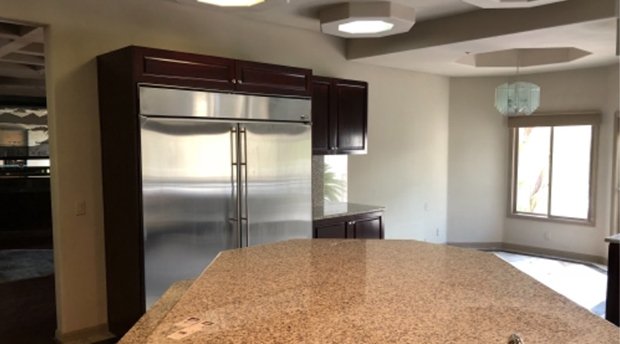
The original kitchen layout was significantly altered to create an open concept with the family room. This involved removing a structural wall, which led to the loss of a wall of storage. To compensate, we relocated the storage and appliances to another wall and included a walk-in pantry. We also optimized the large kitchen space by incorporating a built-in dining table, avoiding redundant or wasted space. This innovative design ensures each area has a deliberate purpose, whether it’s for storage, food preparation, or dining, making the layout both functional and aesthetically pleasing.
BEFORE & AFTER
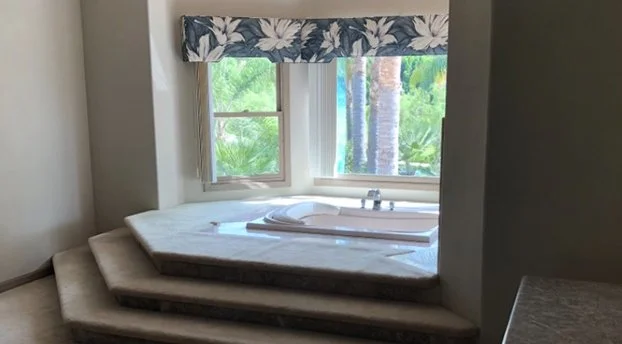
BEFORE
CLICK AND HOLD ON THE IMAGE TO REVEAL OUR INCREDIBLE TRANSFORMATION
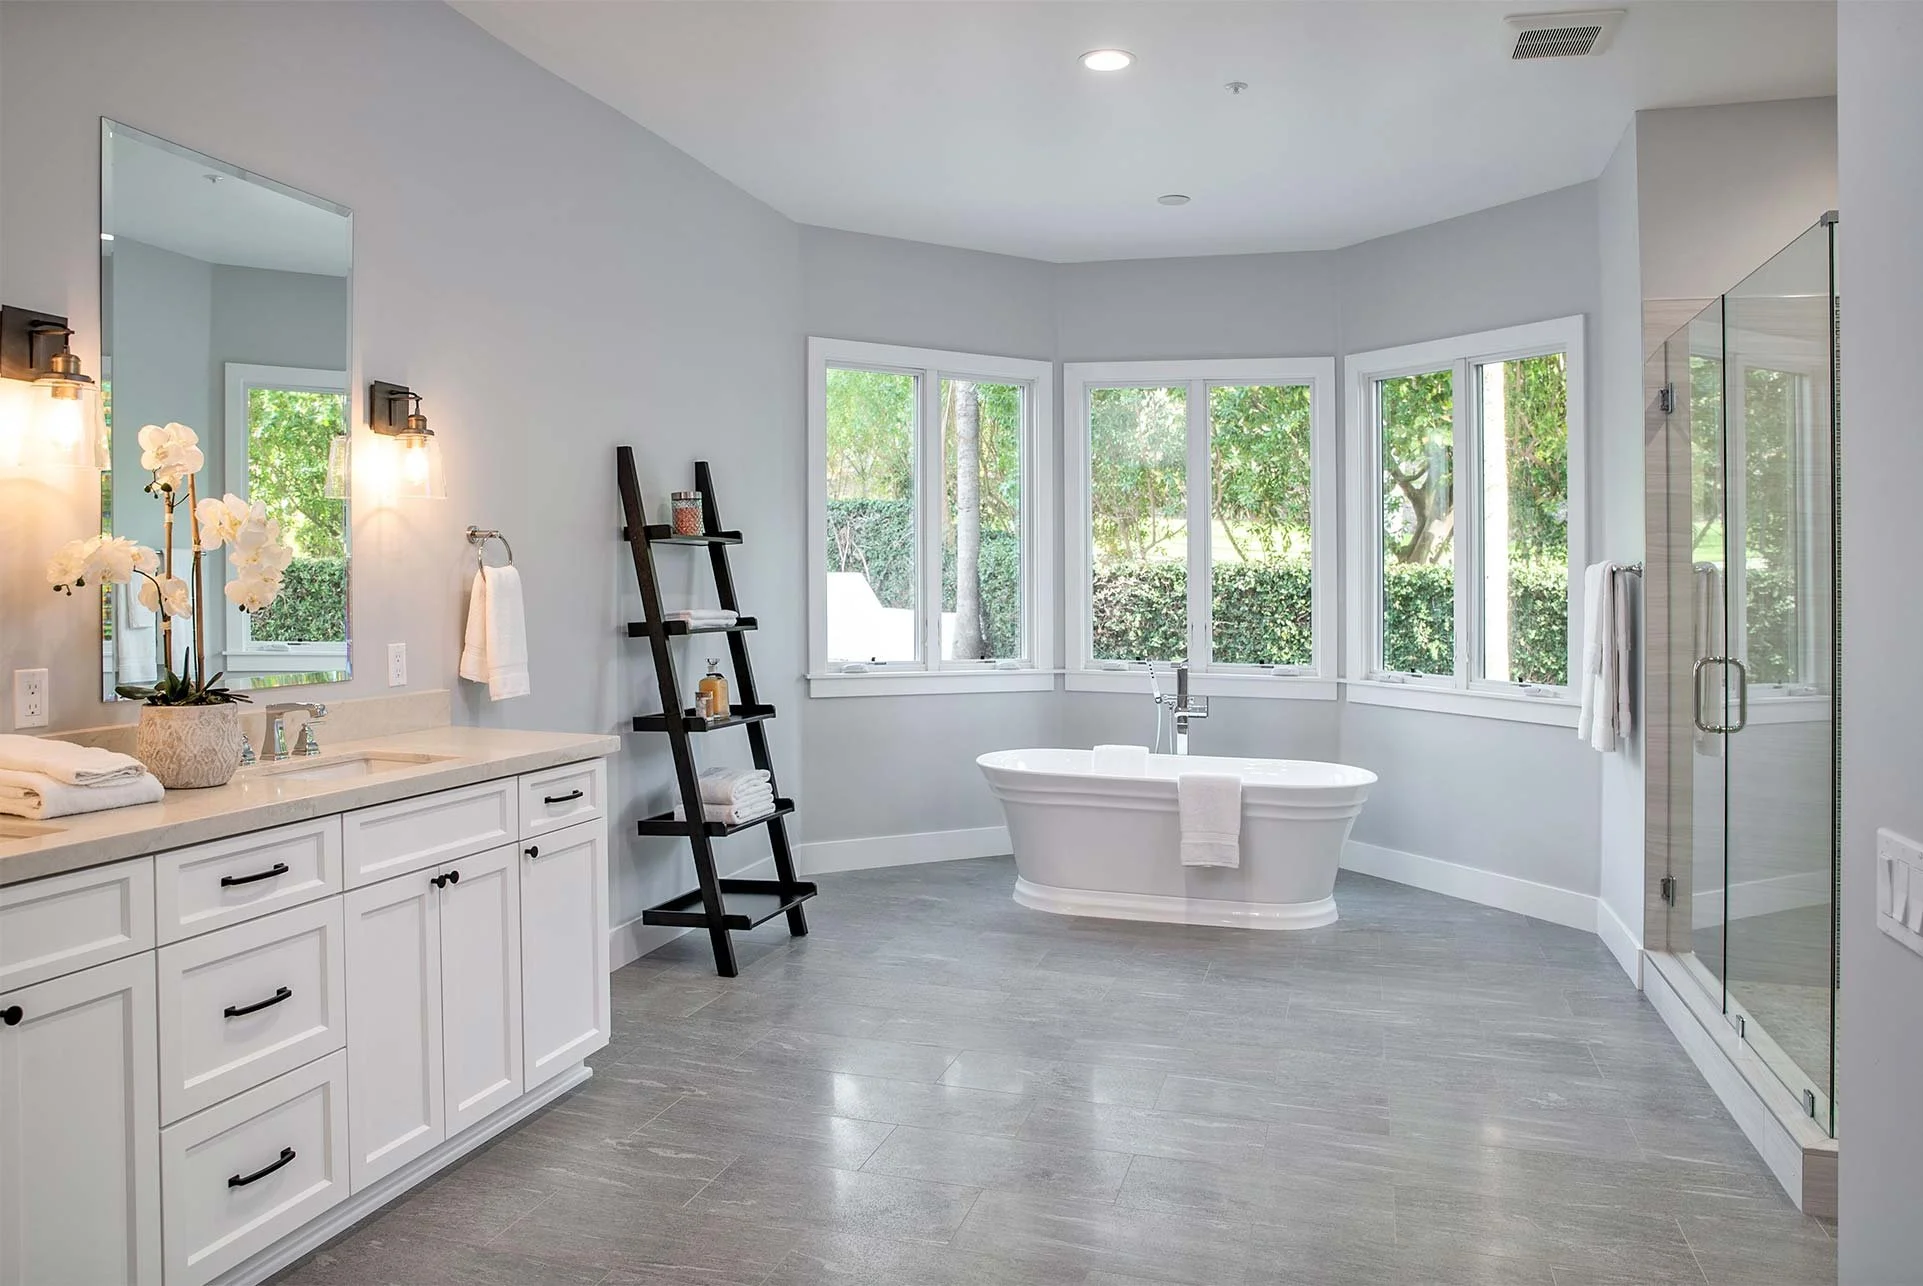
AFTER
Roots and Relaxation—An Organic Oasis
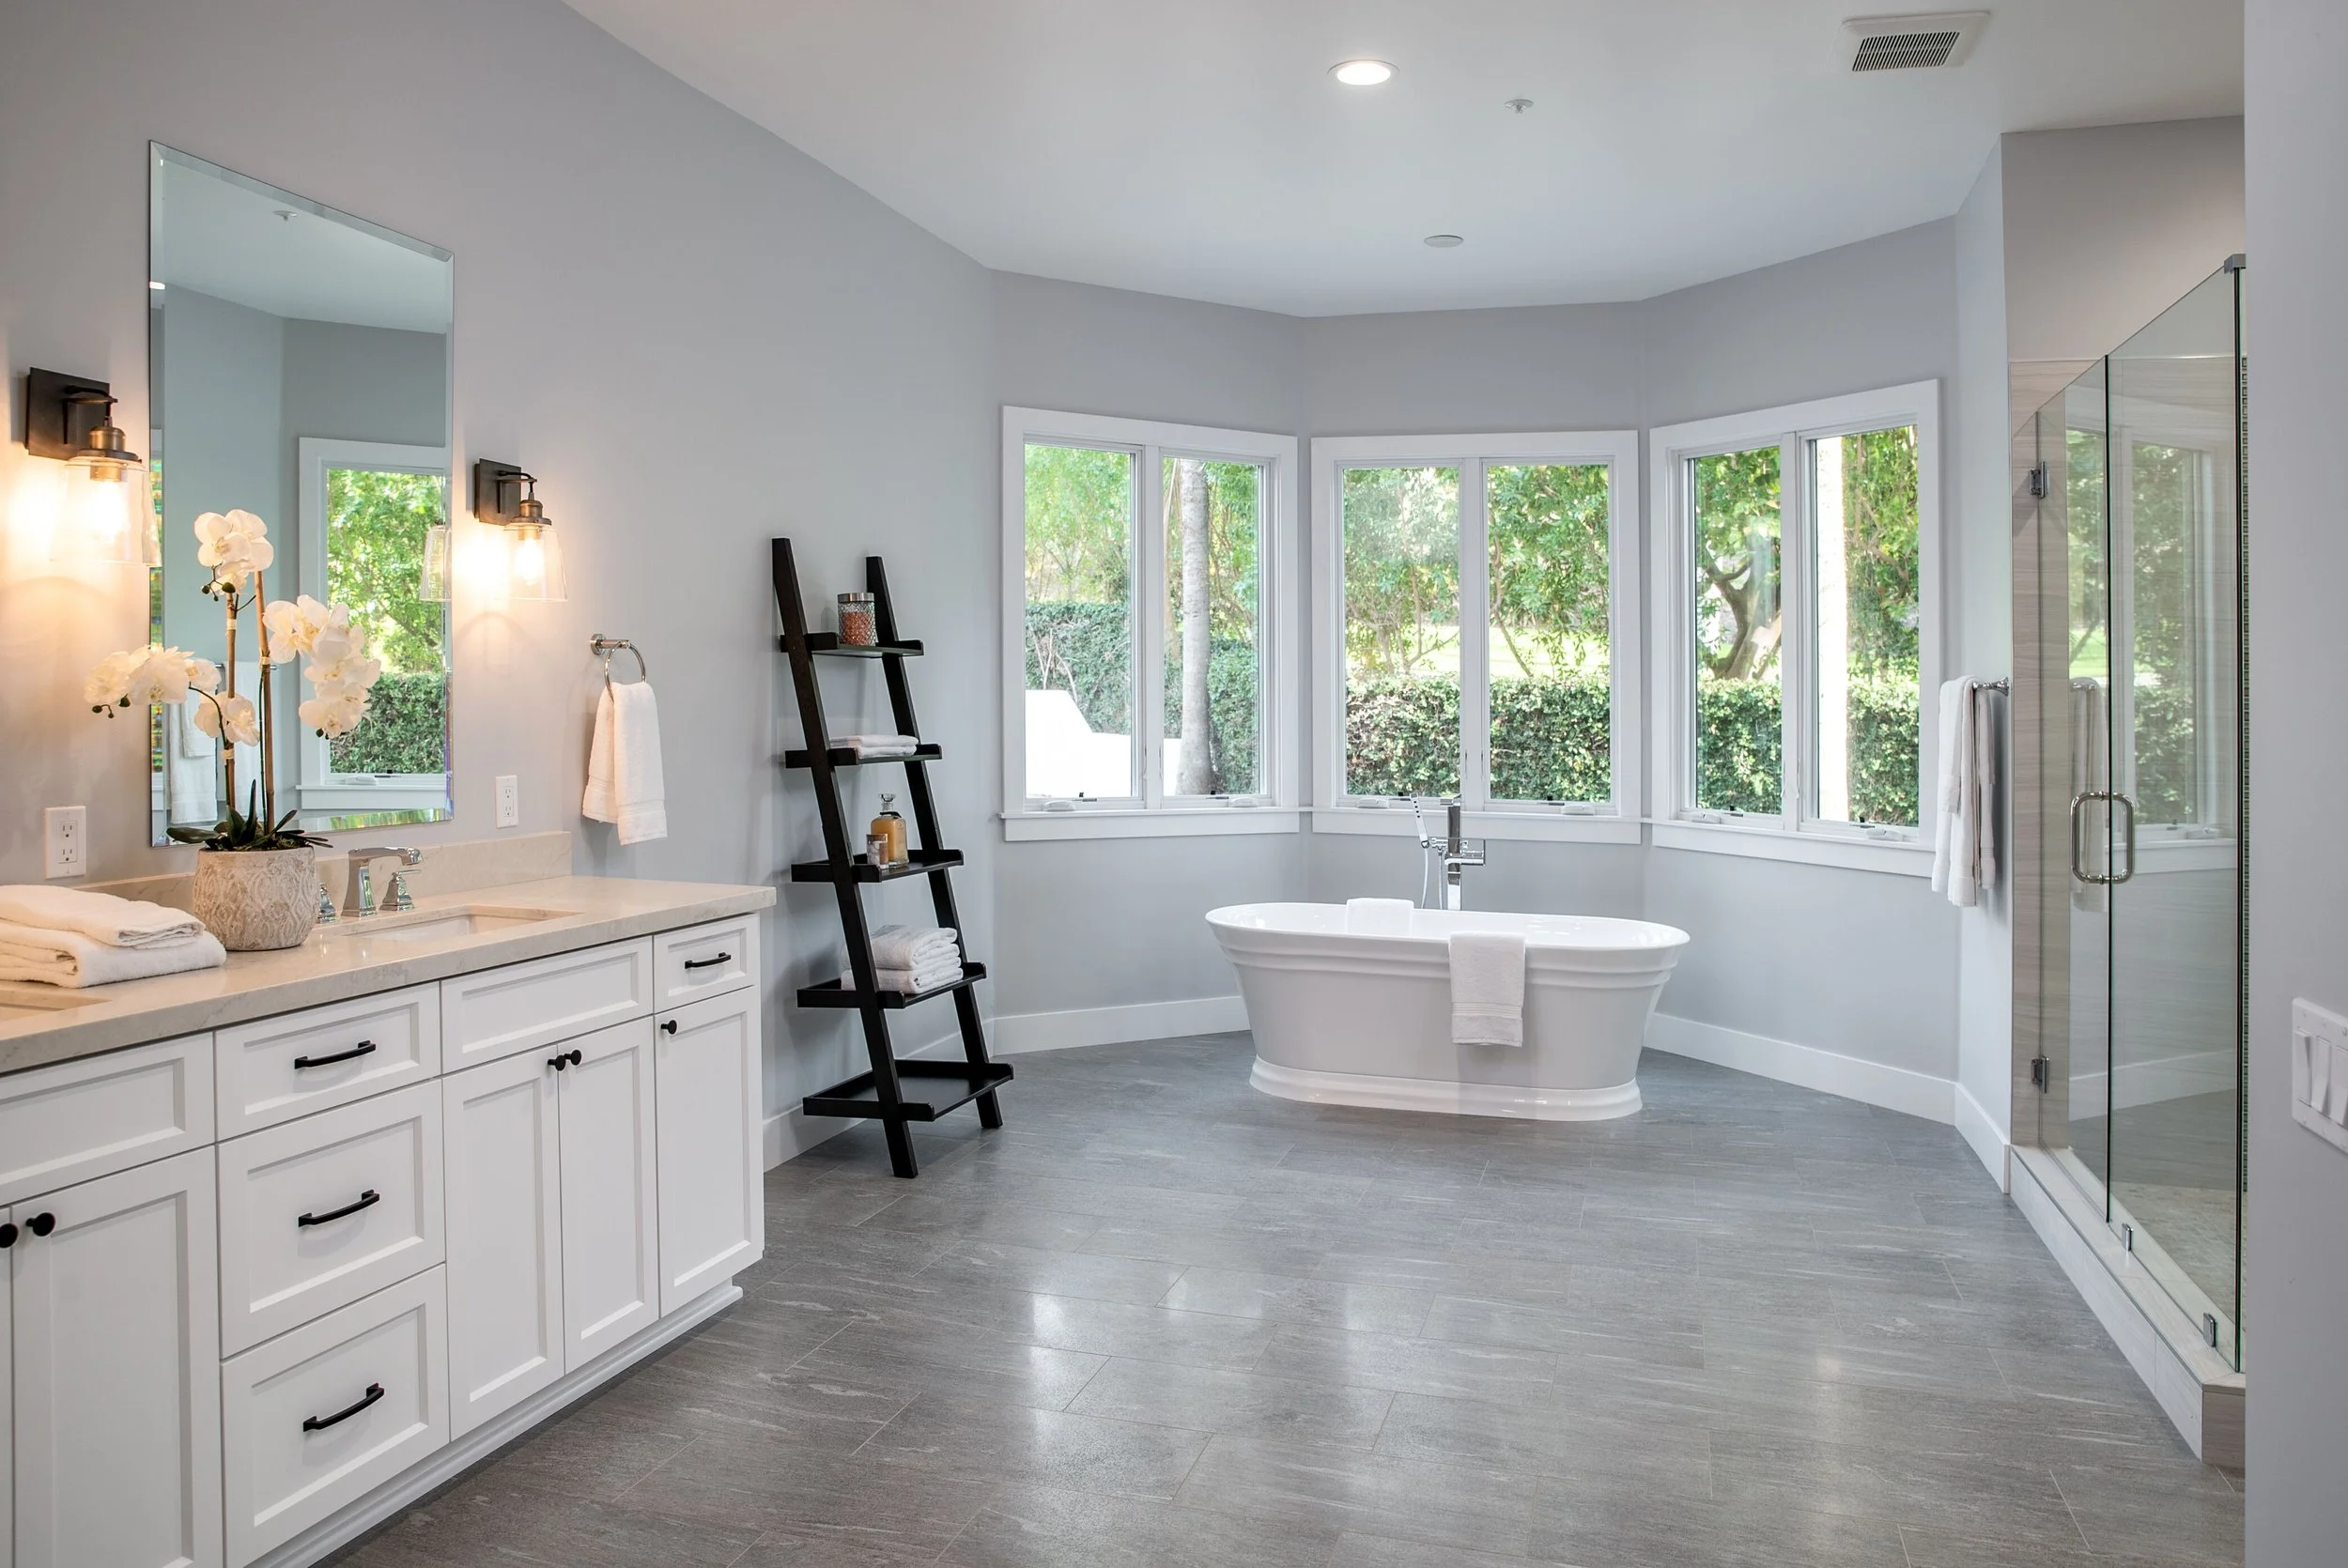
choice was made to emphasize “Biophilia,” the connection between humans and nature. Therefore, there was no need to bring plants indoors, as every view out of the window resembles an oasis. The room skillfully blends neon green and light gray tones, achieving a harmonious indoor-outdoor aesthetic.
Embracing Biophilia in Bathroom Design
In this renovated junior suite bathroom, the primary aim was to modernize the space while keeping the existing plumbing layout to save costs. Windows were expanded to allow more natural light and offer expansive views of surrounding greenery. The bathtub serves as a focal point in the room. A conscious design
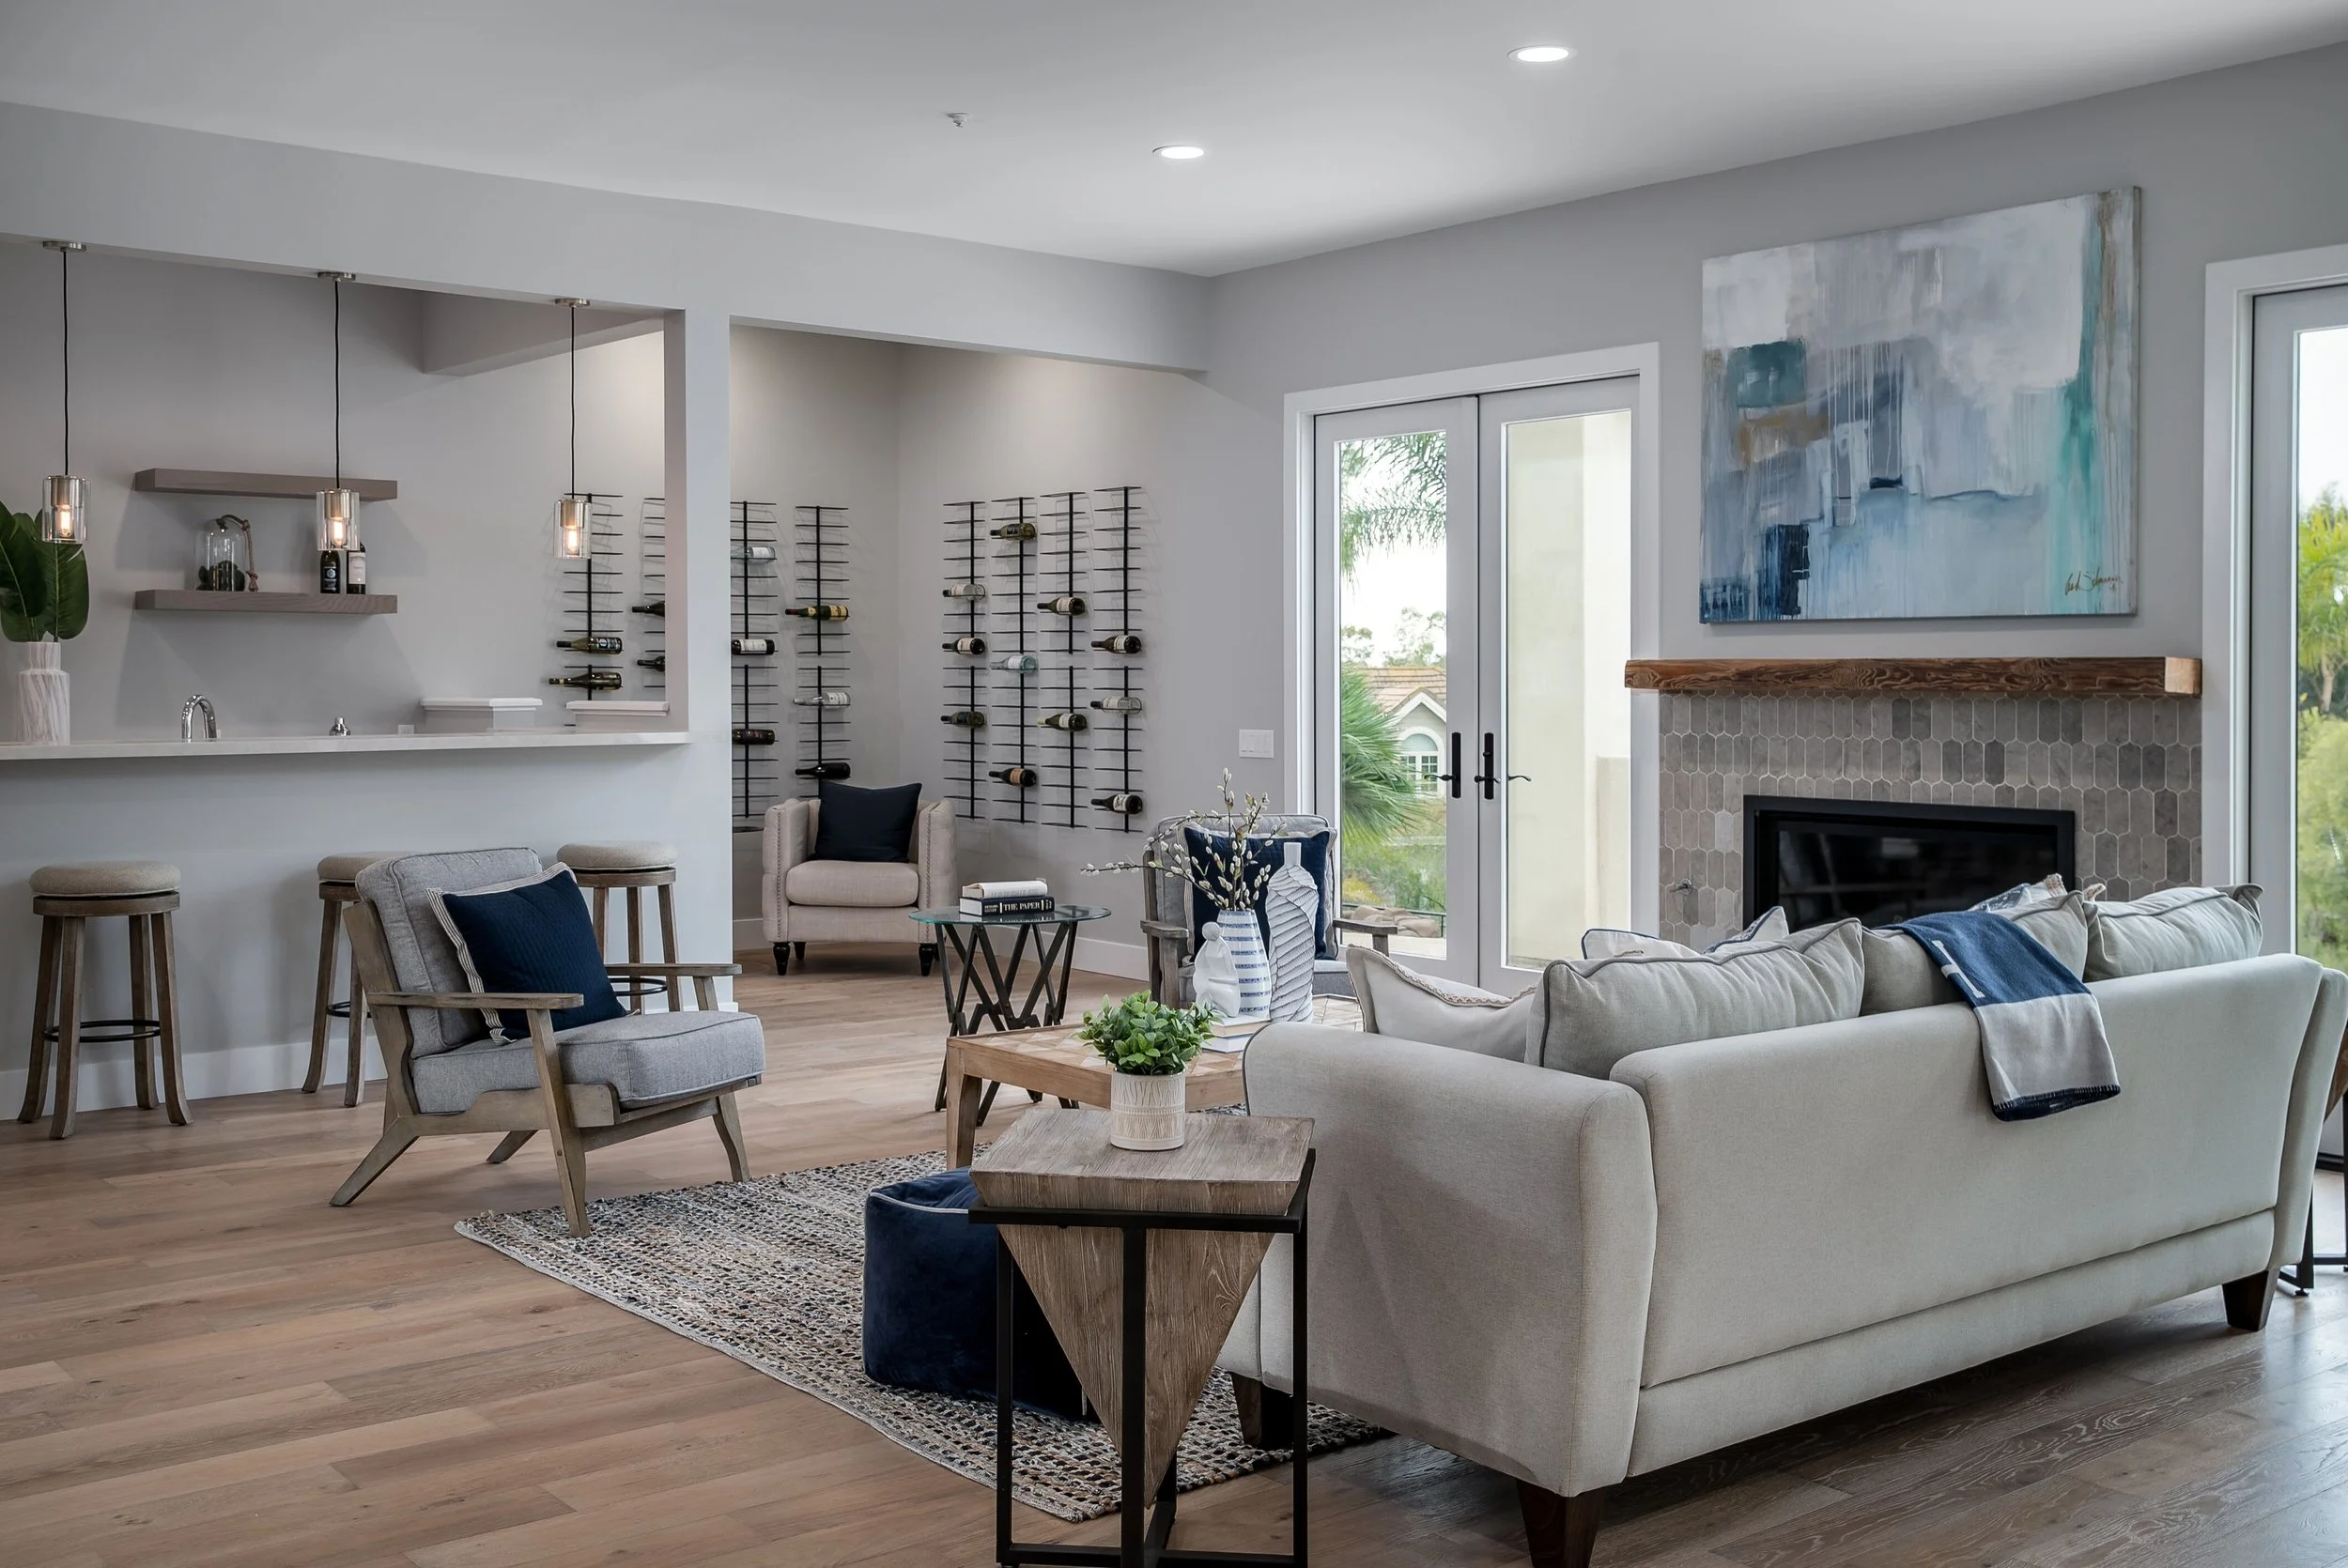
different areas within the open floor plan, such as separating the family room from the kitchen. The new layout also includes a wet bar and a dedicated wine area, further enriching the multifunctional use of the space.
Transforming the family room with exposed beams
In the redesigned family room, structural walls were taken down to create a more open and well-lit space. Typically, hidden steel beams would replace these walls, but in this case, exposed beams and posts added architectural interest. These exposed elements serve to delineate
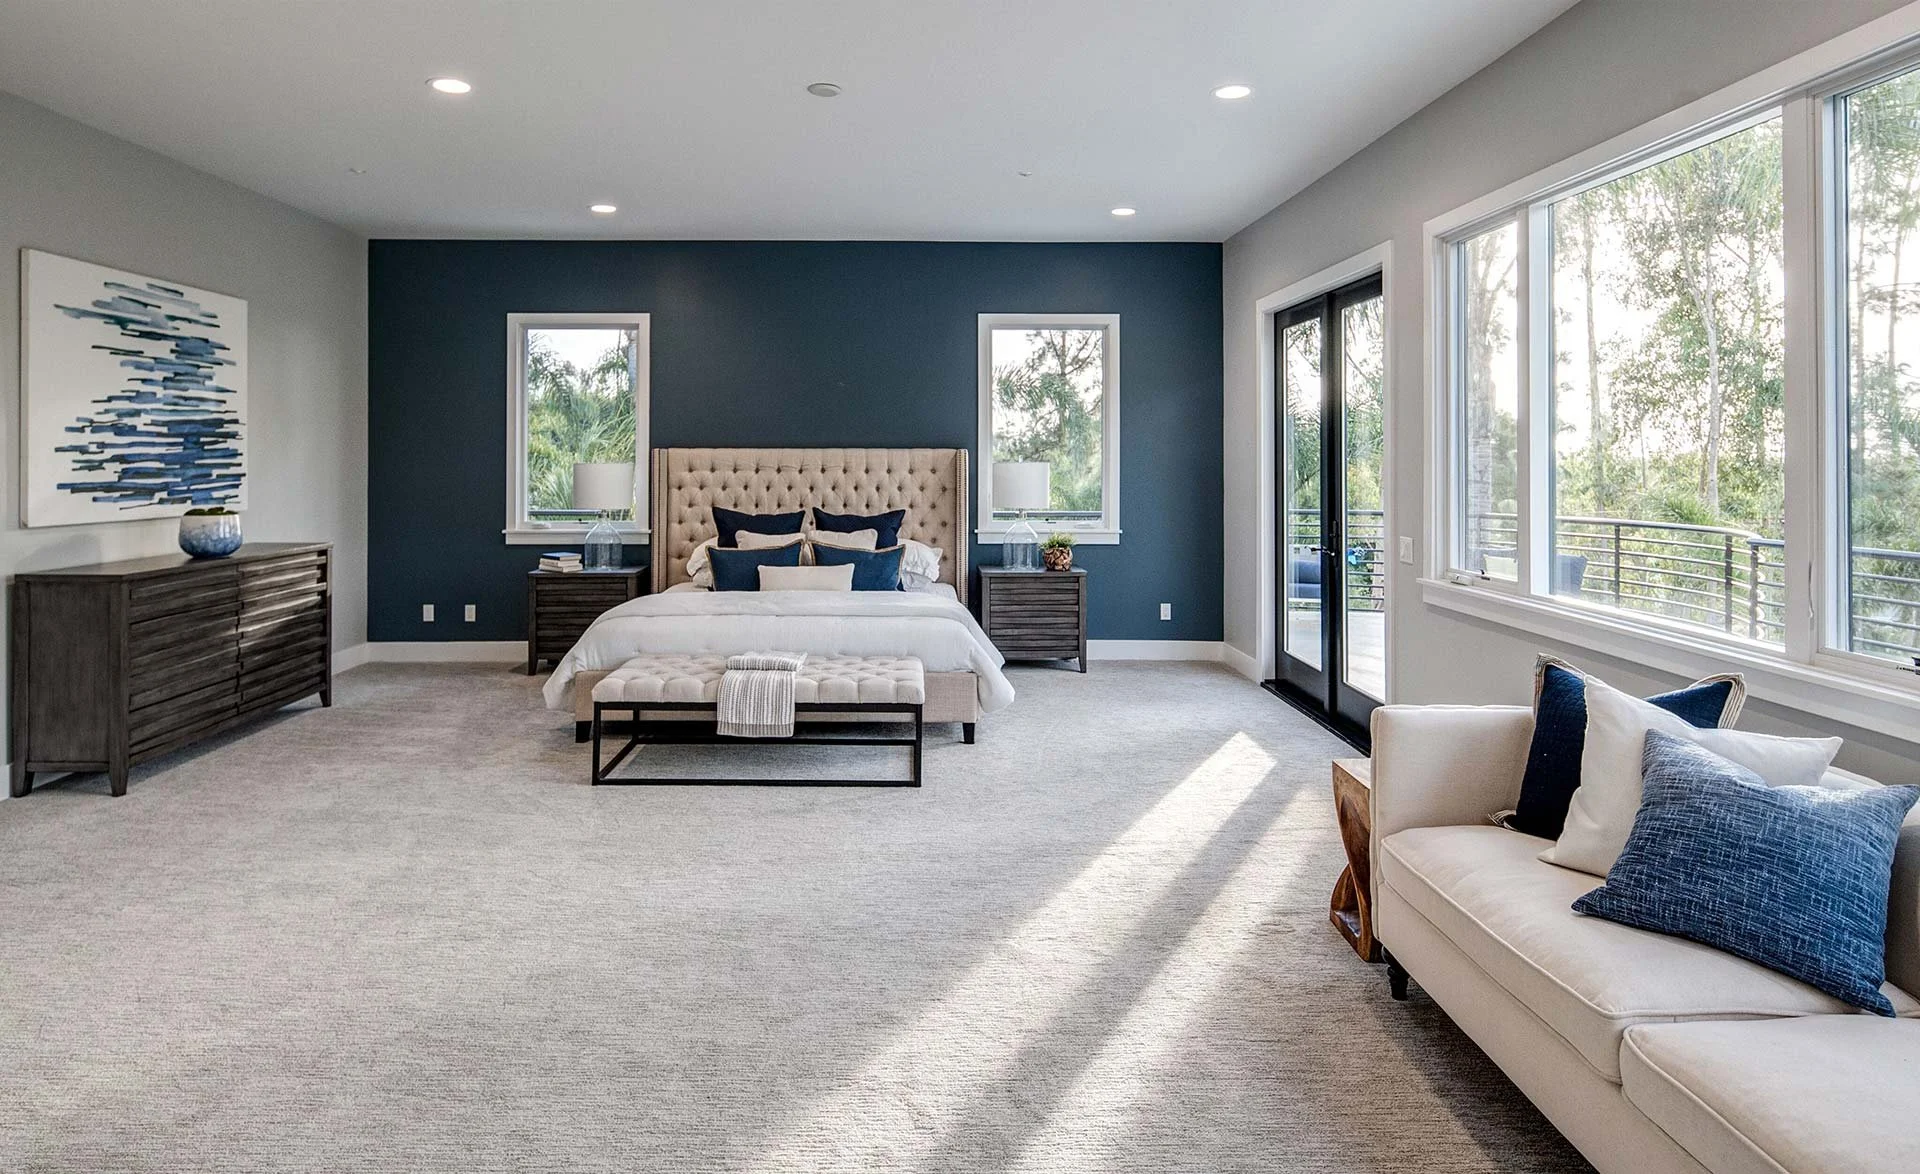
Reclaiming Coziness In An Oversized Room
This design eliminates redundancy and maximizes the room’s utility. An accent wall with rich, dark colors adds a focal point, while large windows offer views of mature trees and landscaping, creating a connection with nature. The entry to the bedroom is now through the sitting room, enhancing privacy and flow.
Creating an intimate master suite in an oversized space
The original master bedroom was impractically large, requiring a creative redesign to make the space more functional. The new layout divides the room into two distinct areas: a bedroom section against the back wall with a walkout balcony, and a separate sitting area featuring a fireplace on the other side.
QUESTION OR QUOTE?