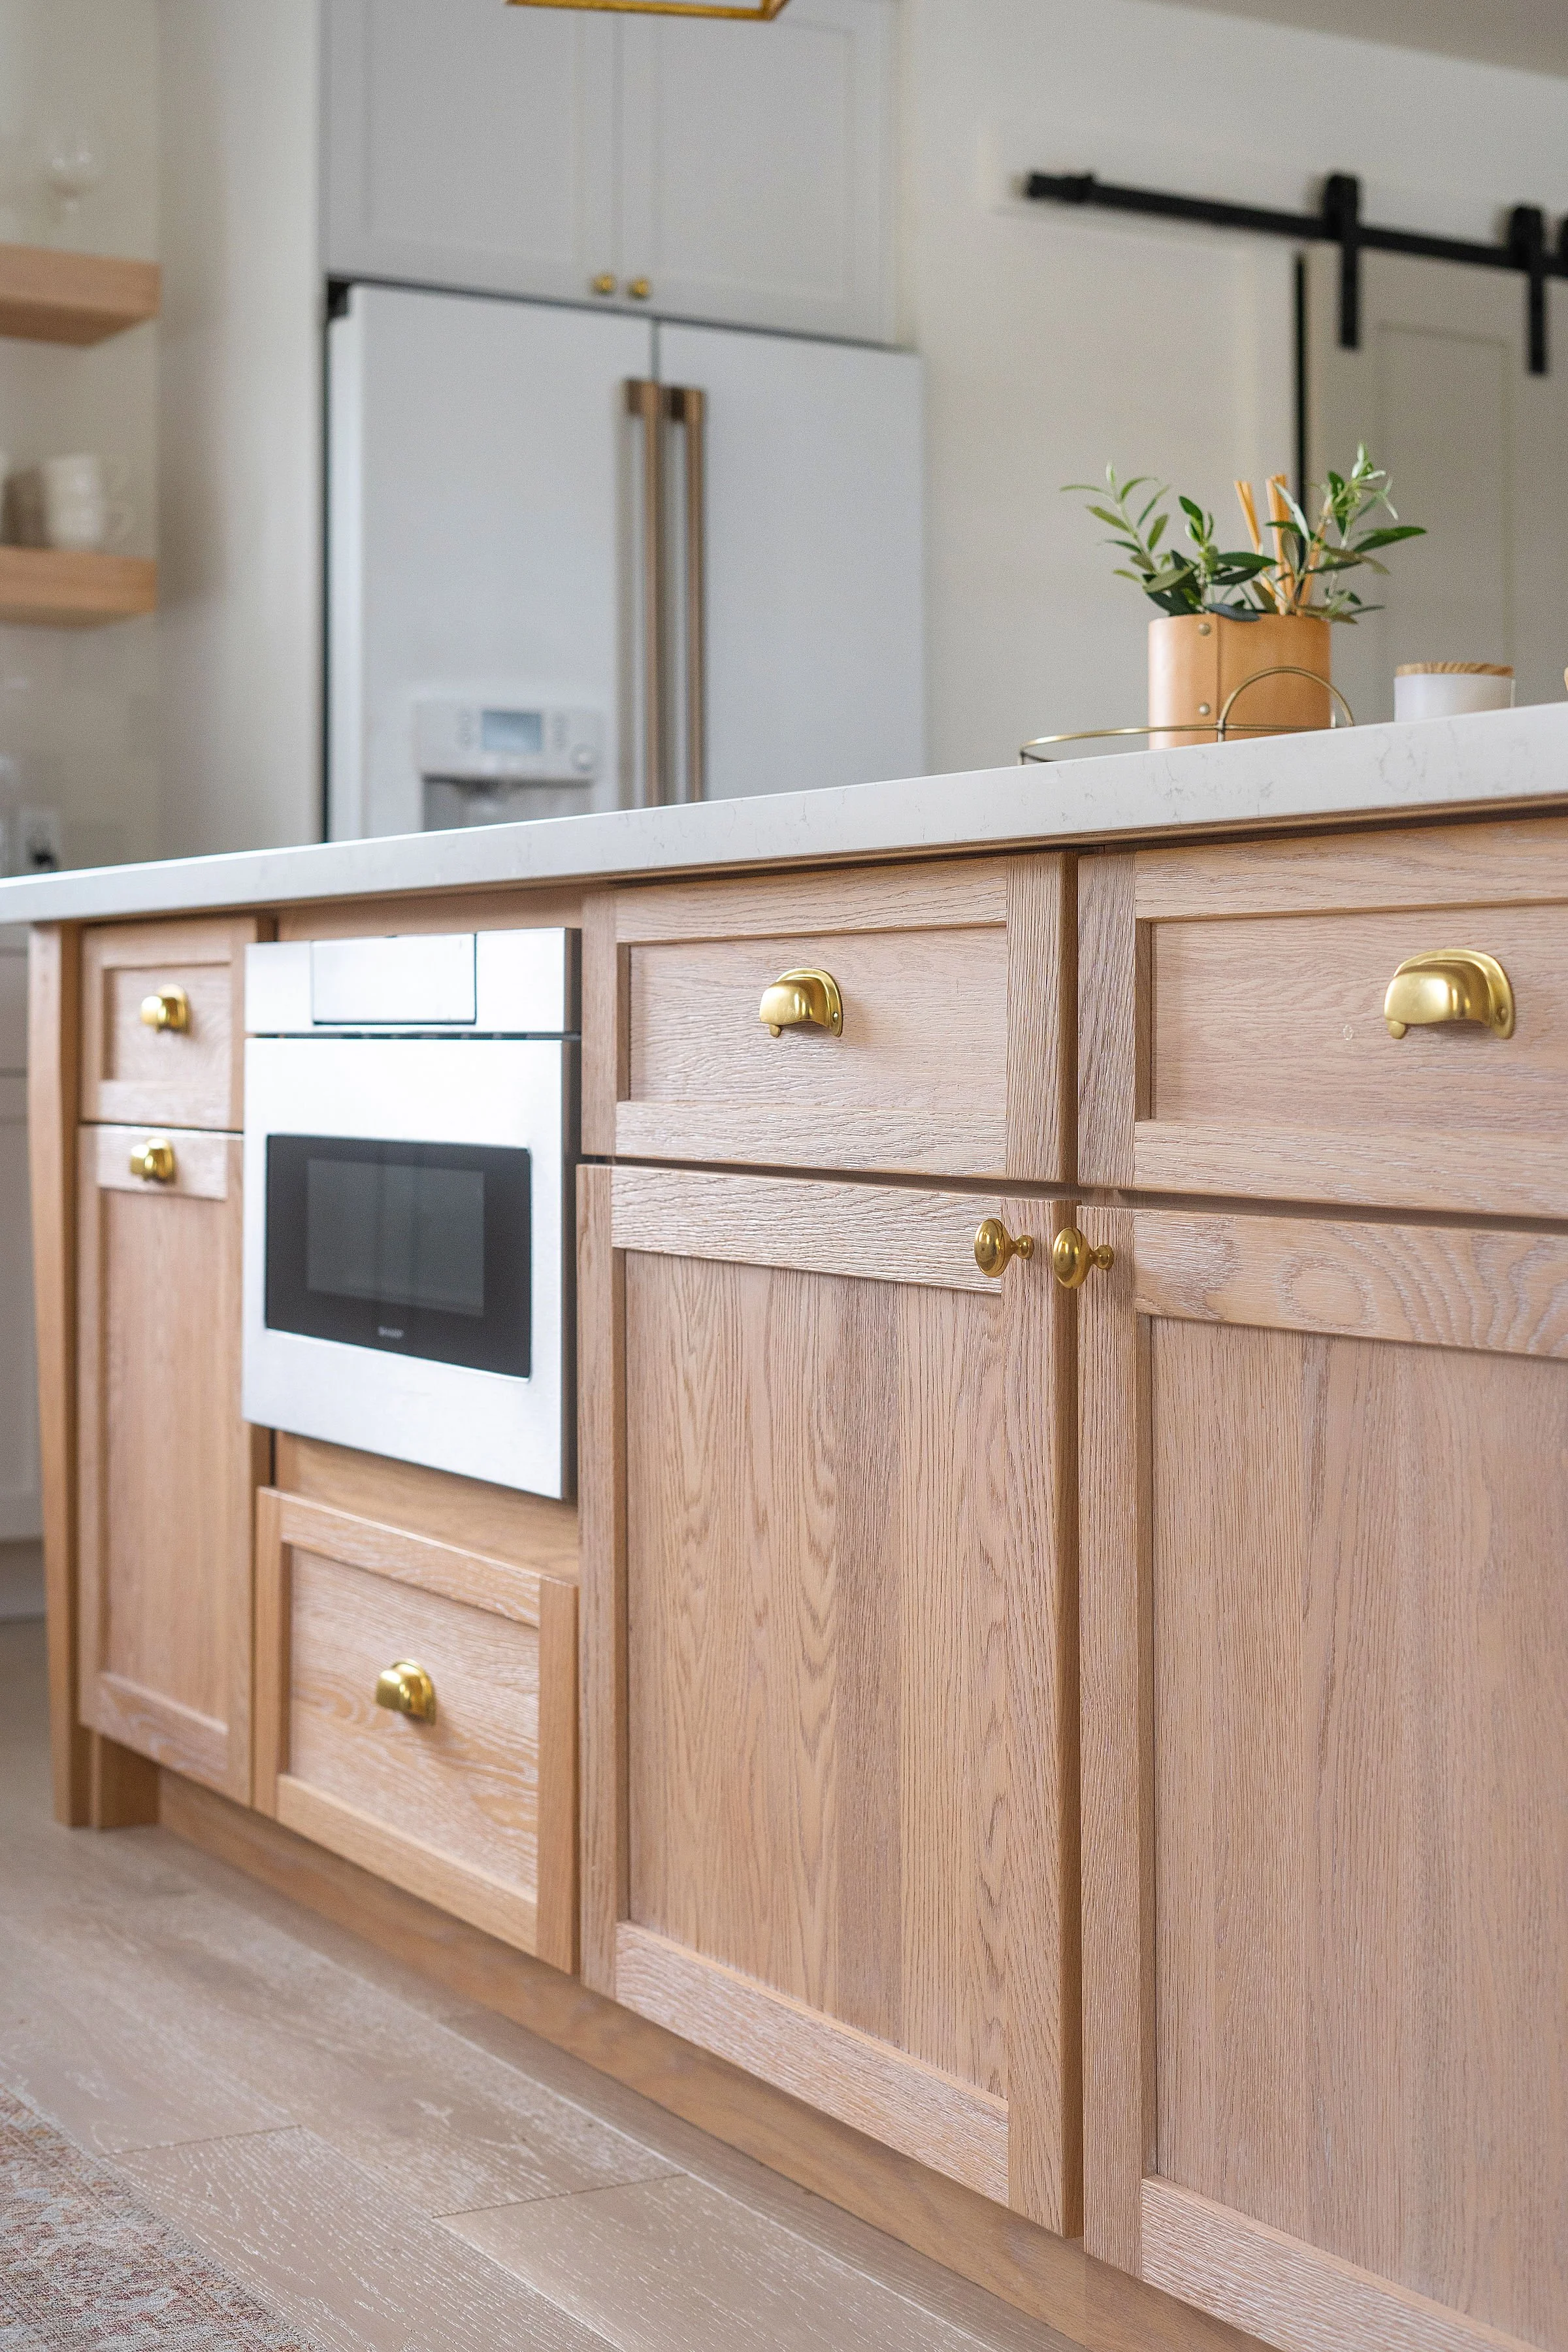
Transformative remodel
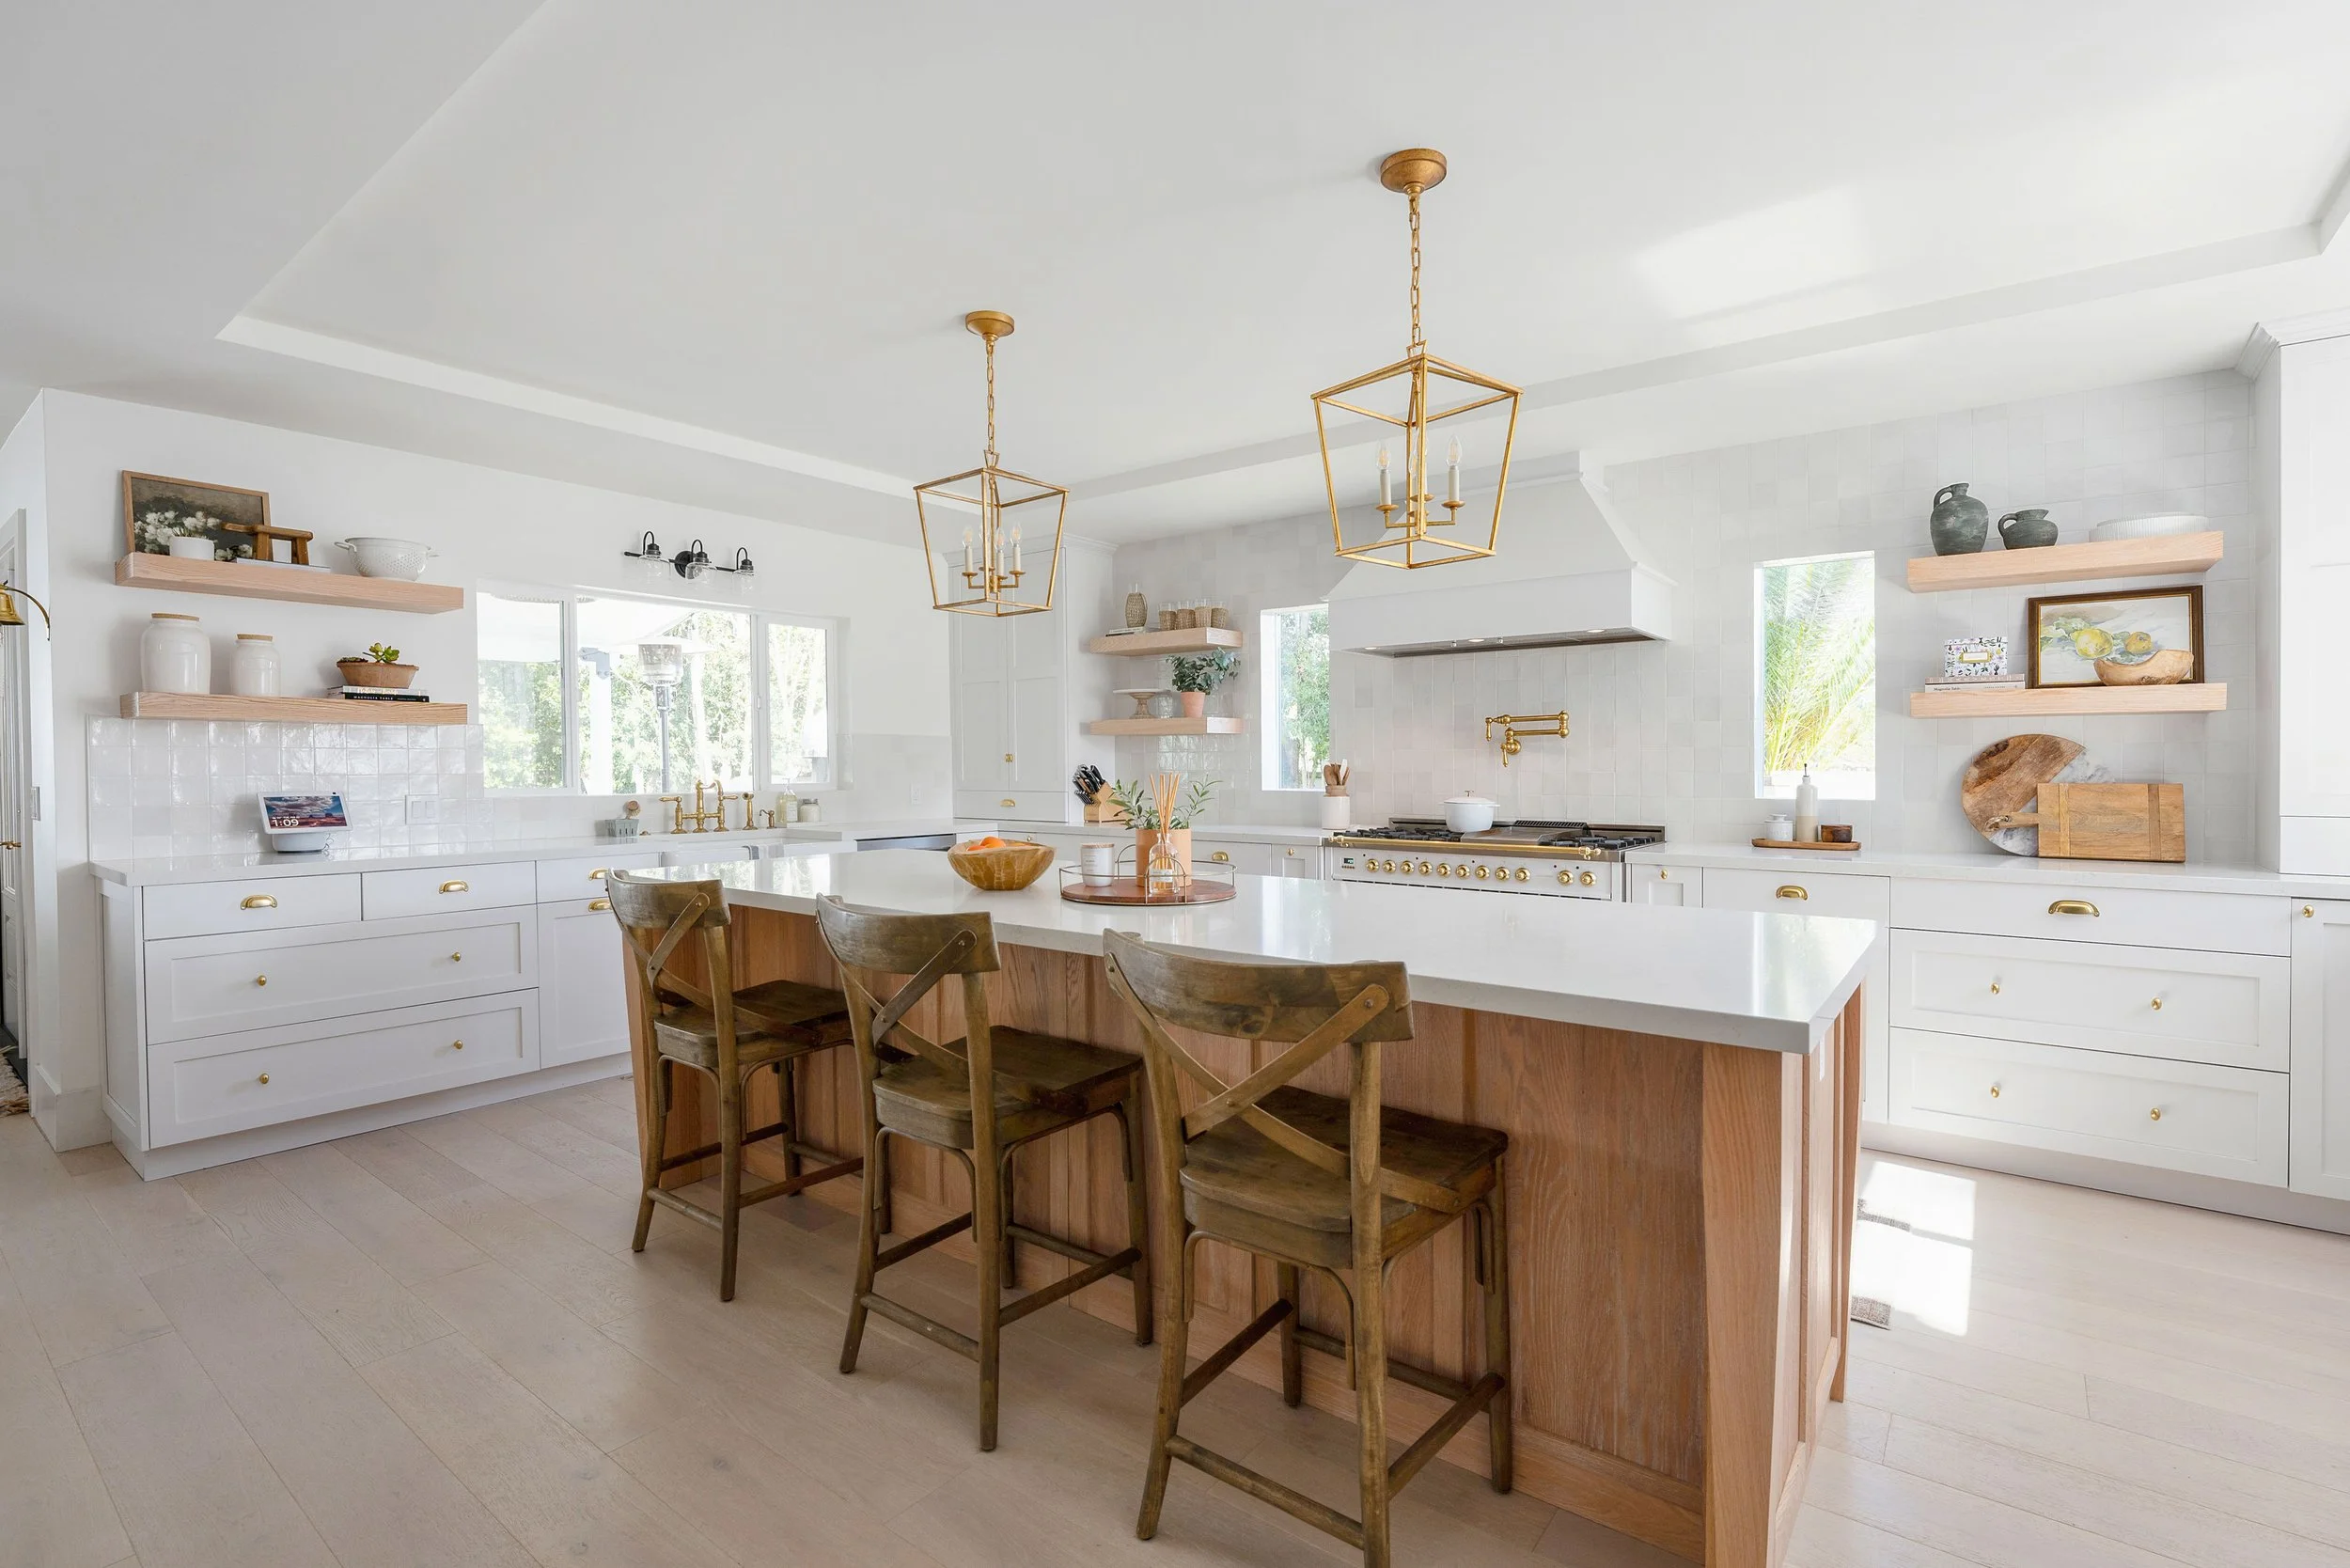

Encinitas modern farm house
This home in Encinitas underwent a transformative remodel, evolving from a quick flip property into a “Modern Farmhouse” designed for long-term living and functionality. Initially, the homeowner faced reservations about altering the technically new but poorly designed kitchen. However, it was eventually agreed that making significant changes was essential for creating a forever home.
The redesign focused on restructuring the floor plan, deviating from its original, disjointed layout. A large addition was made to the front and side of the house, significantly expanding the kitchen and adding an office space near the entrance. The kitchen remodel also involved nuanced design elements, like a coffered ceiling, which added depth and architectural interest to the space.
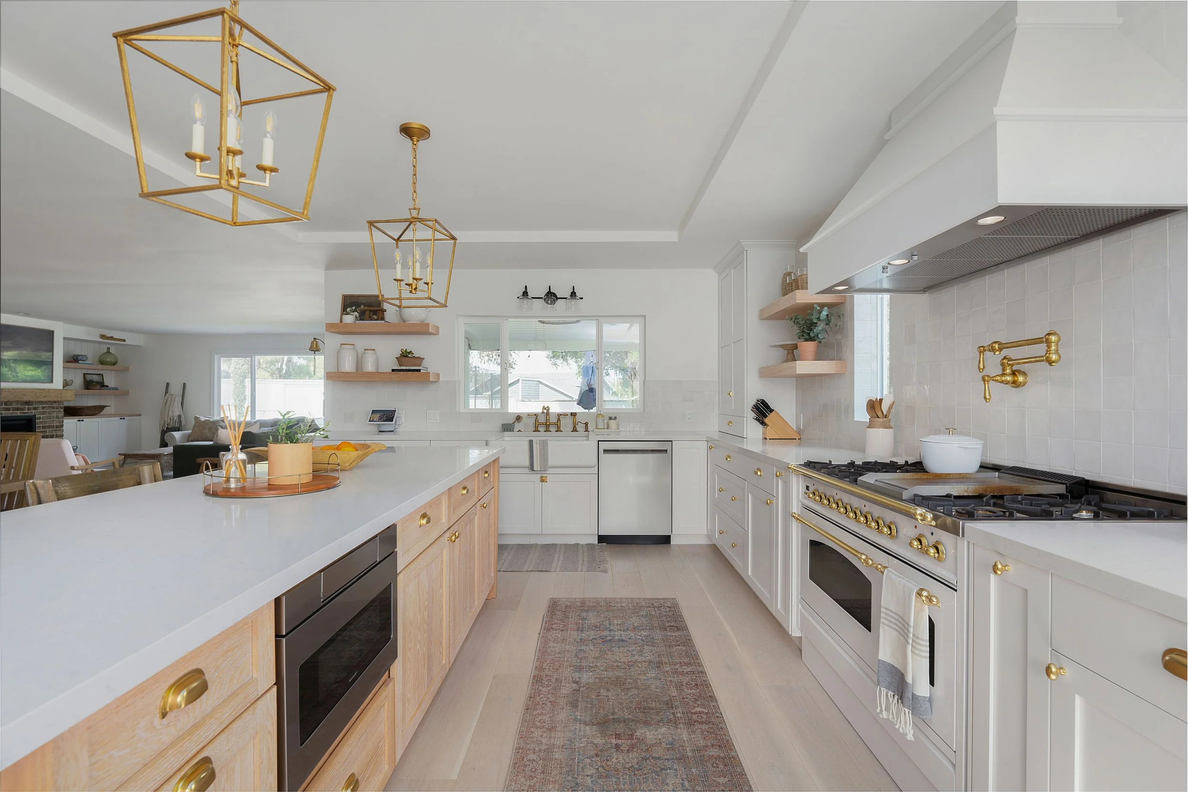
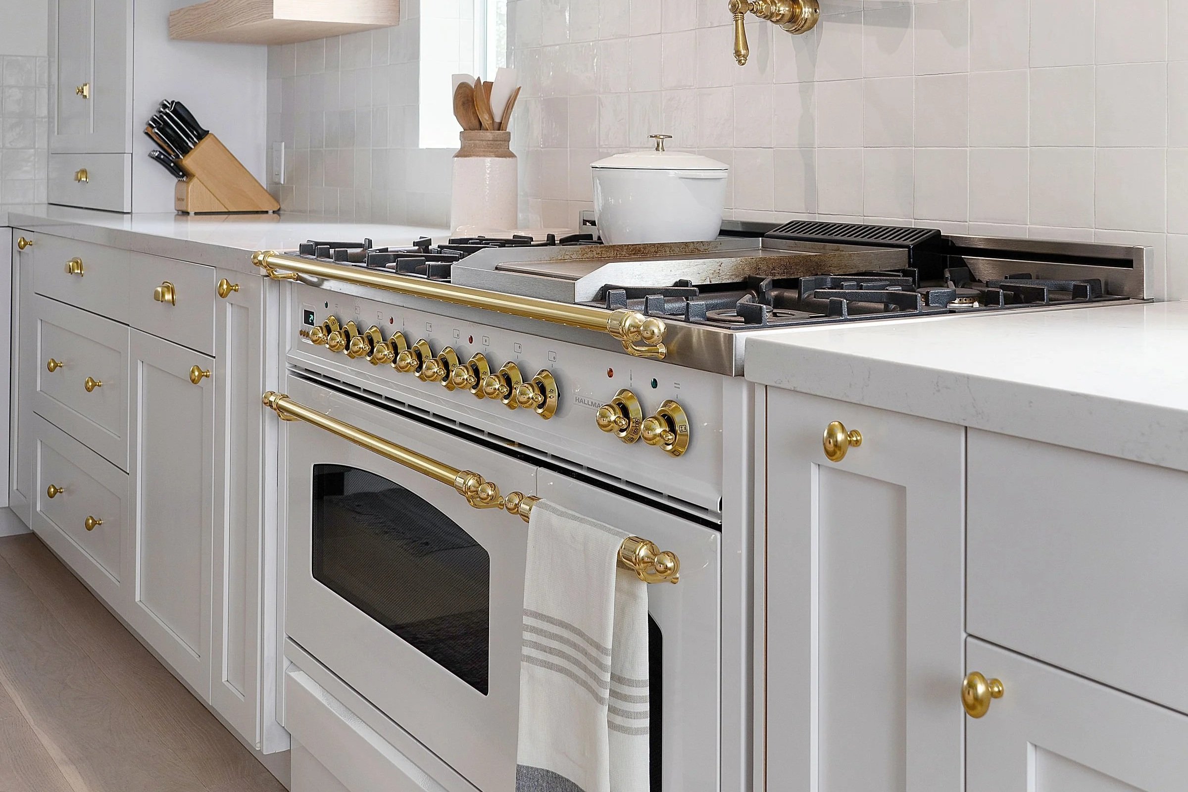
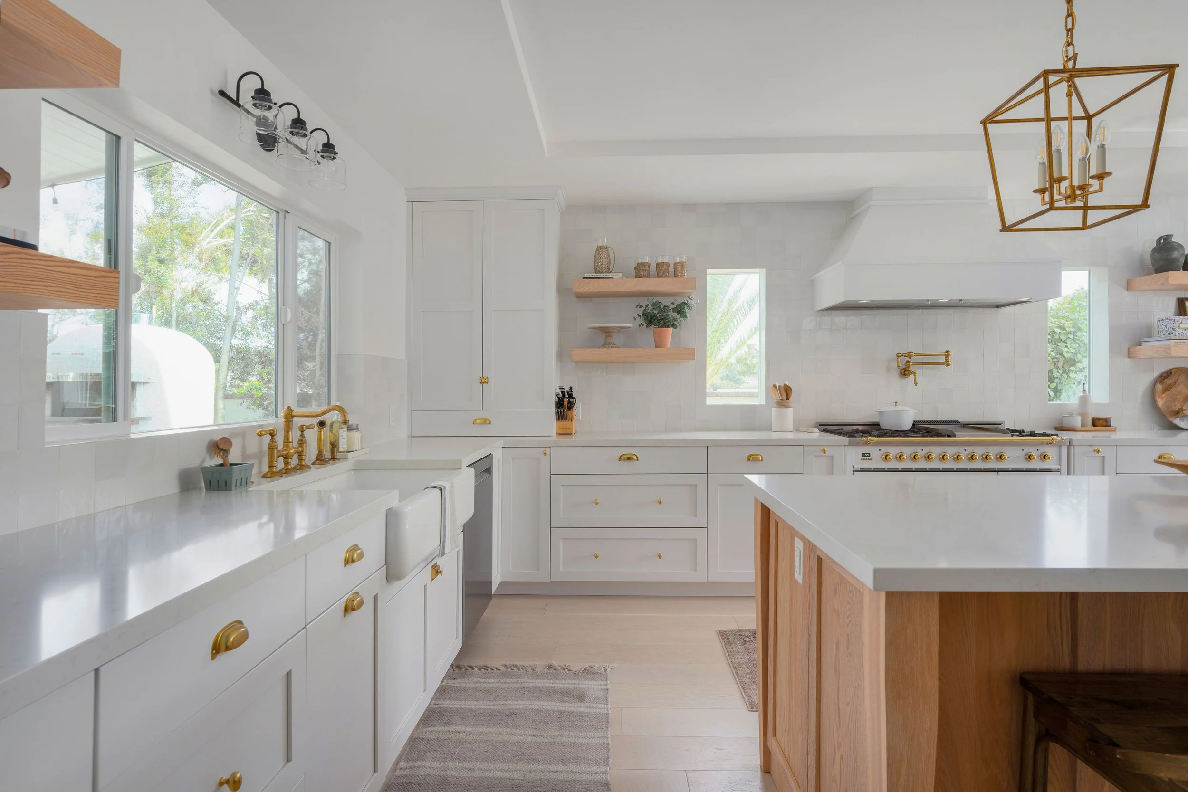
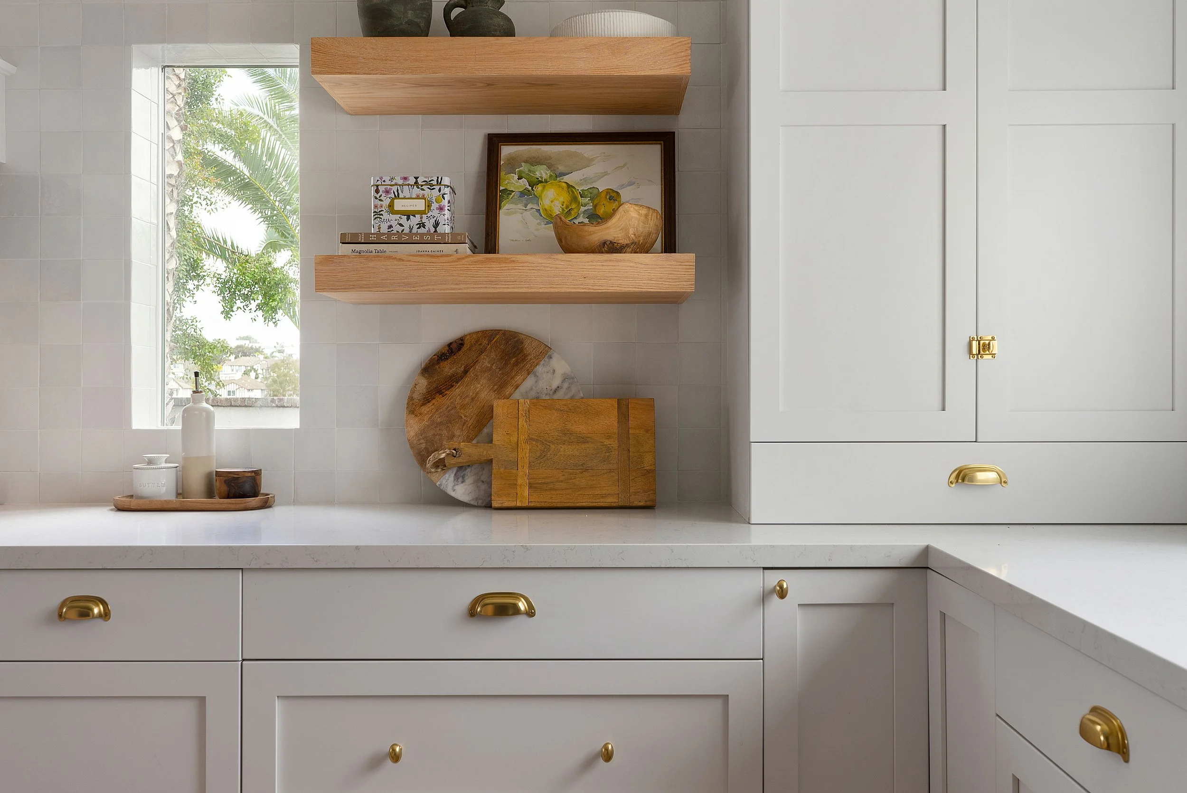
This allowed for more natural light, particularly in the kitchen, balancing out the wall space used for cabinets and appliances. The overall aesthetic integrated well with functional elements like knobs and handles, most of which were chosen by the homeowner who, inspired by the project, launched her own interior decorating business.
Landlocked to light-filled kitchen transformation
The kitchen showcased open wooden shelves, a full-height backsplash, and a pot filler—elements that together exuded a sense of elegance. In addition, one of the more intricate design choices involved optimizing the placement of windows and cabinetry in the kitchen. Initially, the house was “landlocked” in terms of layout, but the remodel opened up the space.
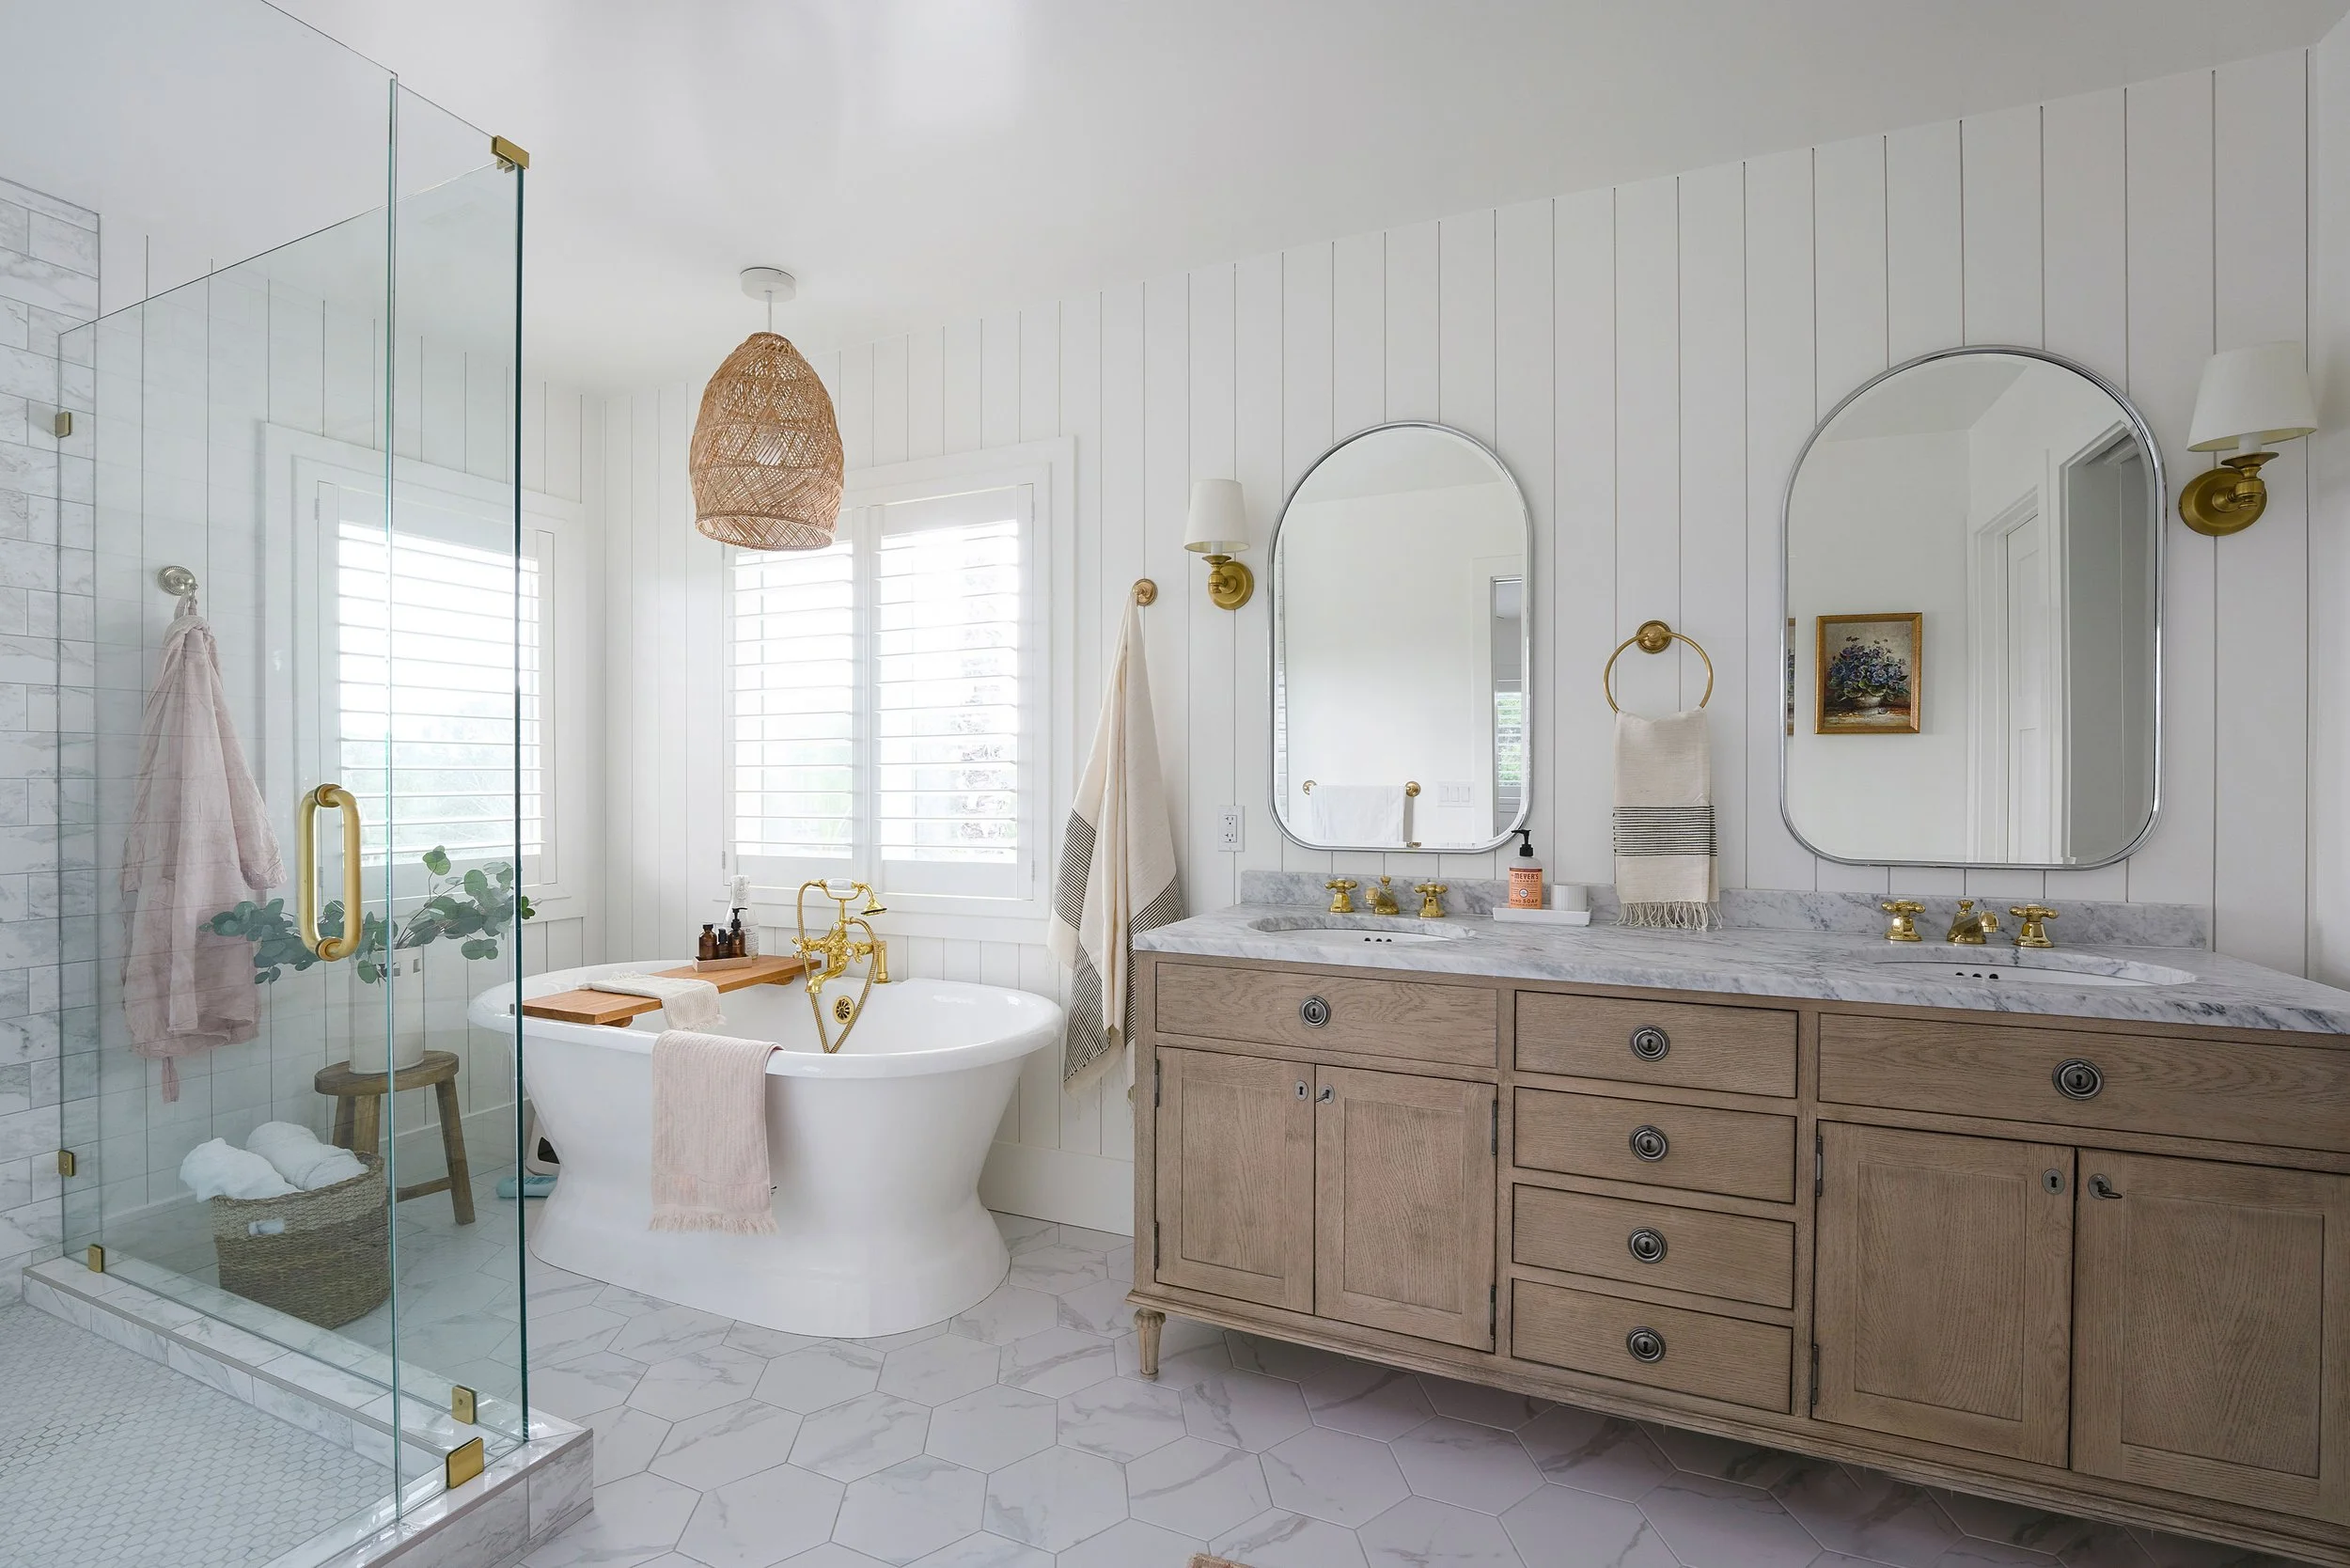
The bathroom features porcelain and ceramic materials designed to mimic the look of marble, offering the aesthetic without the maintenance. Shiplap panels enhance the walls, complementing the window treatments. The overall design aimed for a vintage look, but cost-effective choices were made in selecting fixtures and vanities. The renovation created a spacious master suite, which did not exist in the original layout.
vintage vibes meet modern needs in this reno
The bathroom maintained a light and monochromatic tone with white ceramic-tiled flooring. In summary, the remodel took a flip property with a cramped, incoherent layout and transformed it into a warm and functional home. Beyond aesthetic enhancements, the most significant change was in restructuring the floor plan to accommodate the family’s long-term needs, including space for the homeowner’s new business venture.
BEFORE & AFTER
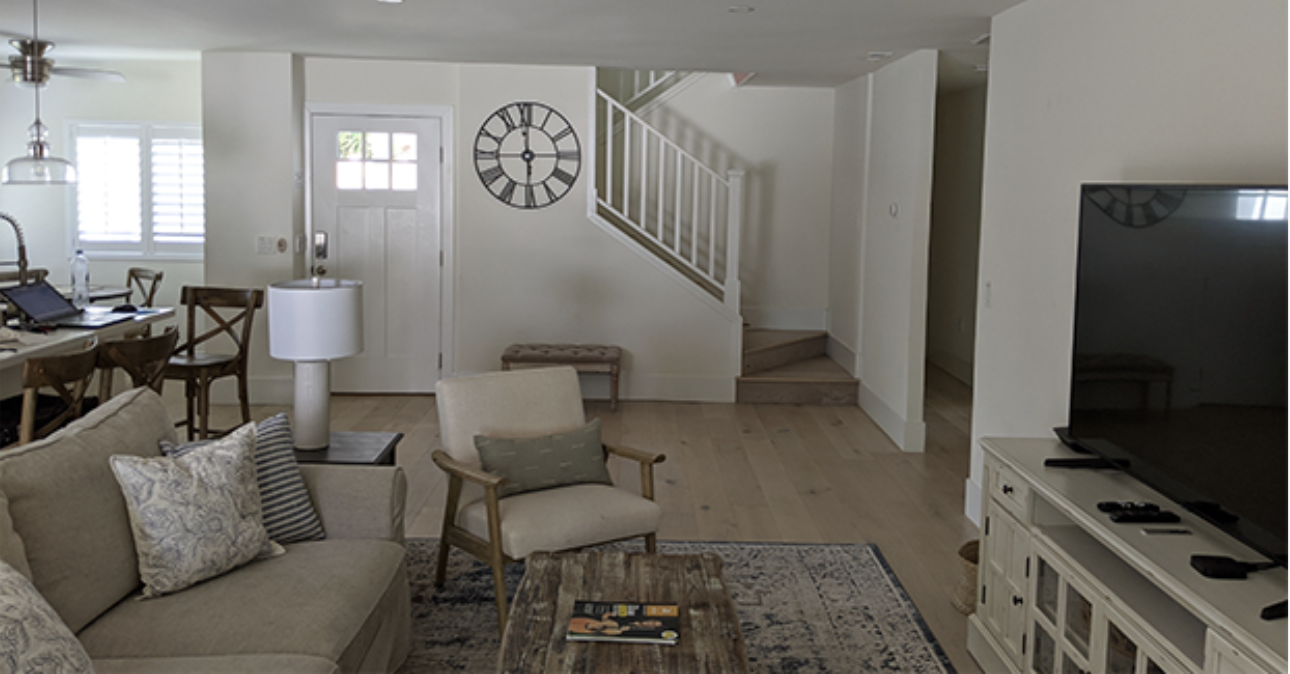
BEFORE
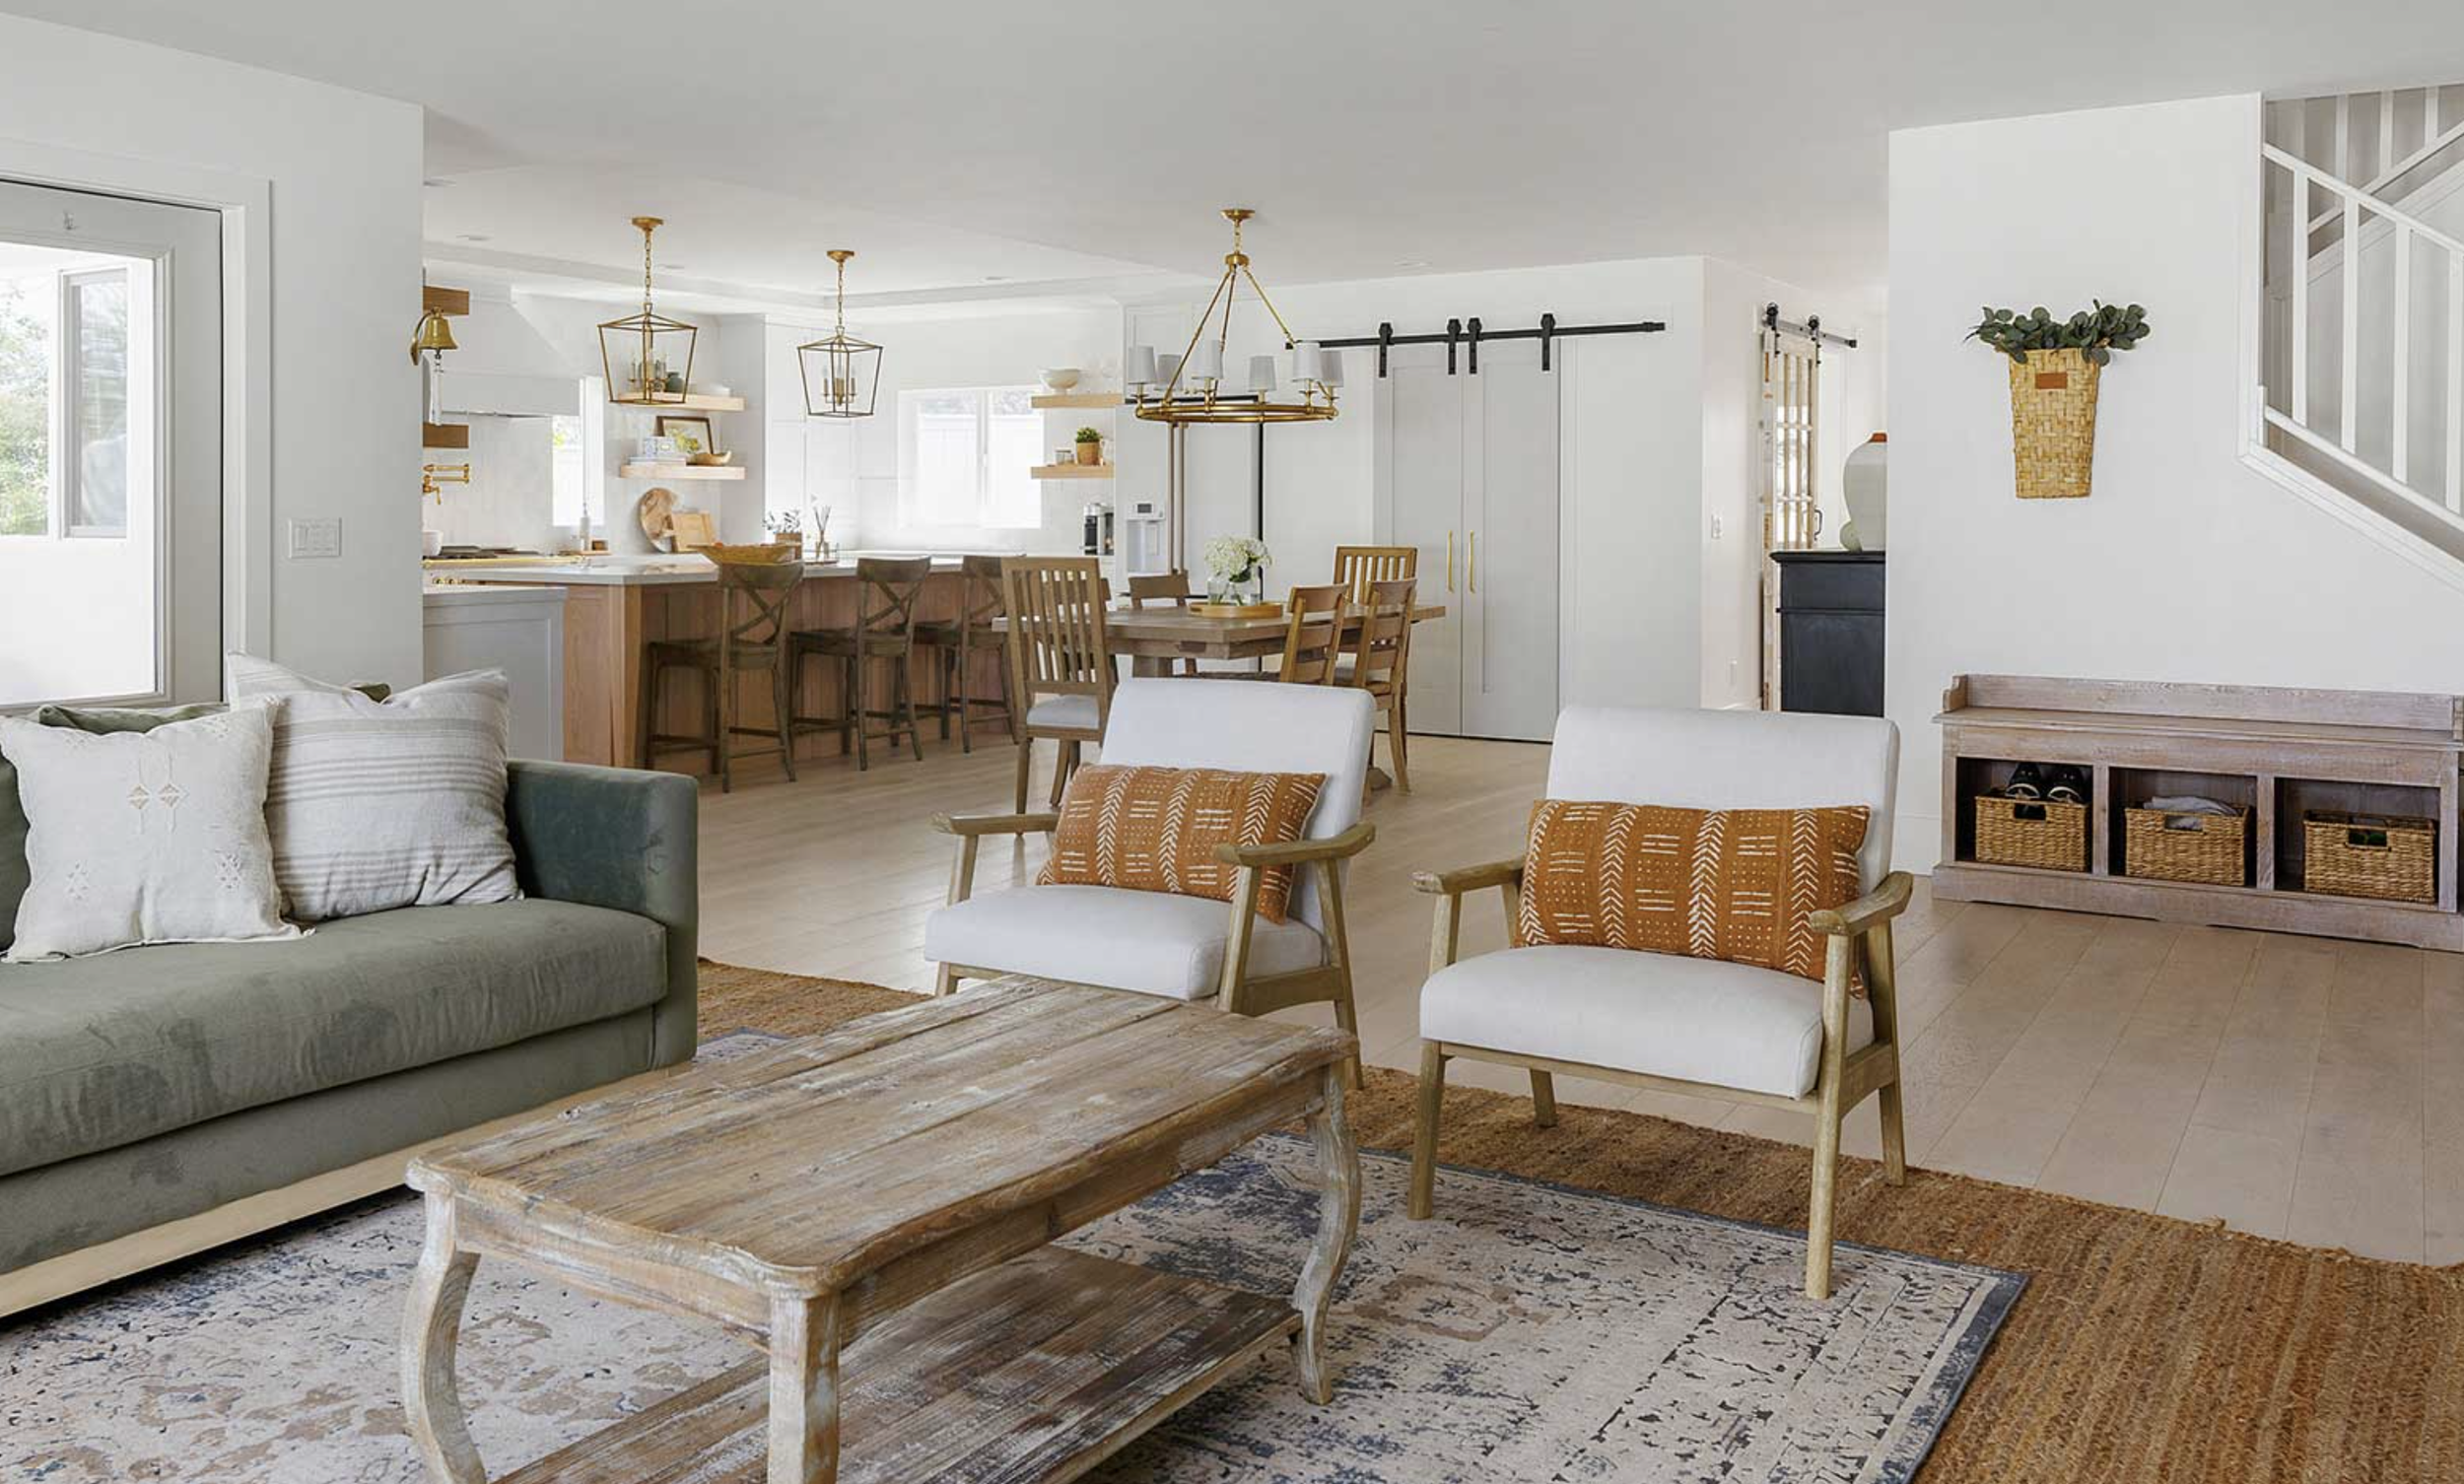
CLICK AND HOLD ON THE IMAGE TO REVEAL OUR INCREDIBLE TRANSFORMATION
AFTER
from a salvage warehouse in Tennessee. Unlike most clients, who sometimes make impractical choices, this homeowner made savvy, cost-effective selections that were integrated into the final design, making it a successful collaborative effort.
Front door to pantry, a joint design victory
In the redesigned open-concept living room, the front door was moved further back to create more space, and a new kitchen area was added, complete with a pantry behind gray barn doors. The homeowner actively participated in the design process, sourcing a unique front door
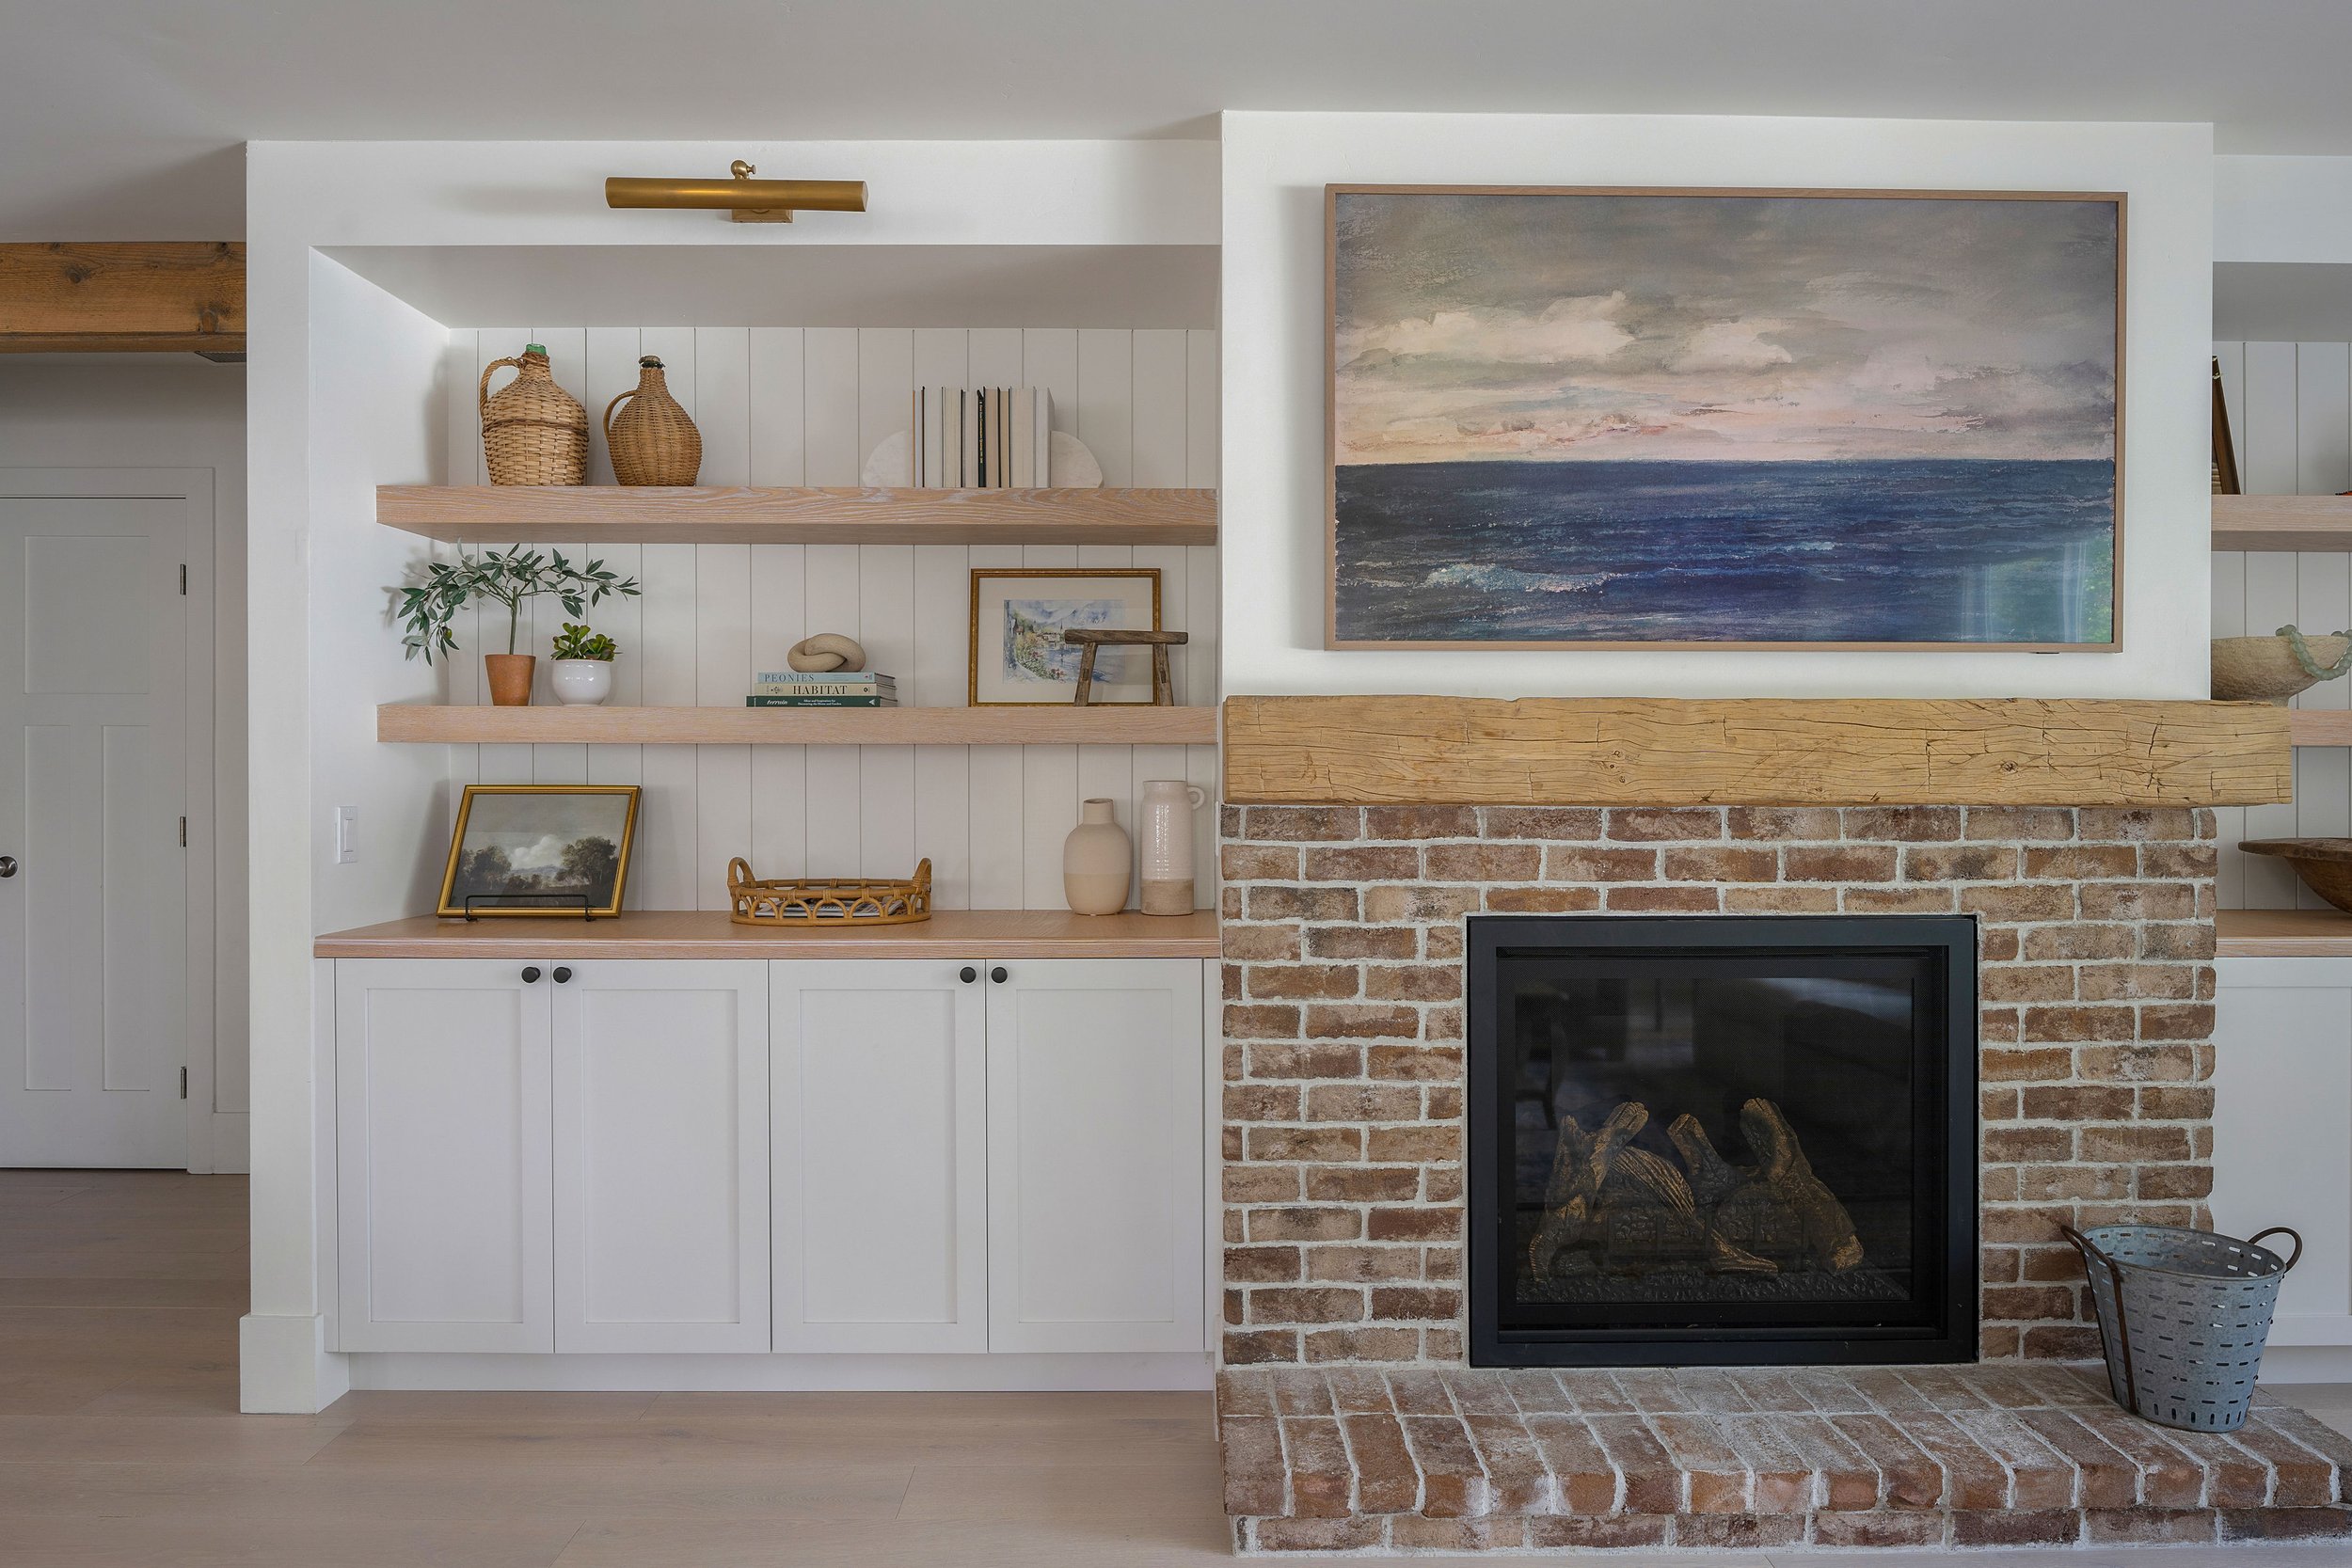
the fireplace was relocated to a prominent wall in the family room to serve as a focal point. Built-in storage units were added on both sides of the fireplace, achieving a balanced look and allowing for better furniture placement.
Corner to center, a fireplace transformation
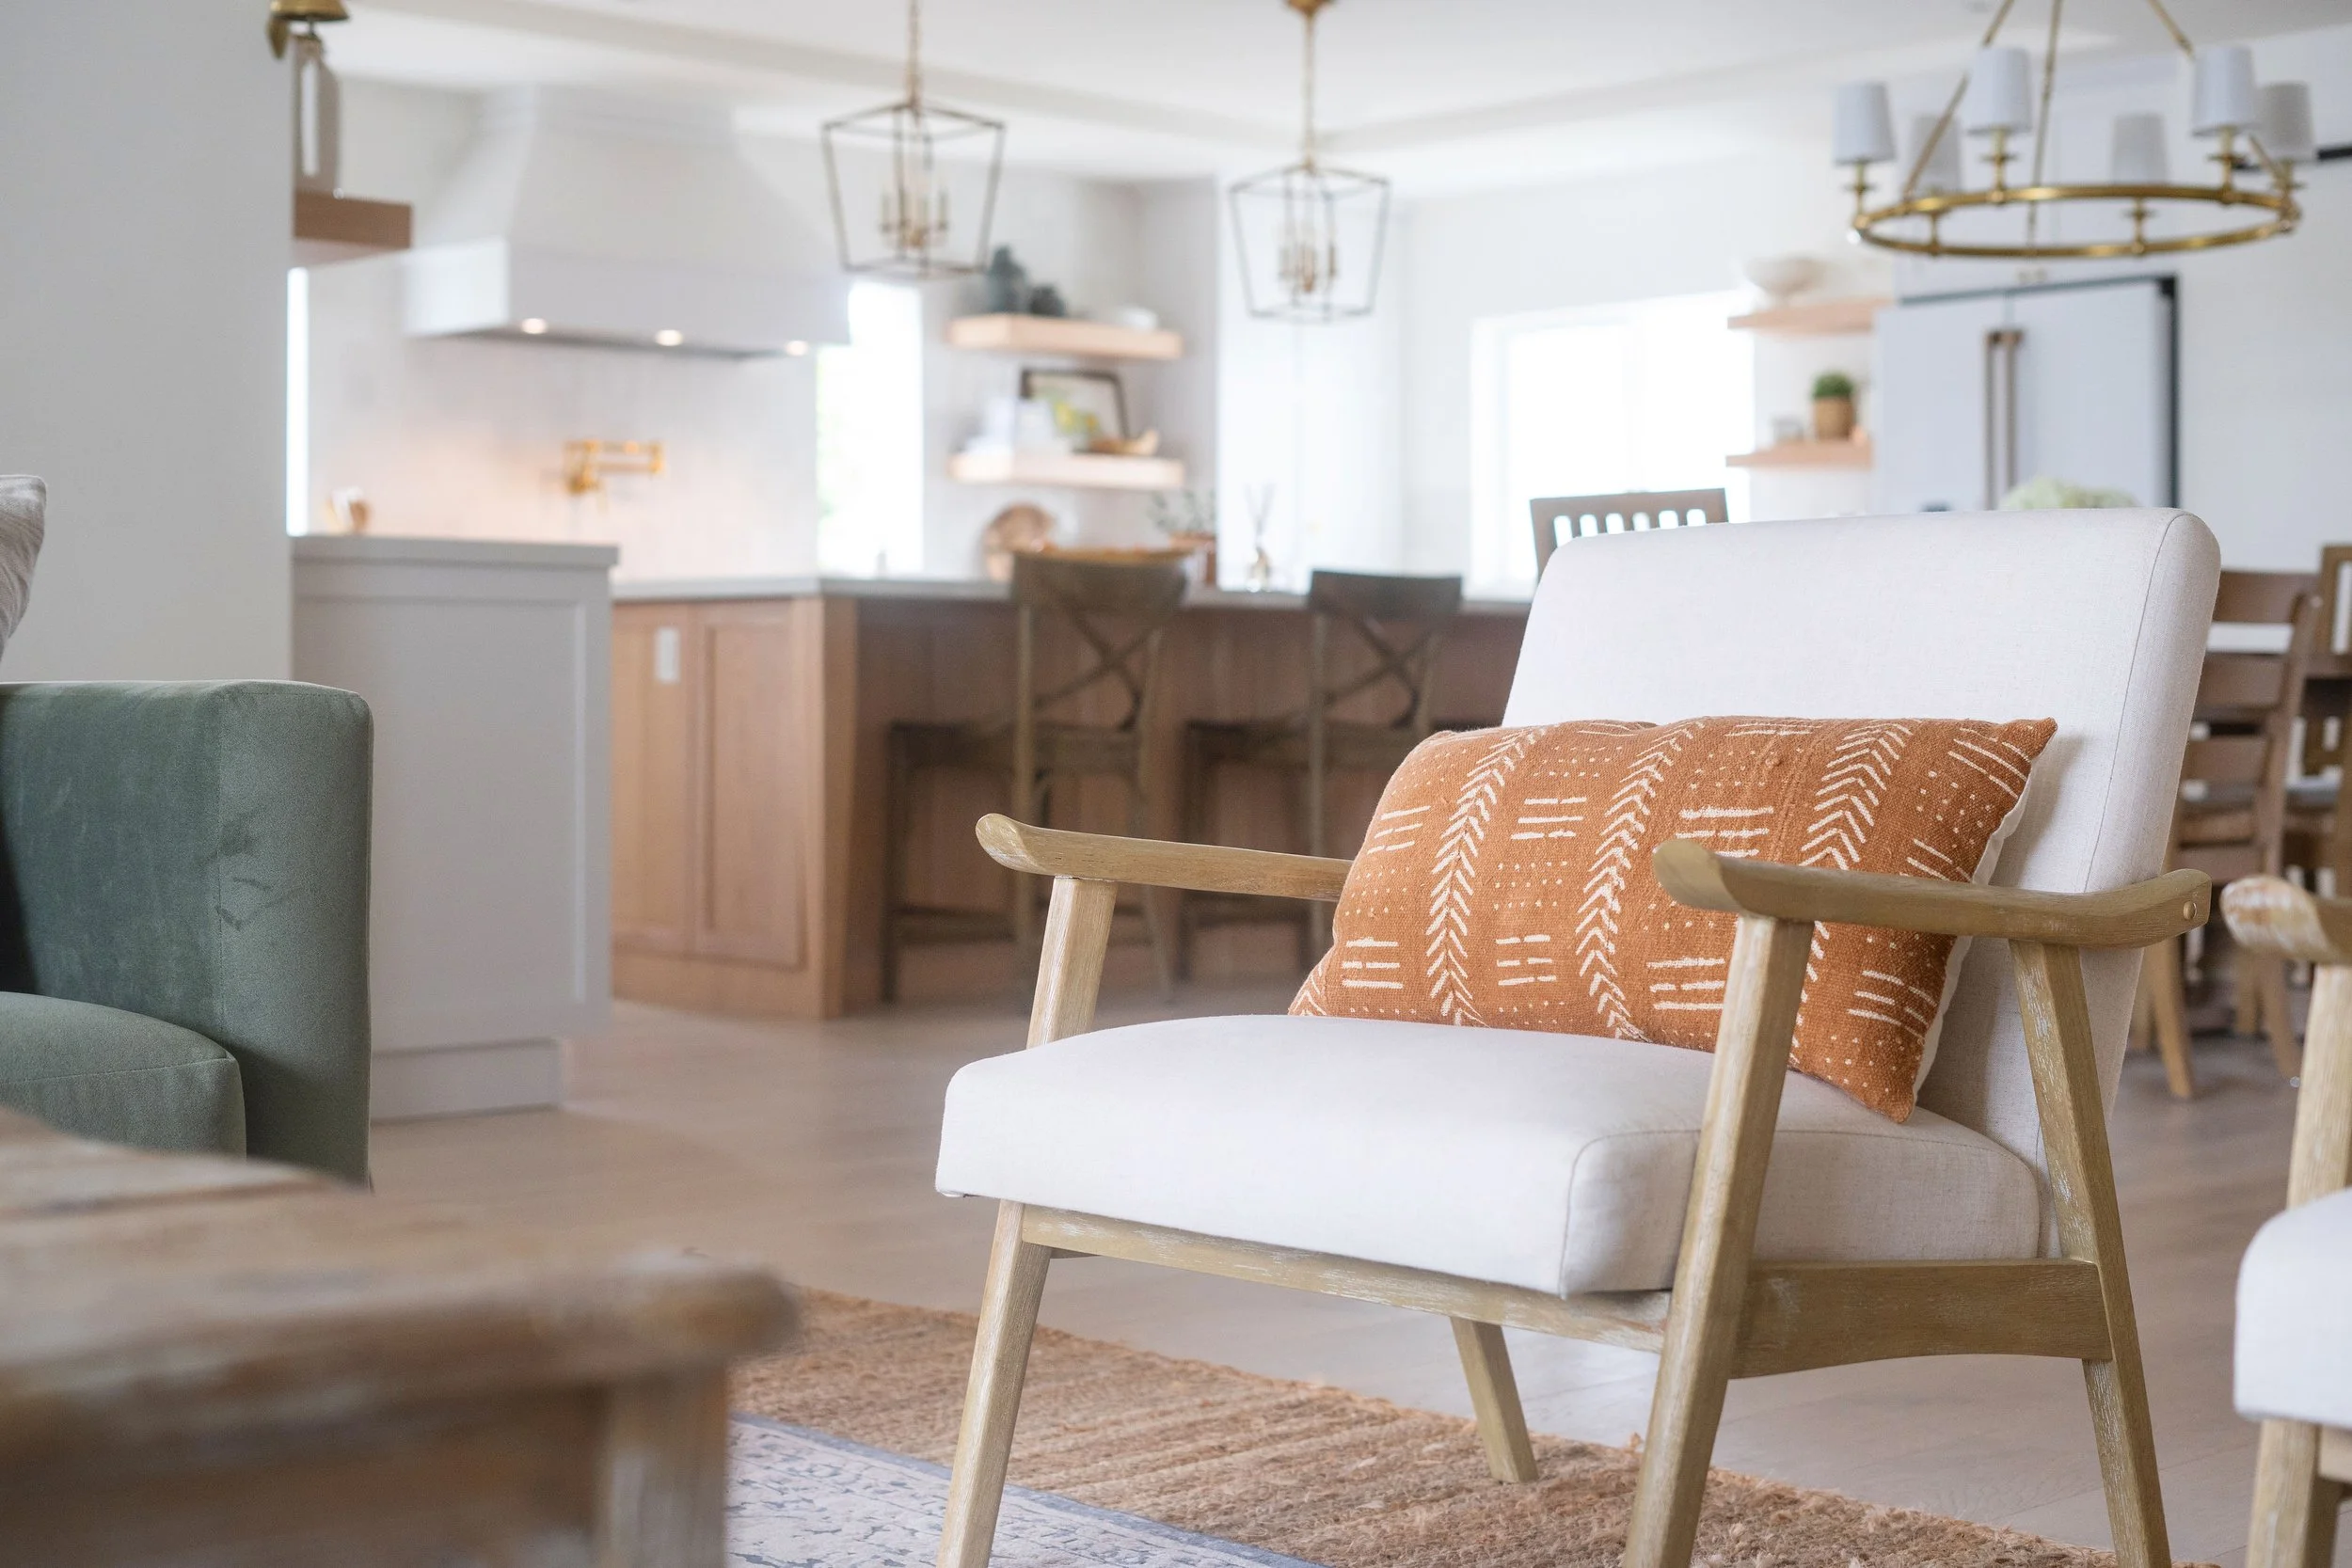
The living room was centralized around a brick fireplace, complemented by built-in shelves, wooden furniture, library lights, and brass accents. The original design featured a corner fireplace. In the redesign,
QUESTION OR QUOTE?