
New Construction
A Home Shaped by its setting
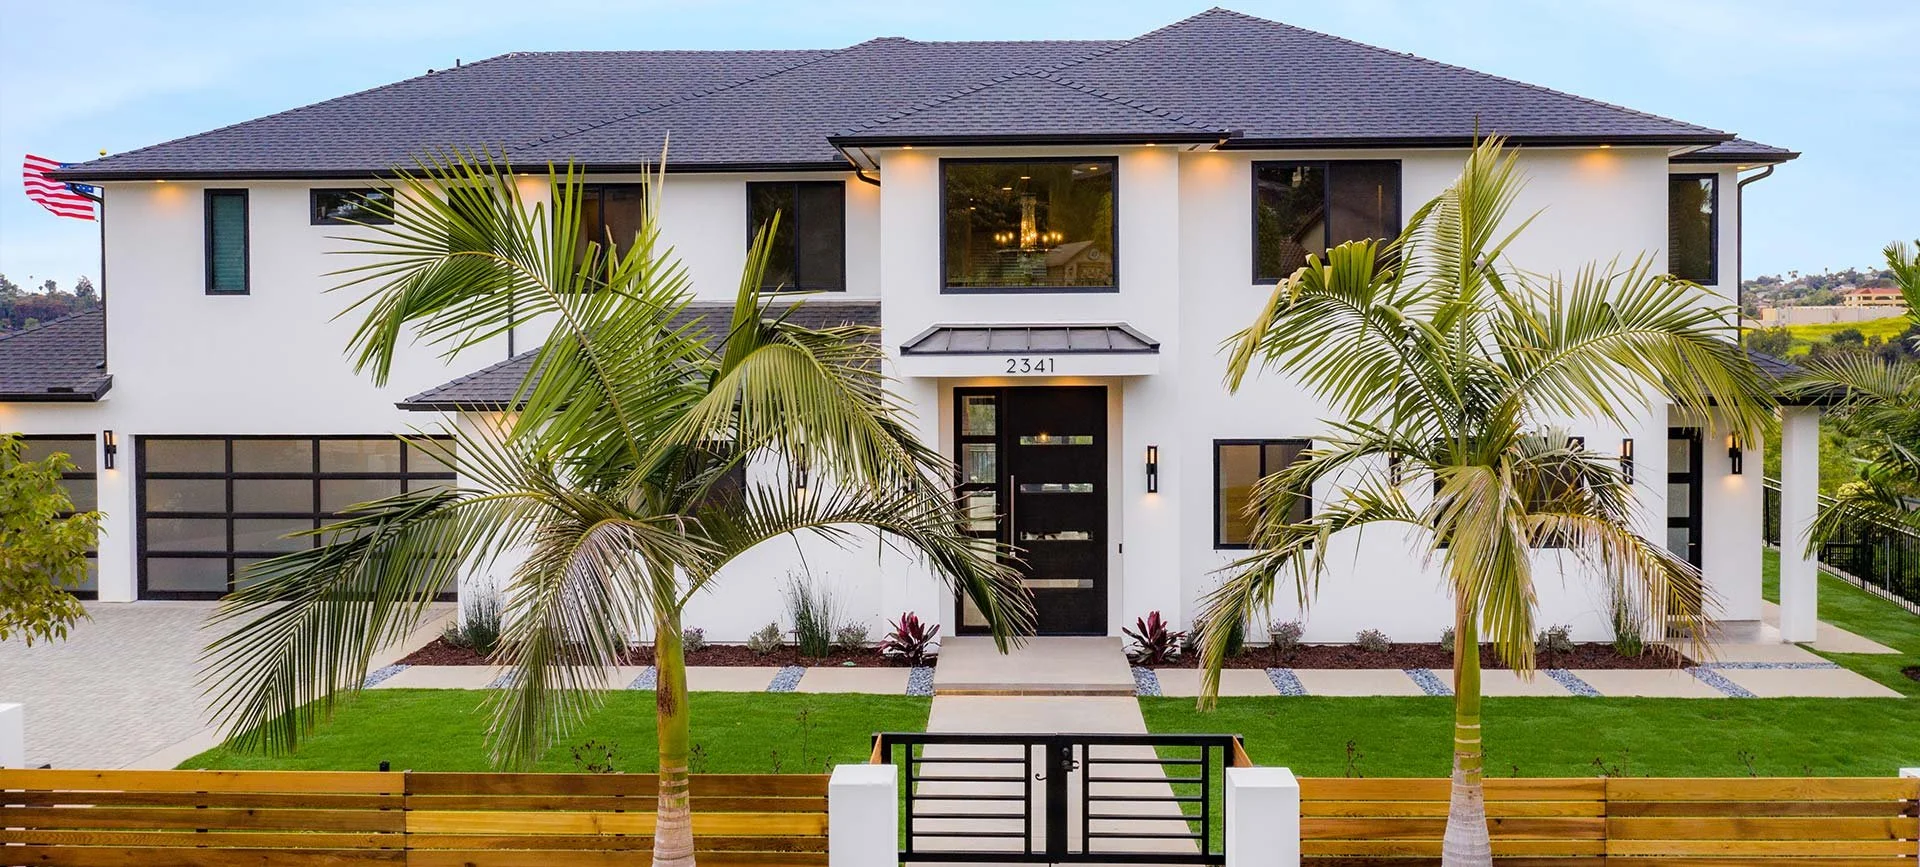
A successful new home begins long before construction. The property, views, site conditions and the way the home will be lived in all inform what comes next. By bringing architecture, interiors, technical coordination and construction into the conversation from the beginning, each decision can support the whole.
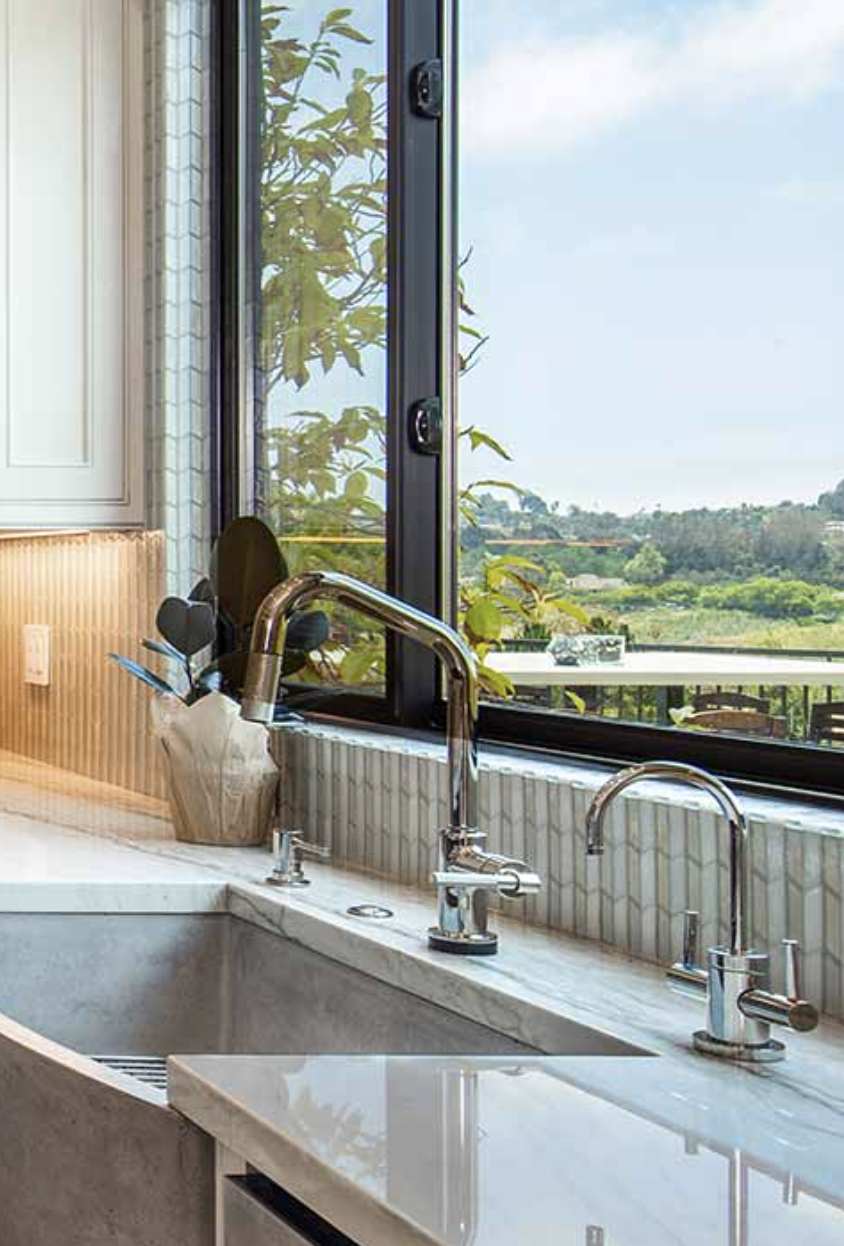
From sustainable building practices to smart home technology integration, we bring the latest industry advancements to every project we undertake. By staying informed and continuously learning, we are able to provide our clients with exceptional results that exceed their expectations. Take a step into the future of construction with Everwest.
Property + Site
A PLOT WITH Possibility
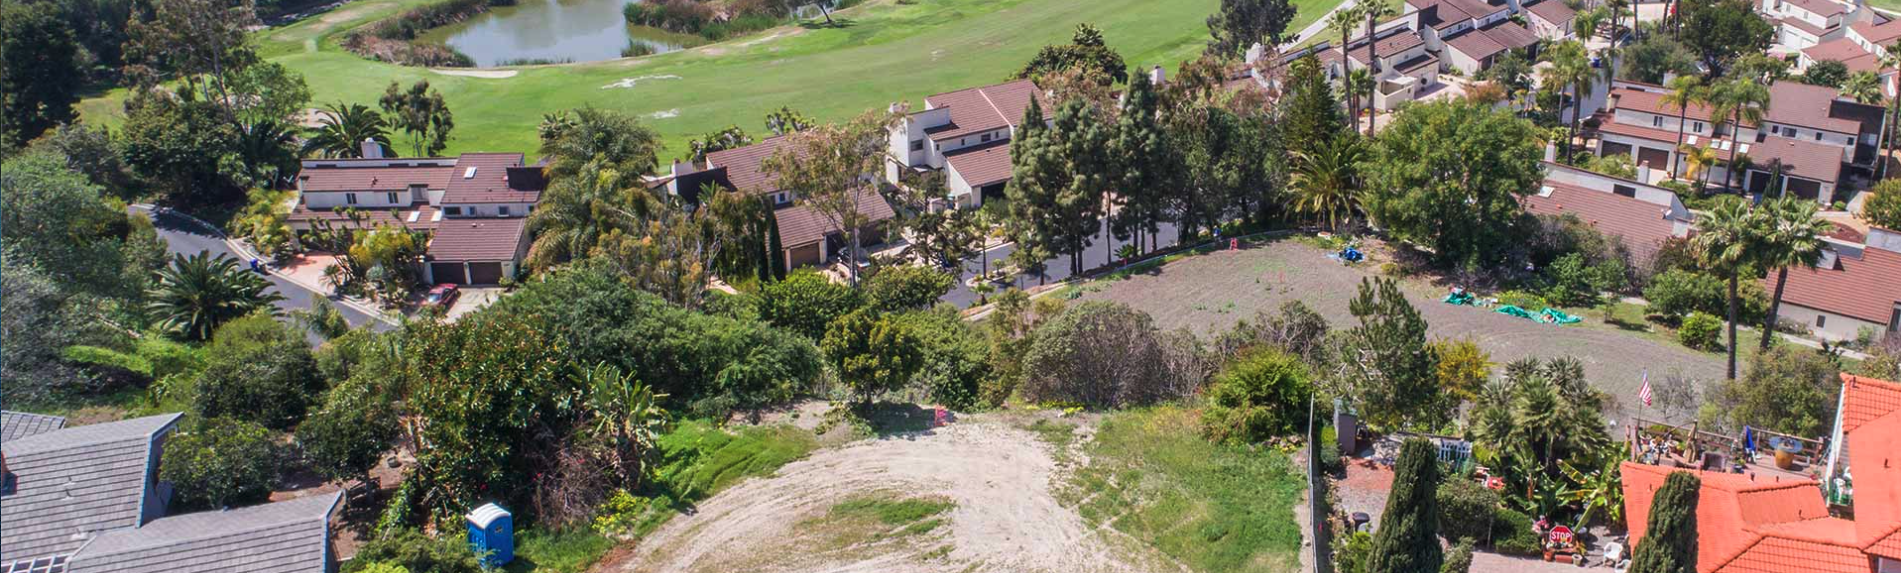
More than half an acre
Hillside golf-course setting
Pond and ocean views
West-facing sunset orientation
UNDERSTANDING THE PROPERTY
DESIGN BEGINS WITH THE SITE
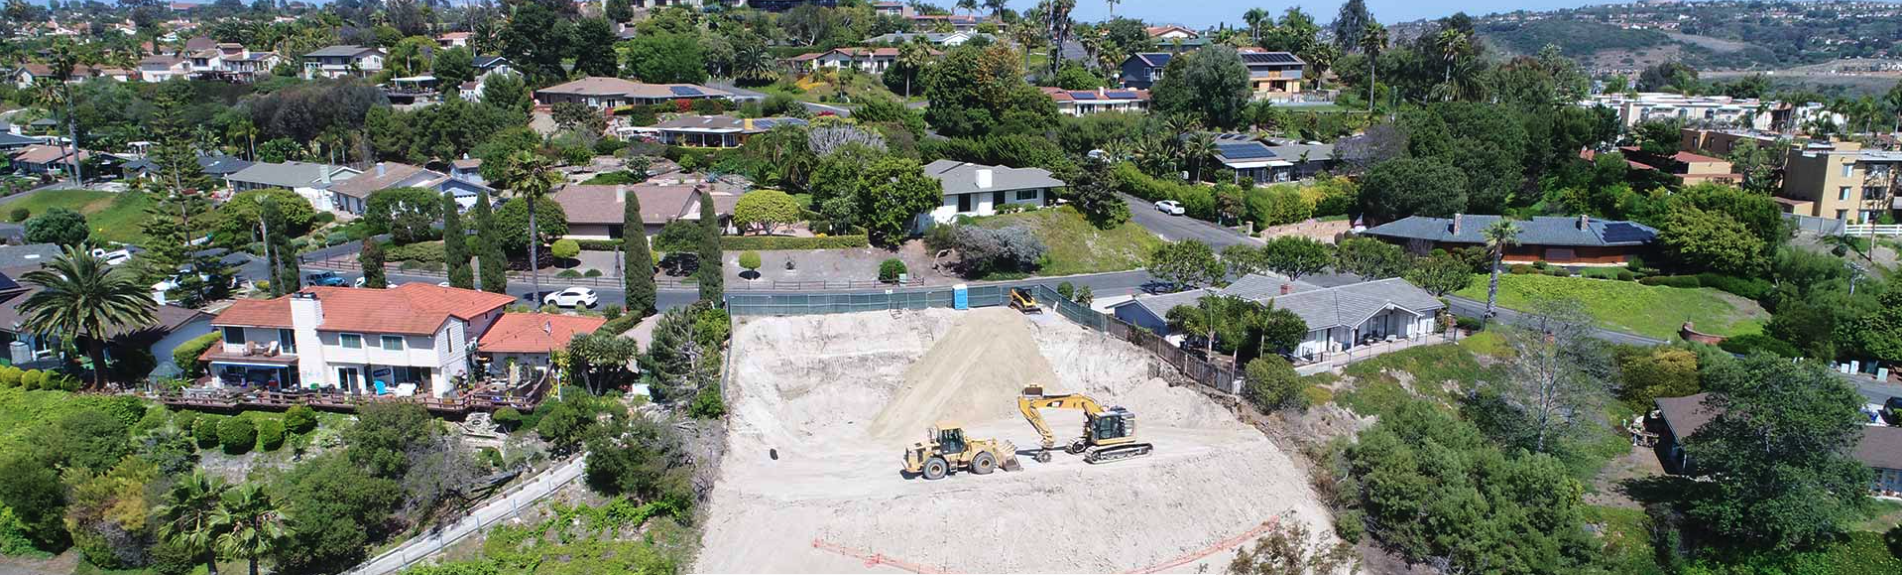
Every new home begins with the land. Environmental and soils testing, property surveys, topographical mapping and grading studies reveal both the opportunities and constraints of the site. Understanding those conditions early allows the architecture, engineering and construction plan to develop in response to the property rather than apart from it.
THE PROPERTY
ORIENTED TO THE VIEW
Set on a hillside beside a golf course, this Oceanside property looks west across trees, a pond and the ocean beyond. The home's placement and orientation were shaped around those views, creating a sense of retreat while remaining connected to the city nearby.
Land development
What comes before construction
Jurisdictional parameters and site constraints
Geotechnical and civil engineering coordination
Architecture integrated with site findings
Structural engineering and permit preparation
DISCOVERY + PARAMETERS
Geotechnical and civil engineers provide a deeper understanding of the soils, drainage and physical conditions of the site. EverWest coordinates their processes and reports with the architectural design so the home responds to the realities of the land. That integration allows the project to advance into structural engineering and, ultimately, the formal permit process.
UNDERSTANDING WHAT THE SITE ALLOWS
Before design advances, EverWest begins with jurisdictional discovery through the city and, when applicable, the Coastal Commission and local HOA. These requirements establish the parameters that may influence the home's size, placement and access. From there, the site's views, orientation and topography begin to inform what the architecture can become.
TECHNICAL COORDINATIOn
INTEGRATING THE DESIGN WITH THE SITE
ARCHITECTURE + HOME DESIGN
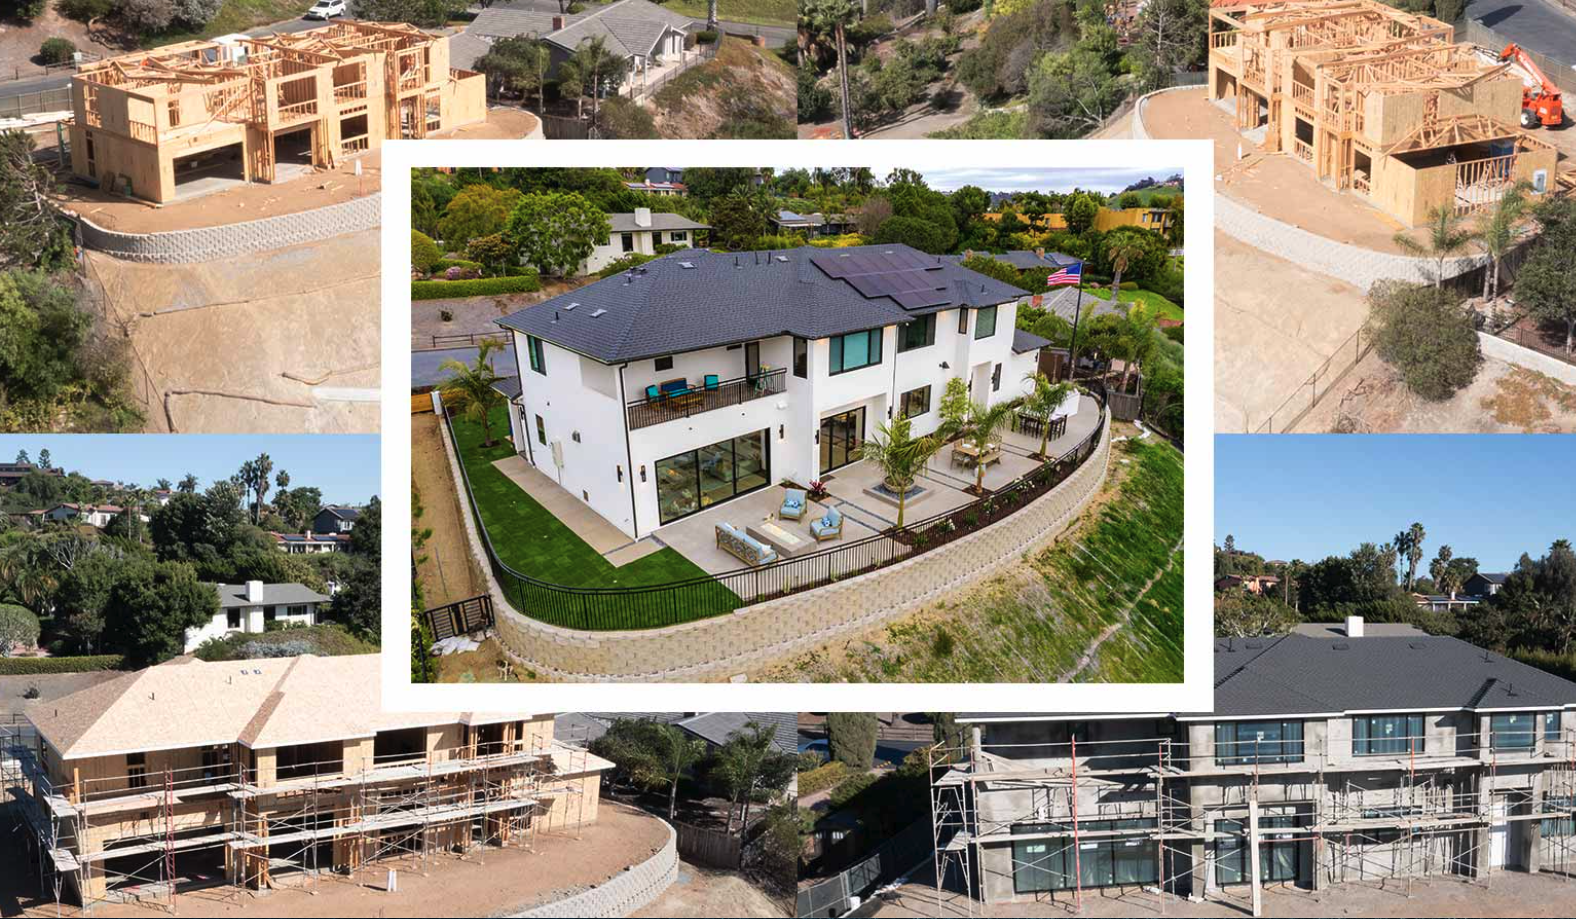
DESIGNED AROUND THE VIEW
West-facing shared living spaces
Windows aligned with key view corridors
Expansive doors extend living outdoors
Private downstairs guest suite
SPATIAL DESIGN
New construction asks every decision to work across disciplines. Architecture establishes the form and flow of the home; interiors give those spaces material character and function; construction determines how the vision is carried into the field. Developing them together creates continuity from the earliest plans through the finished home.
DESIGNED AROUND HOW THE HOME WILL Live
Rather than reserving the best views for private rooms, the plan gives the kitchen, dining and family spaces a shared western orientation. Window and door openings were carefully positioned and scaled to frame key view corridors, bring natural light deep into the home and create a more expansive connection to the outdoors. Open circulation and a private downstairs suite further support both everyday living and visiting family.
AN INTEGRATED APPROACH
ARCHITECTURE, INTERIORS + Construction
WHOLE-HOME DESIGN
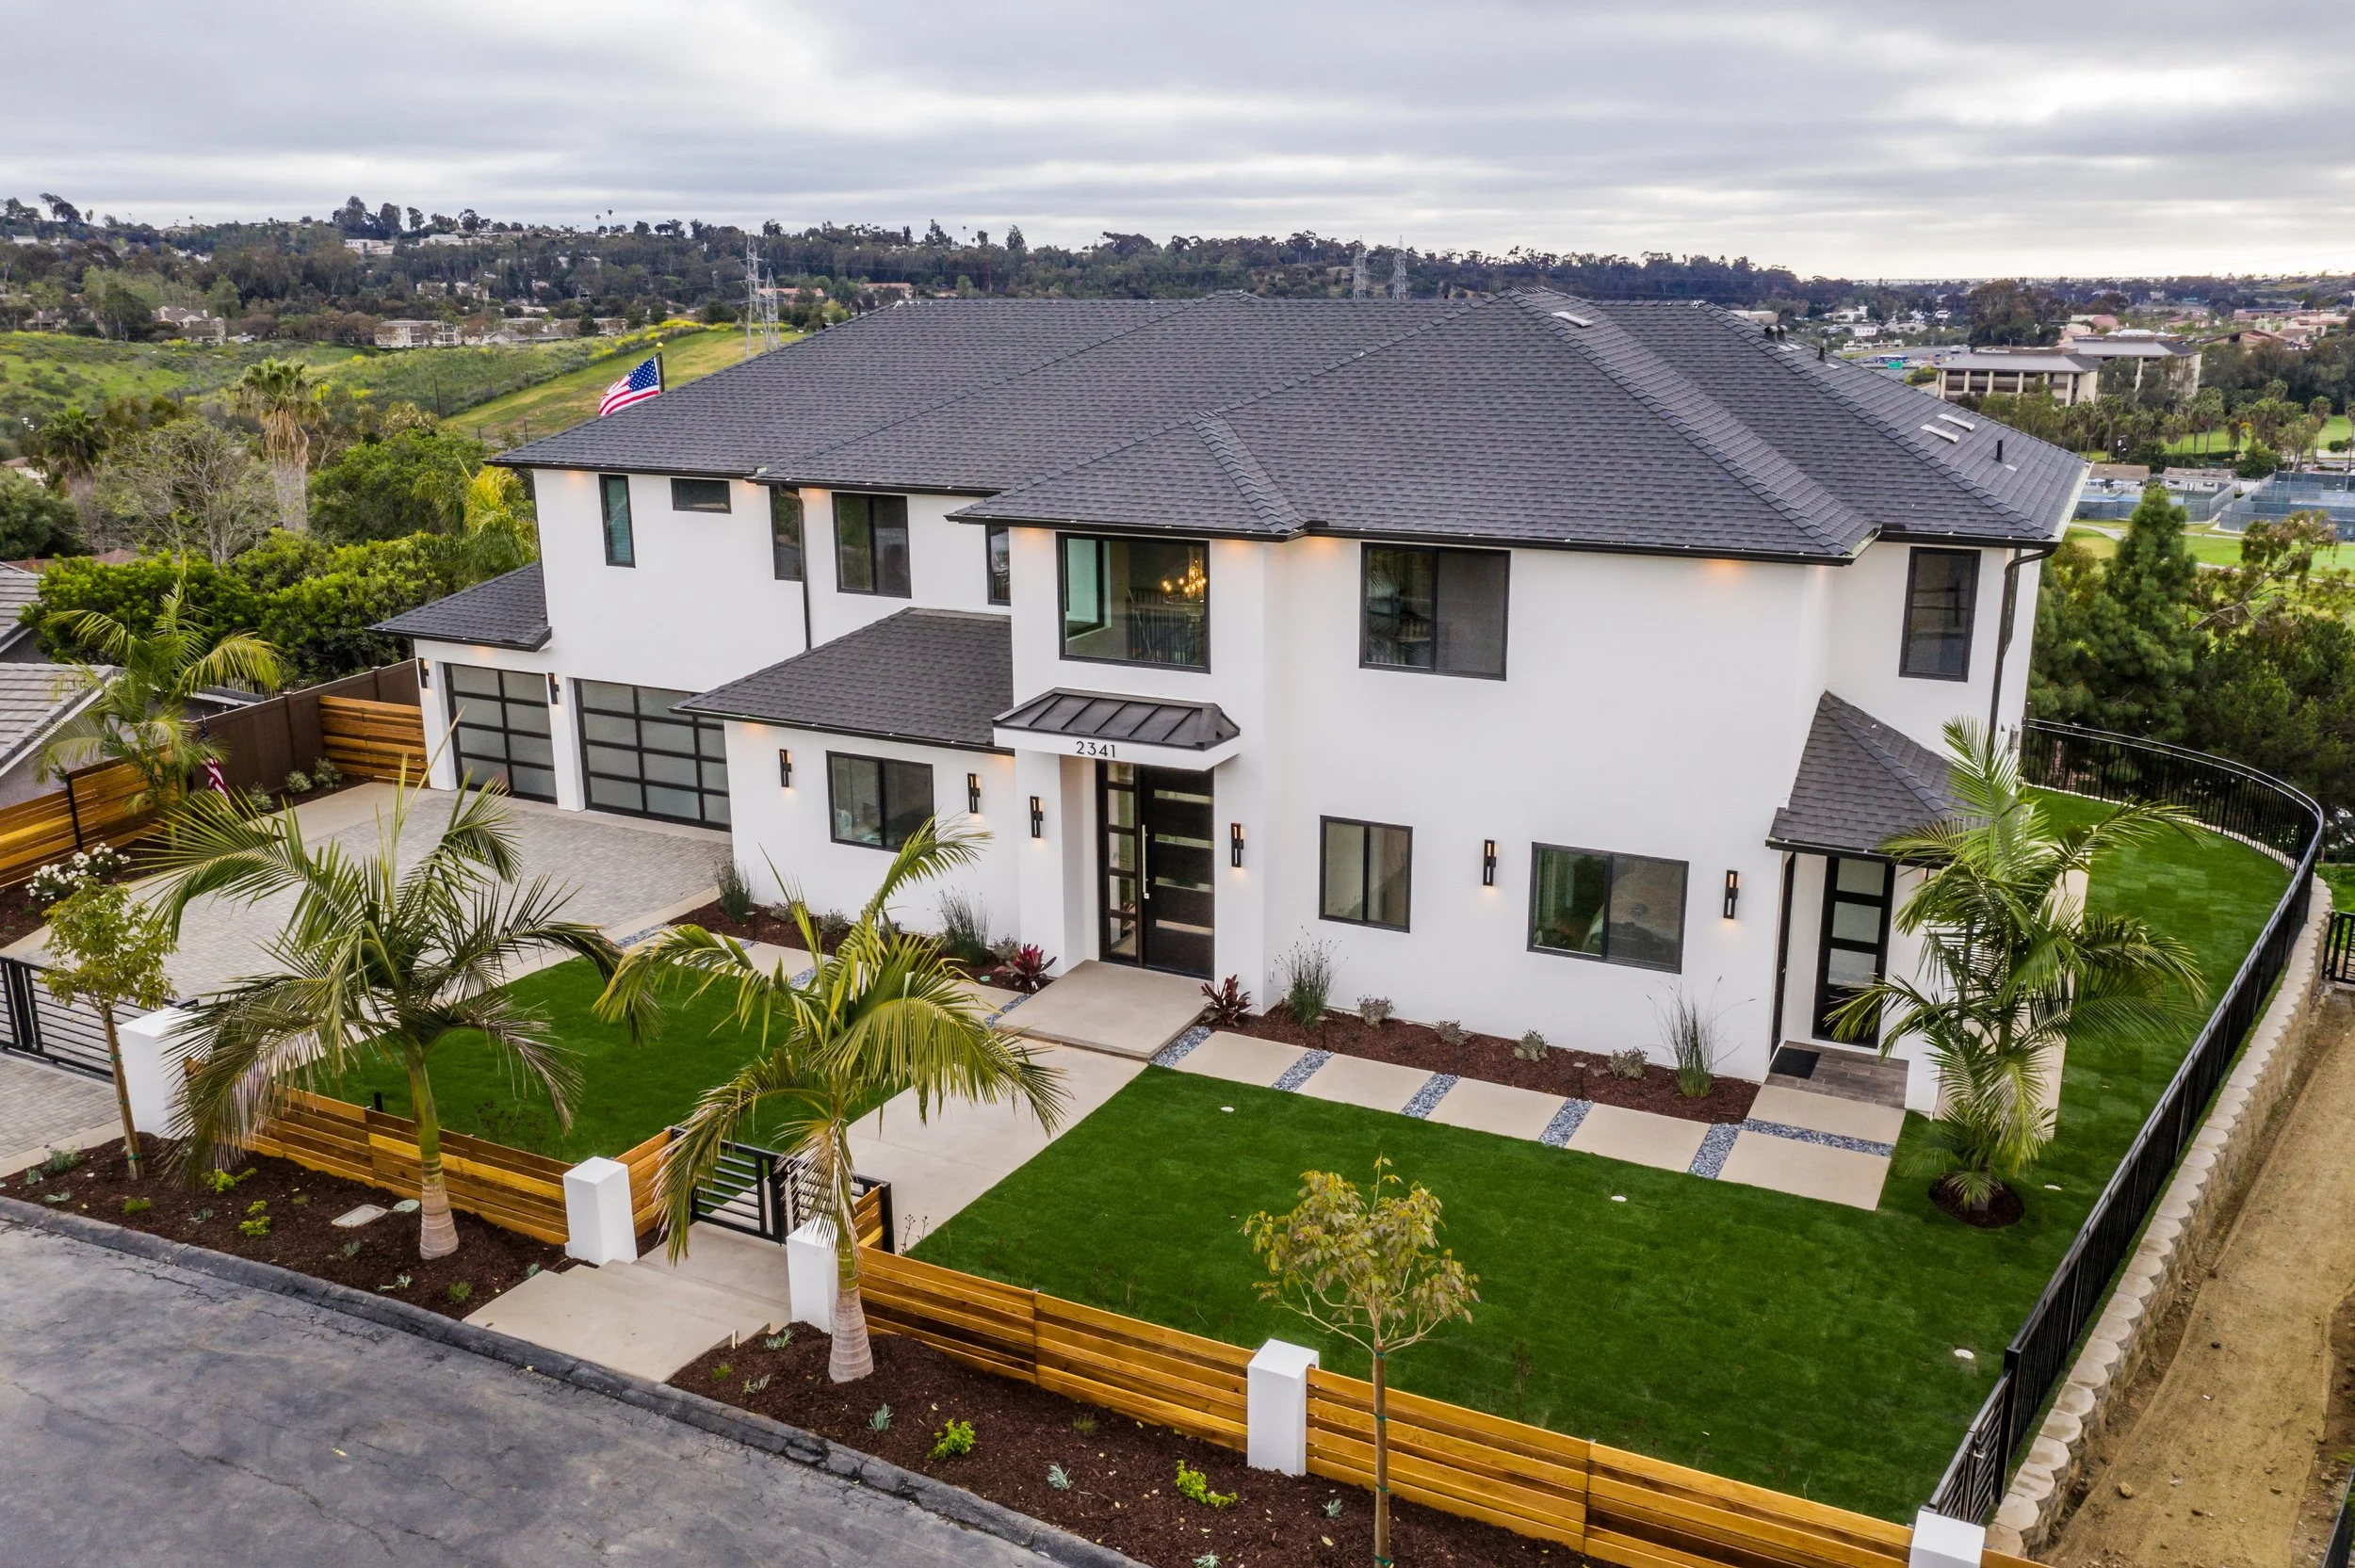
A HOME OPEN TO ITS SETTING
Views carried through shared spaces
Windows and doors scaled to the room
Interior and exterior living connected
Materials coordinated across the home
DESIGN CONTINUITY
Selections are coordinated with the architectural plans, building systems, trade partners and installation requirements before they reach the field. This integration protects the design intent and creates continuity from the structure of the home through its smallest details.
A HOME CONSIDERED AS A WHOLE
Interior design is considered alongside the architecture from the beginning. Materials, lighting, millwork and fixtures are developed as part of a cohesive whole - supporting the home's spatial character while accounting for the technical requirements behind every finished surface.
FROM DESIGN INTO CONSTRUCTION
DETAILS COORDINATED BEFORE THE FIELD
QUESTION OR QUOTE?
Begin a conversation
Building a new home begins with understanding the property, the possibilities and the way you want to live. Let's talk about what comes next.