Home additions
THREE WAYS TO ADD WELL
Targeted Expansion / Strategic Volume / Vertical Reinvention

A FOCUSED SOLUTION
TARGETED EXPANSION
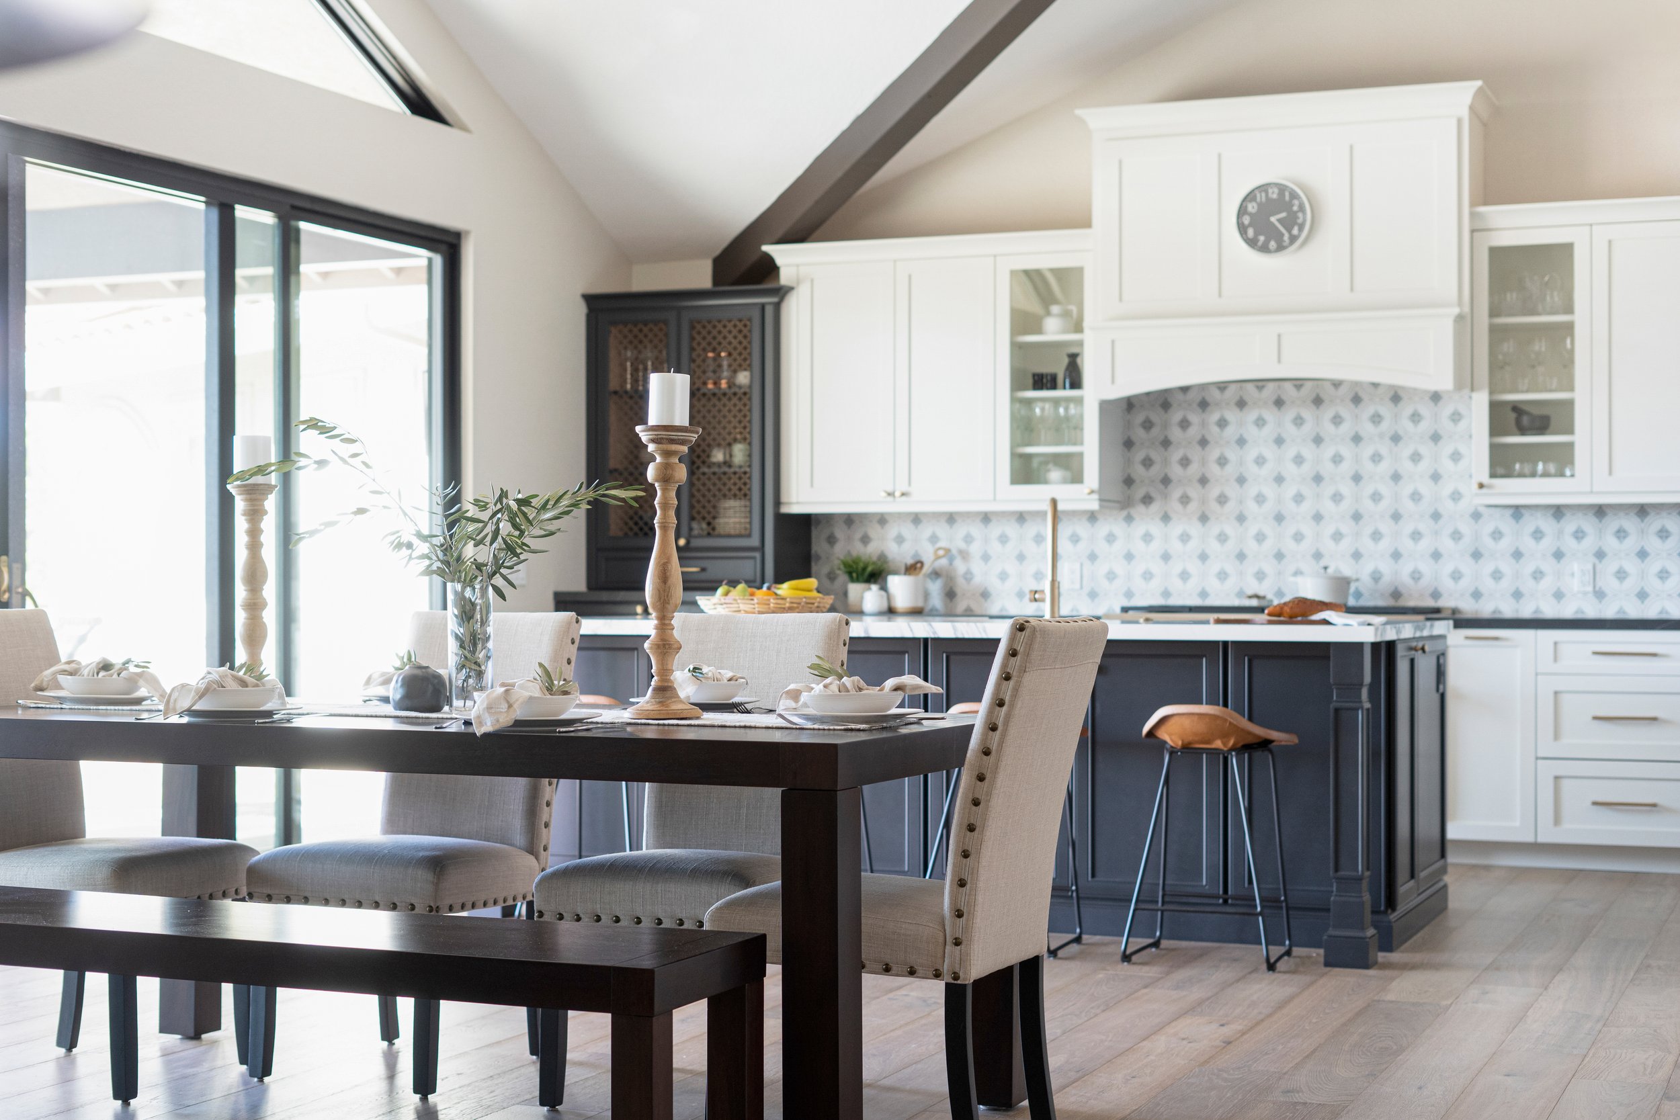
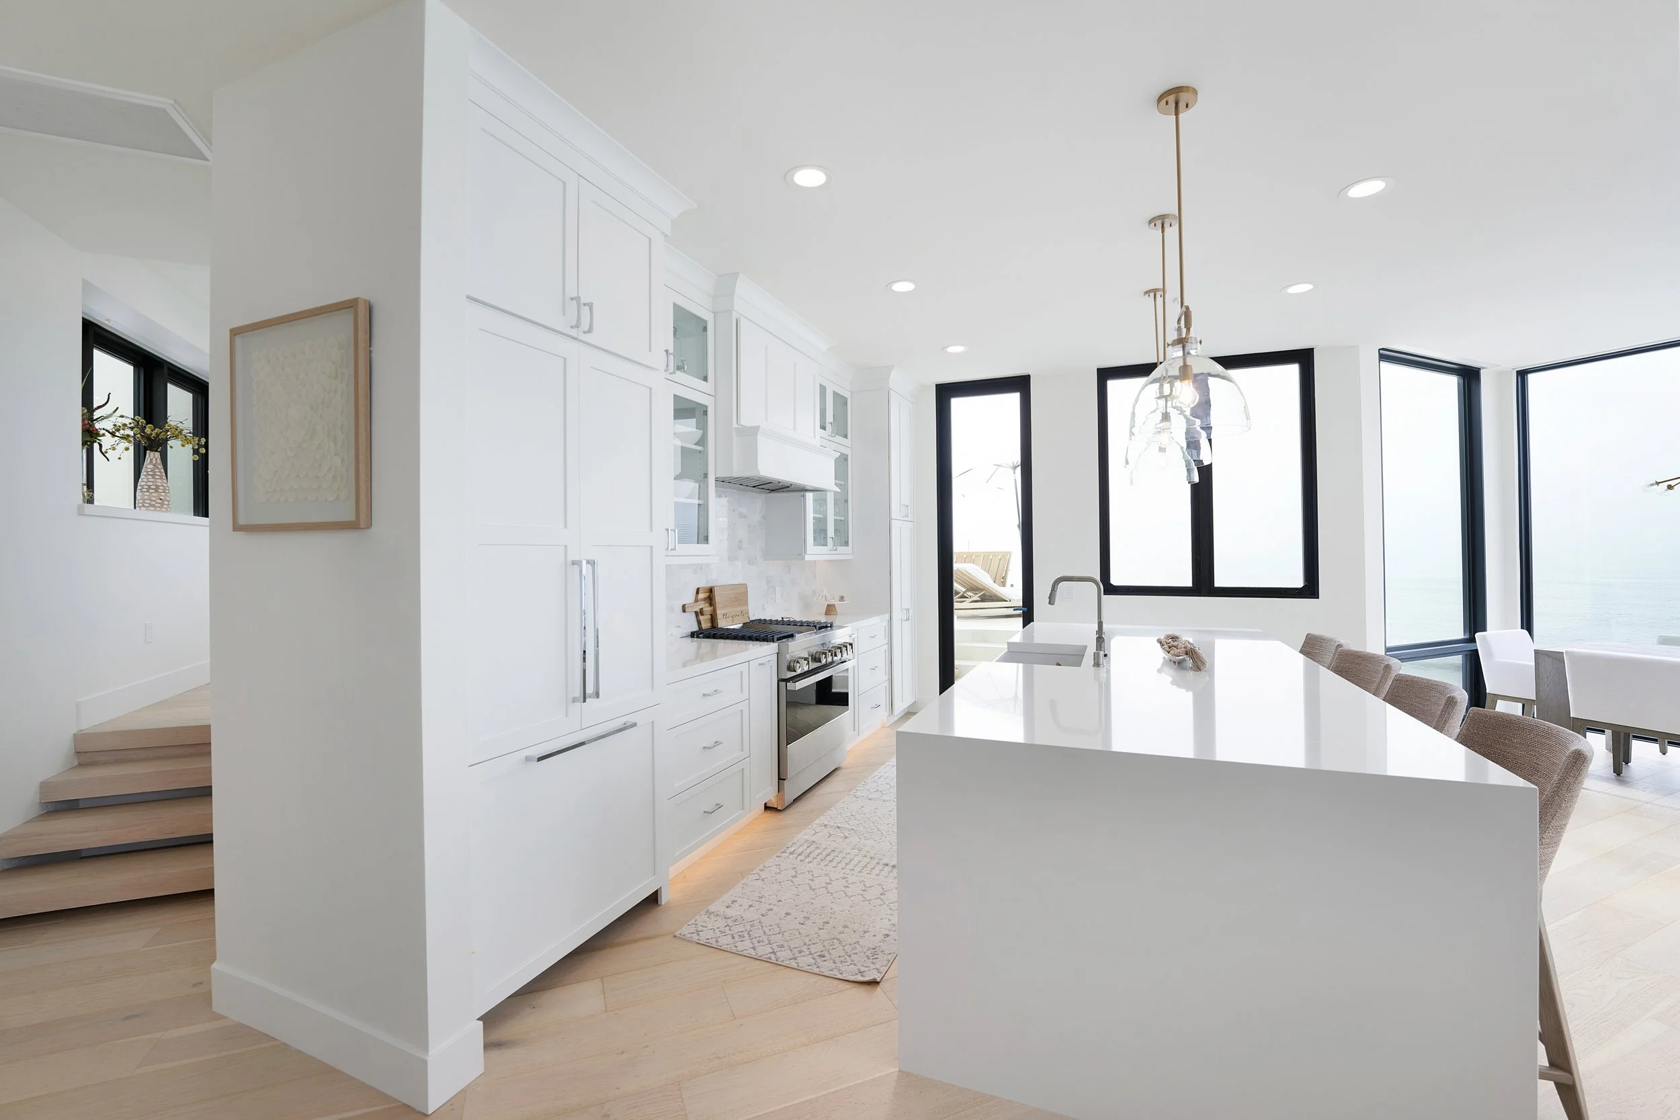
Expanded kitchen with room for everyday gathering
Dedicated eat-in space where none existed before
Walls removed to connect previously separated rooms
Stronger indoor-outdoor relationship
ADDITION STRATEGY 01
An addition does not always require rethinking the entire house. Here, a focused expansion resolved several related limitations at once: a small kitchen, no casual dining space, disconnected rooms and a weak relationship to the outdoors. The result is not simply more square footage; the existing home works harder because the spaces around the addition now work together.
WHERE you add matters
STRATEGIC VOLUME
Added volume across the kitchen + dining areas
Cohesive ceiling planes connect previously disjointed spaces
Increased ceiling height opens the home toward the ocean
Strategic square footage gives existing space greater impact
ADDITION STRATEGY 02
A multi-level home can have substantial square footage and still feel fragmented. Here, targeted expansion at the kitchen and dining areas created more cohesive ceiling planes and a stronger visual relationship between rooms. Raising the volume also allowed the architecture to respond to the ocean: one of the home's most important view corridors should not sit beneath its lowest ceiling plane.
THINK BEYOND SQUARE FOOTAGe
VERTICAL REINVENTION
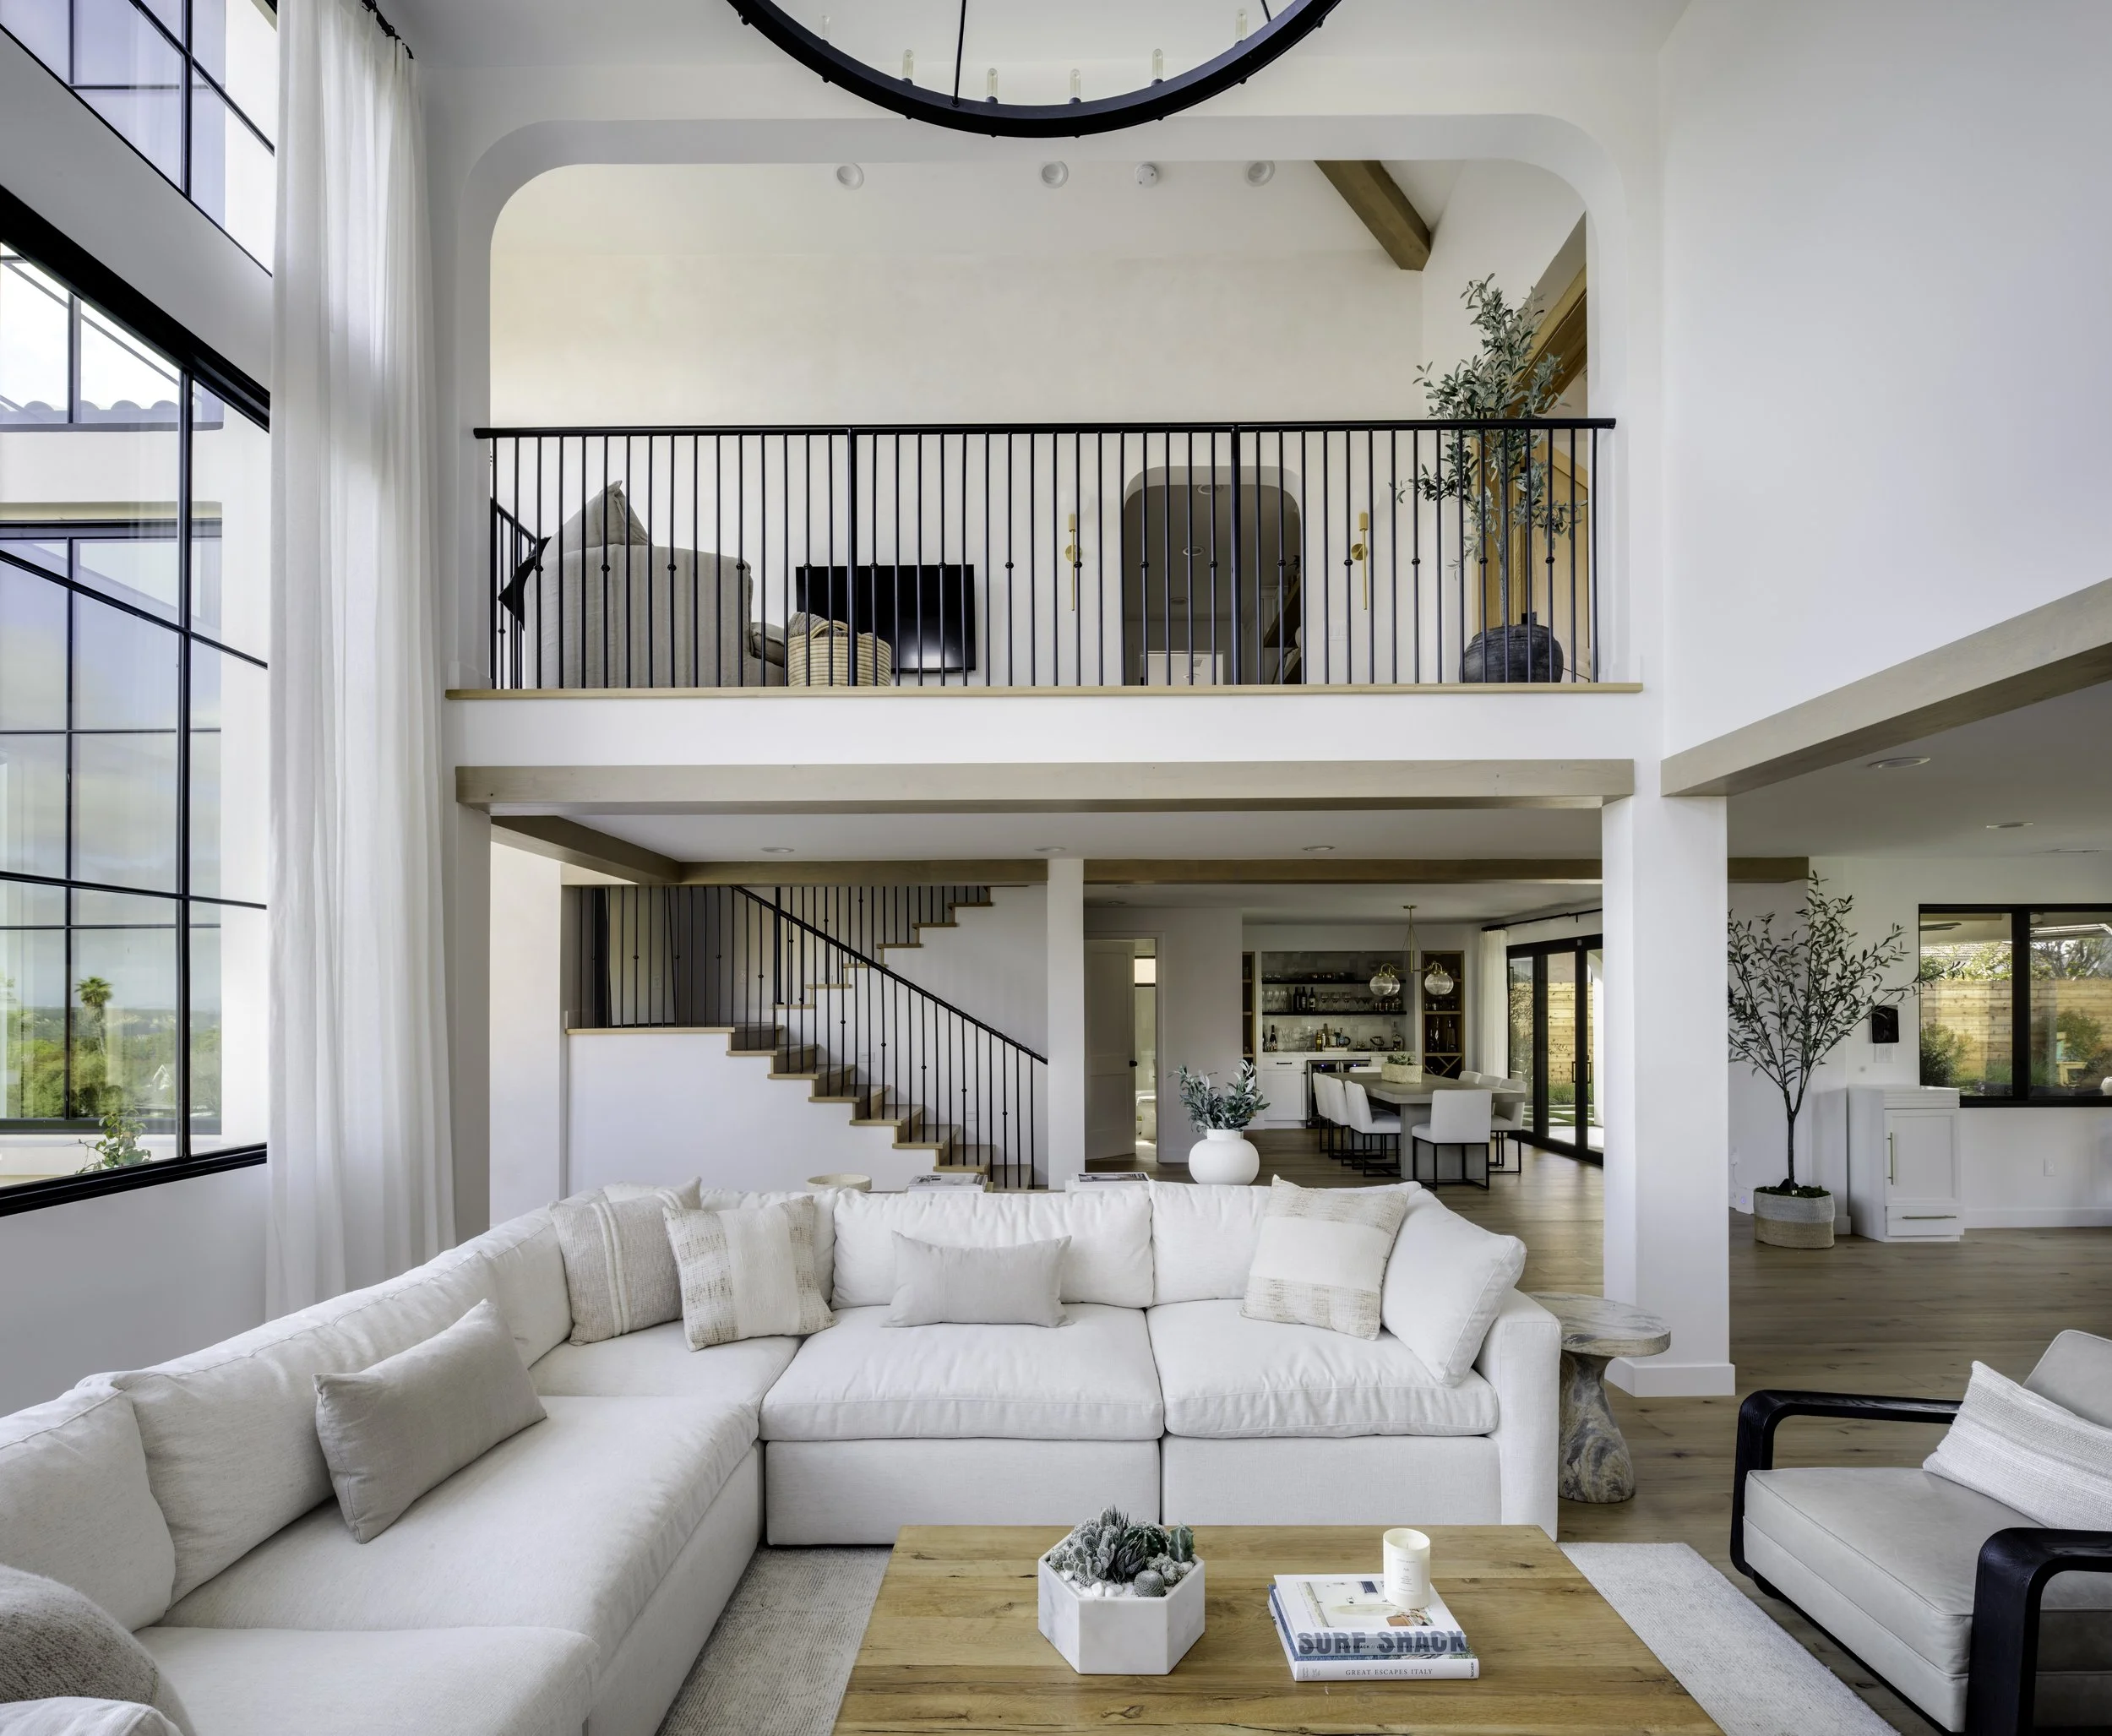
Split-level reimagined as a cohesive two-story home
Double-height volume creates connection between levels
Expanded footprint designed for a growing family
Complete exterior transformation to modern California Spanish
ADDITION STRATEGY 03
A substantial addition can become the catalyst for a larger architectural transformation. Here, a constrained split-level was reorganized into a more cohesive two-story home, using new volume and visual connections to bring the levels together. The transformation continued outside, replacing dated 1970s character with the modern California Spanish architecture the homeowner envisioned.
FROM CONCEPT TO COMPLETION
-
UNDERSTAND WHAT THE HOME NEEDS TO BECOME
An addition begins with understanding what the existing home is missing - not simply how much more square footage can be added. We look at how the home functions today, where it feels constrained, how the family wants to live differently and what may be needed in the years ahead. We also study what is worth preserving and where expansion could have the greatest impact.
-
FIND THE MOST VIABLE PATH
Before developing a design too far, we identify the parameters that will shape it. Depending on the property, that can include city development standards, Coastal Commission requirements, HOA guidelines, setbacks, lot coverage, height limits and site-specific conditions. Through phased feasibility, design development and budget analysis, we compare potential paths for approvability, constructability and anticipated investment.
-
MAKE THE ADDITION BELONG
A successful addition should not announce where the old house ends and the new one begins. Exterior massing, rooflines, ceiling planes, window and door placement, materials and architectural character are considered together. Inside, ceiling heights, natural light, views and transitions between old and new can either unify the home or make it feel more fragmented.
-
MAKE THE EXISTING HOME BETTER
New square footage should improve the space around it. That may mean opening separated rooms, changing circulation, relocating a kitchen, creating a stronger indoor-outdoor connection, improving storage or reorienting living spaces toward light and views. Sometimes a targeted expansion solves several problems at once; other times it becomes the catalyst for reorganizing the home.
-
INTEGRATE NEW + EXISTING
An addition must connect new construction to an existing structure, but the amount retained varies by project. On a targeted addition, existing mechanical, electrical and plumbing systems may be evaluated for thoughtful integration. On a major transformation, walls, floors and ceilings may be opened or rebuilt and those systems may be substantially or entirely replaced. The right approach follows the scope, condition of the home and long-term design intent.
QUESTION OR QUOTE?