
Del Mar
Rebuilding the House as a Whole
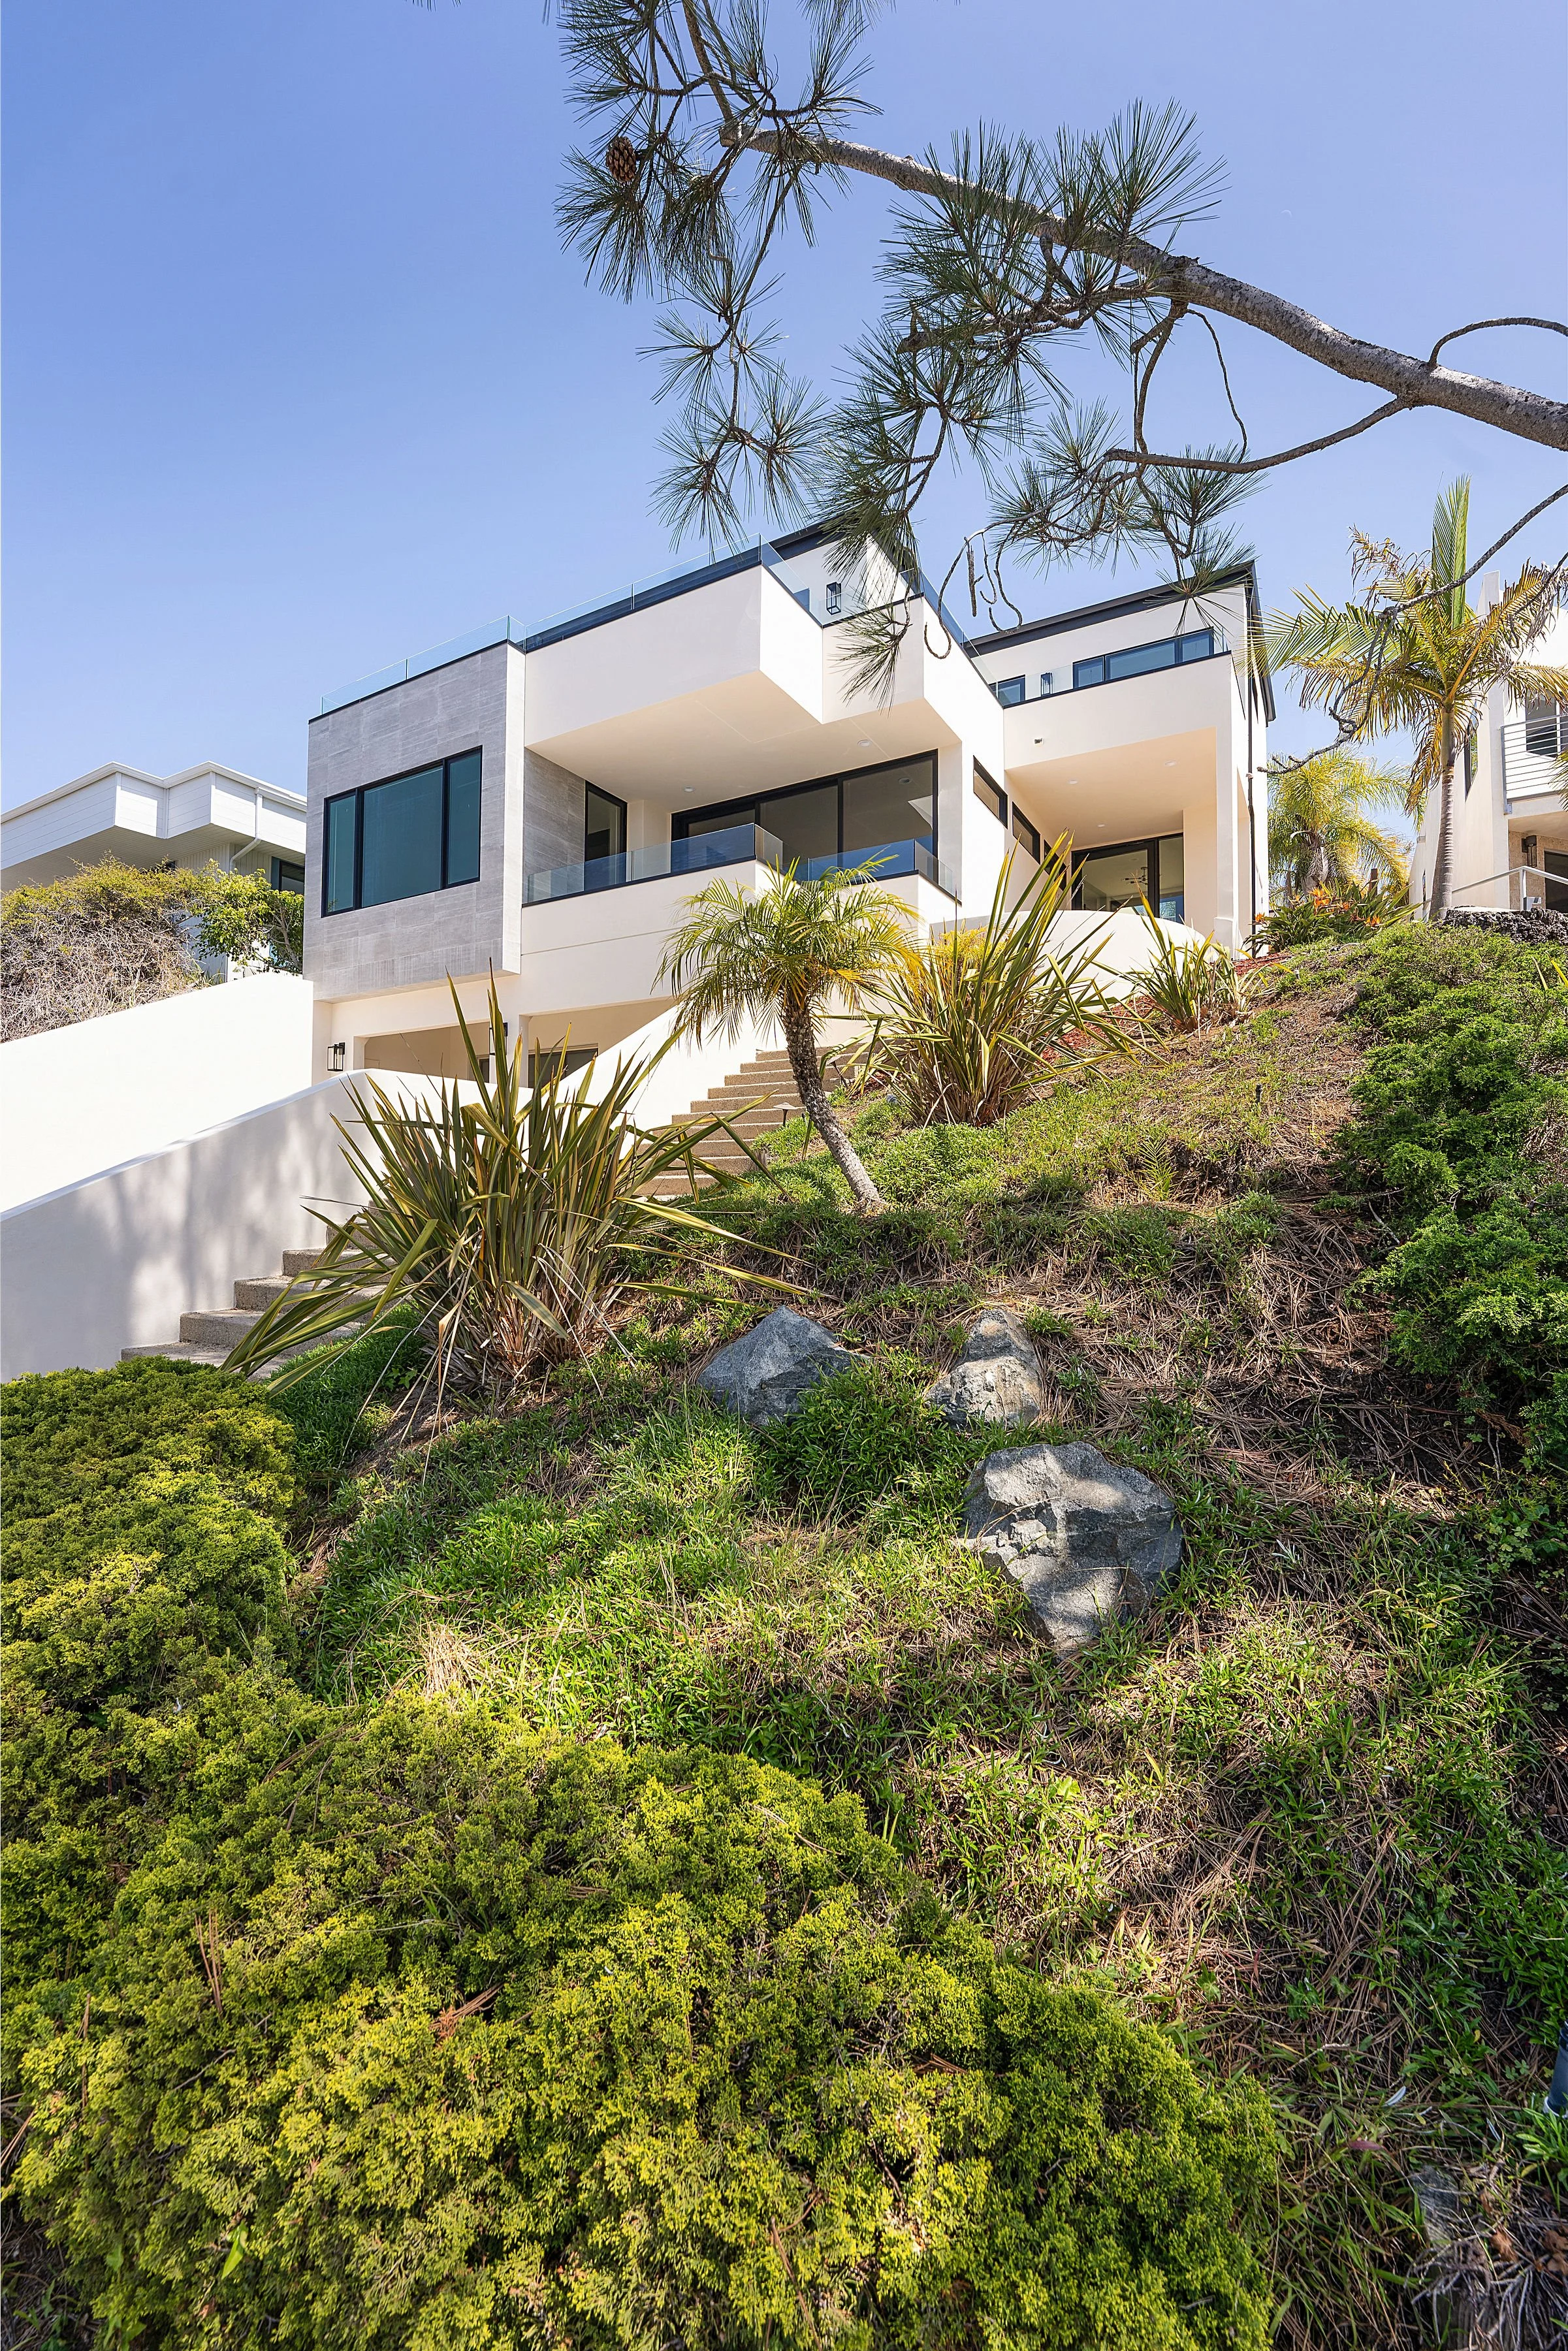
What began as a targeted response to water intrusion and deferred maintenance became a comprehensive transformation of a three-level Del Mar home. Early planning revealed a larger truth: the architecture, structure and interiors were too interconnected to successfully address as a series of isolated renovations.
As construction progressed, that understanding became even more important. Demolition exposed significant structural settlement, deterioration within the building envelope and conditions that required the house to be corrected from the structure outward.
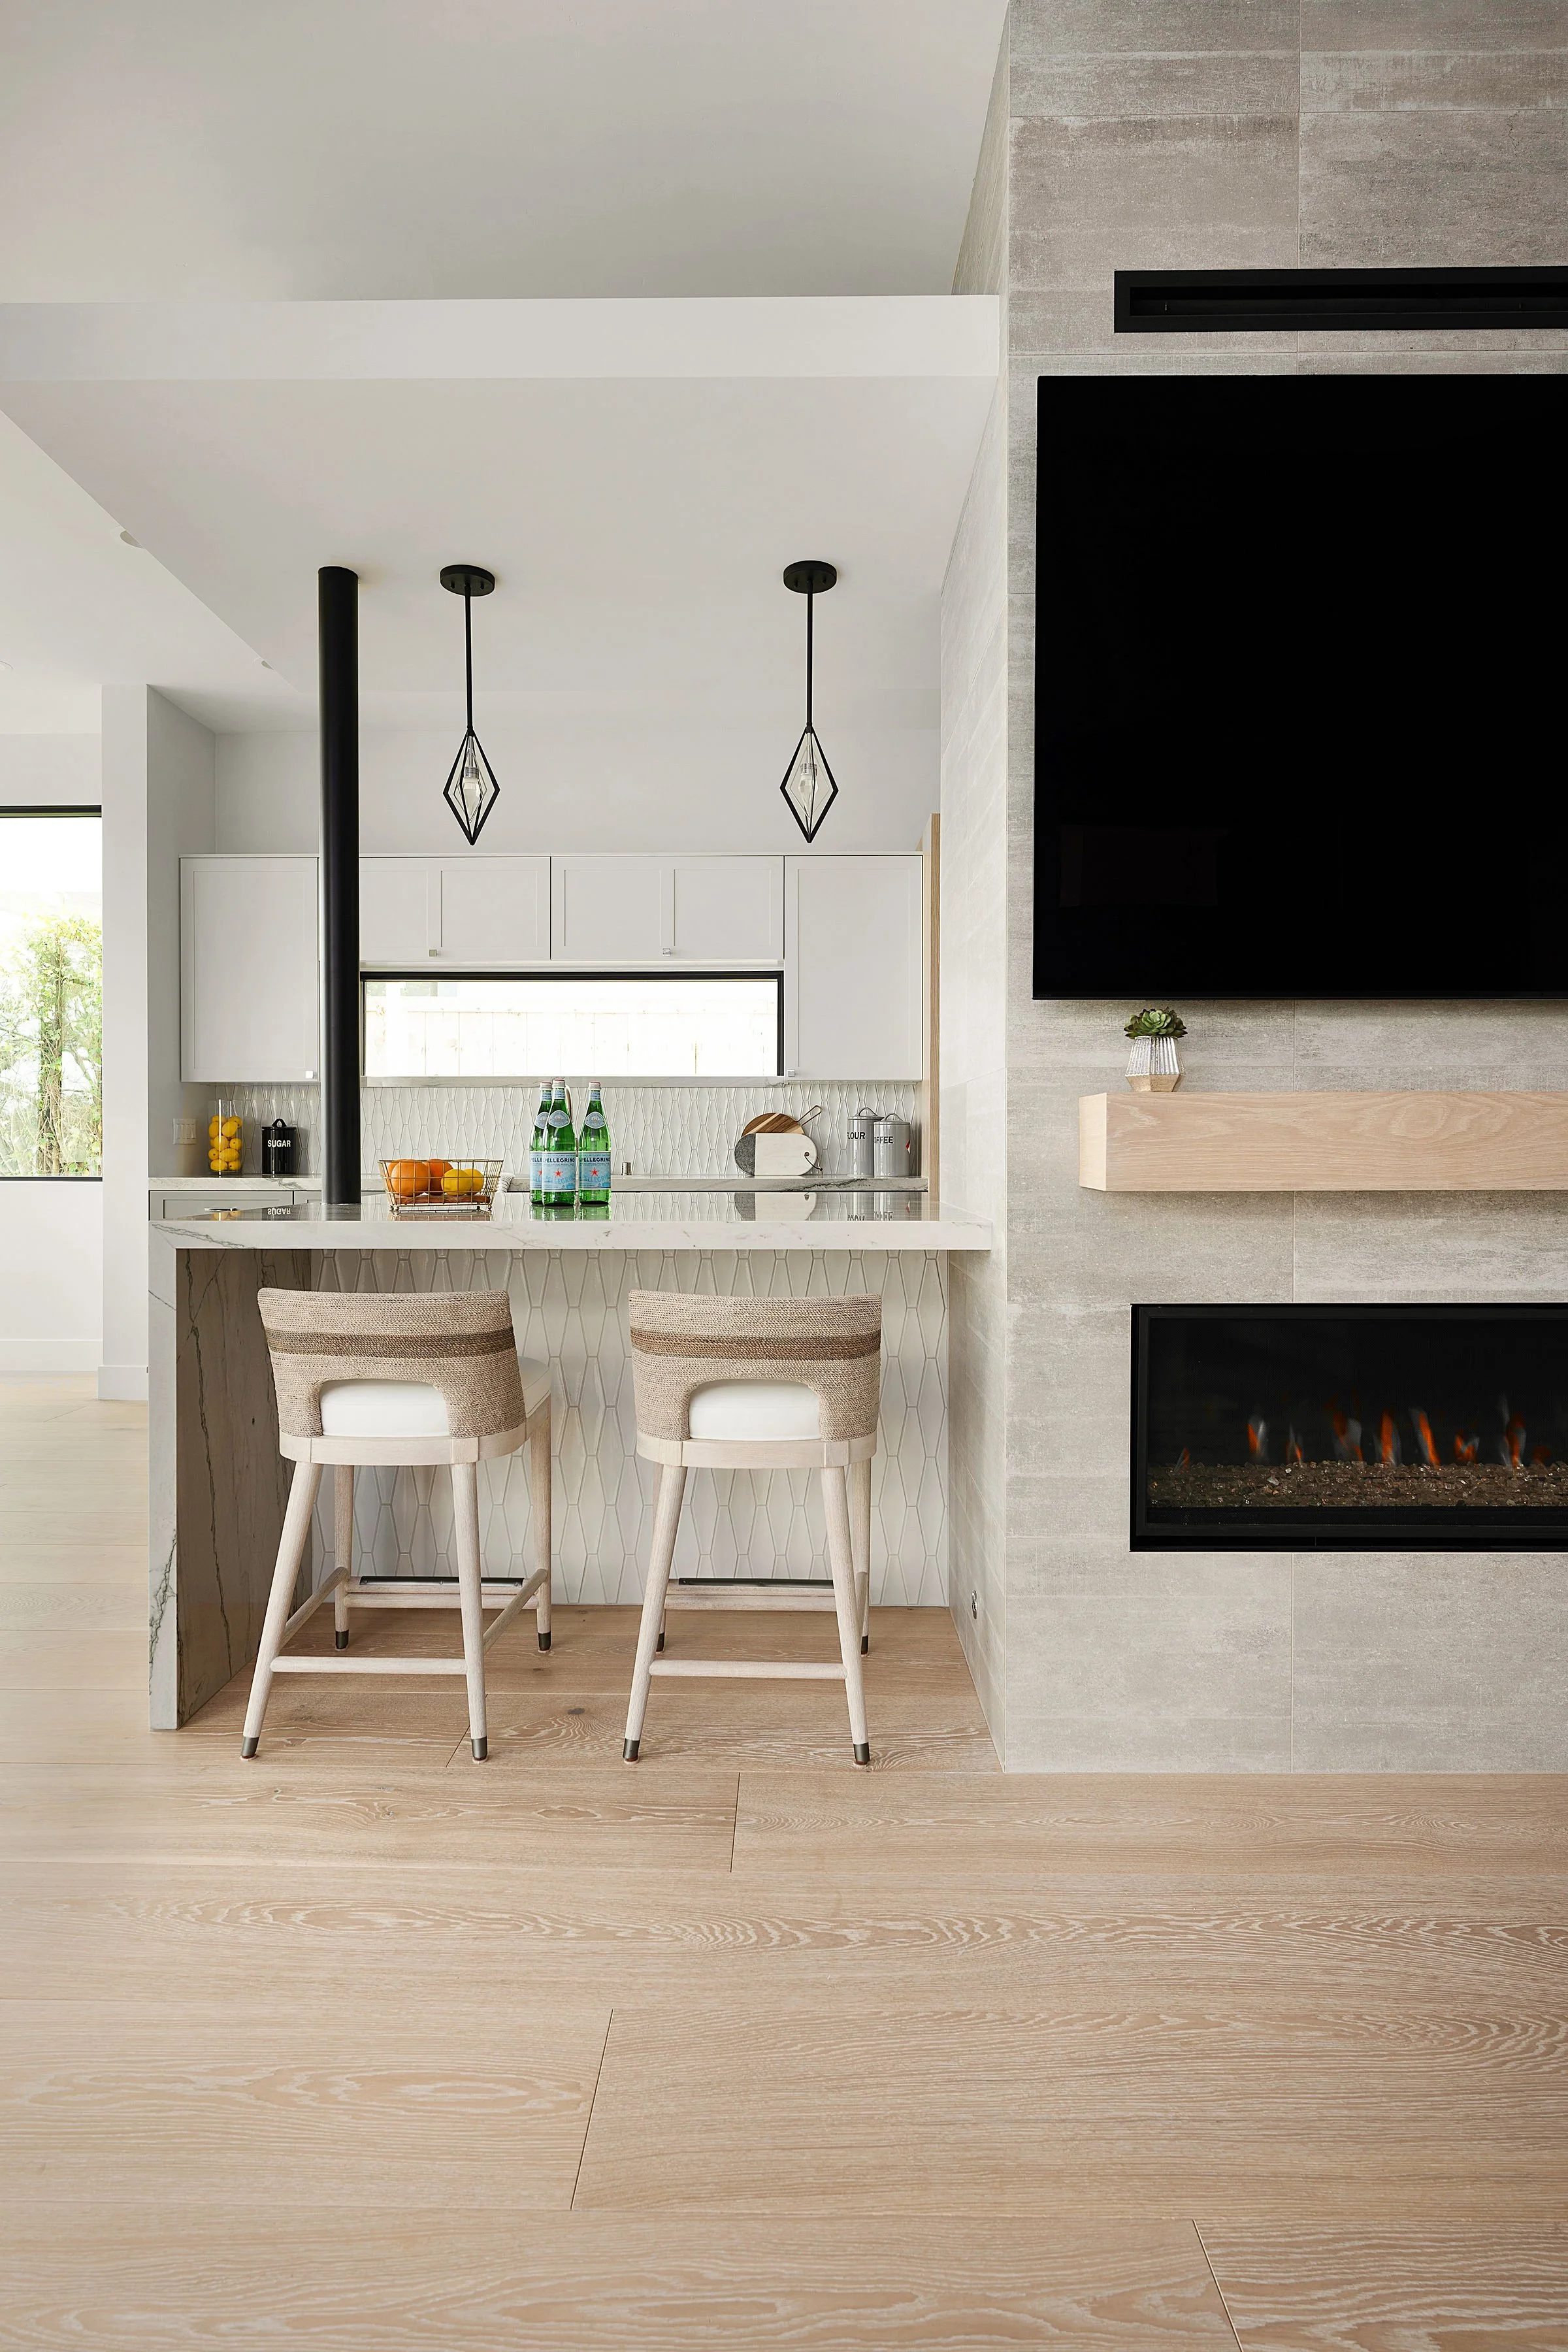
The result is a home that does more than resolve what was failing. Its architecture, interiors and construction now work together - opening the house to its western views and fundamentally improving the experience of living there.
Structural settlement correction
Post + beam reinforcement
Building envelope repair
Floor-level correction
The existing floor and framing systems were carefully evaluated using laser measurements to establish elevations and identify high and low points throughout the structure. From there, sagging beams, posts and supporting framing could be selectively opened, reinforced and reworked - correcting the underlying structure rather than concealing its deficiencies beneath new finishes.
What Was Revealed
Opening the building exposed conditions that could not have been fully understood from the finished surfaces. Water intrusion had contributed to fungus and rot, while portions of the structure had settled nearly 2 inches across a relatively short span, with additional settlement occurring in another direction.
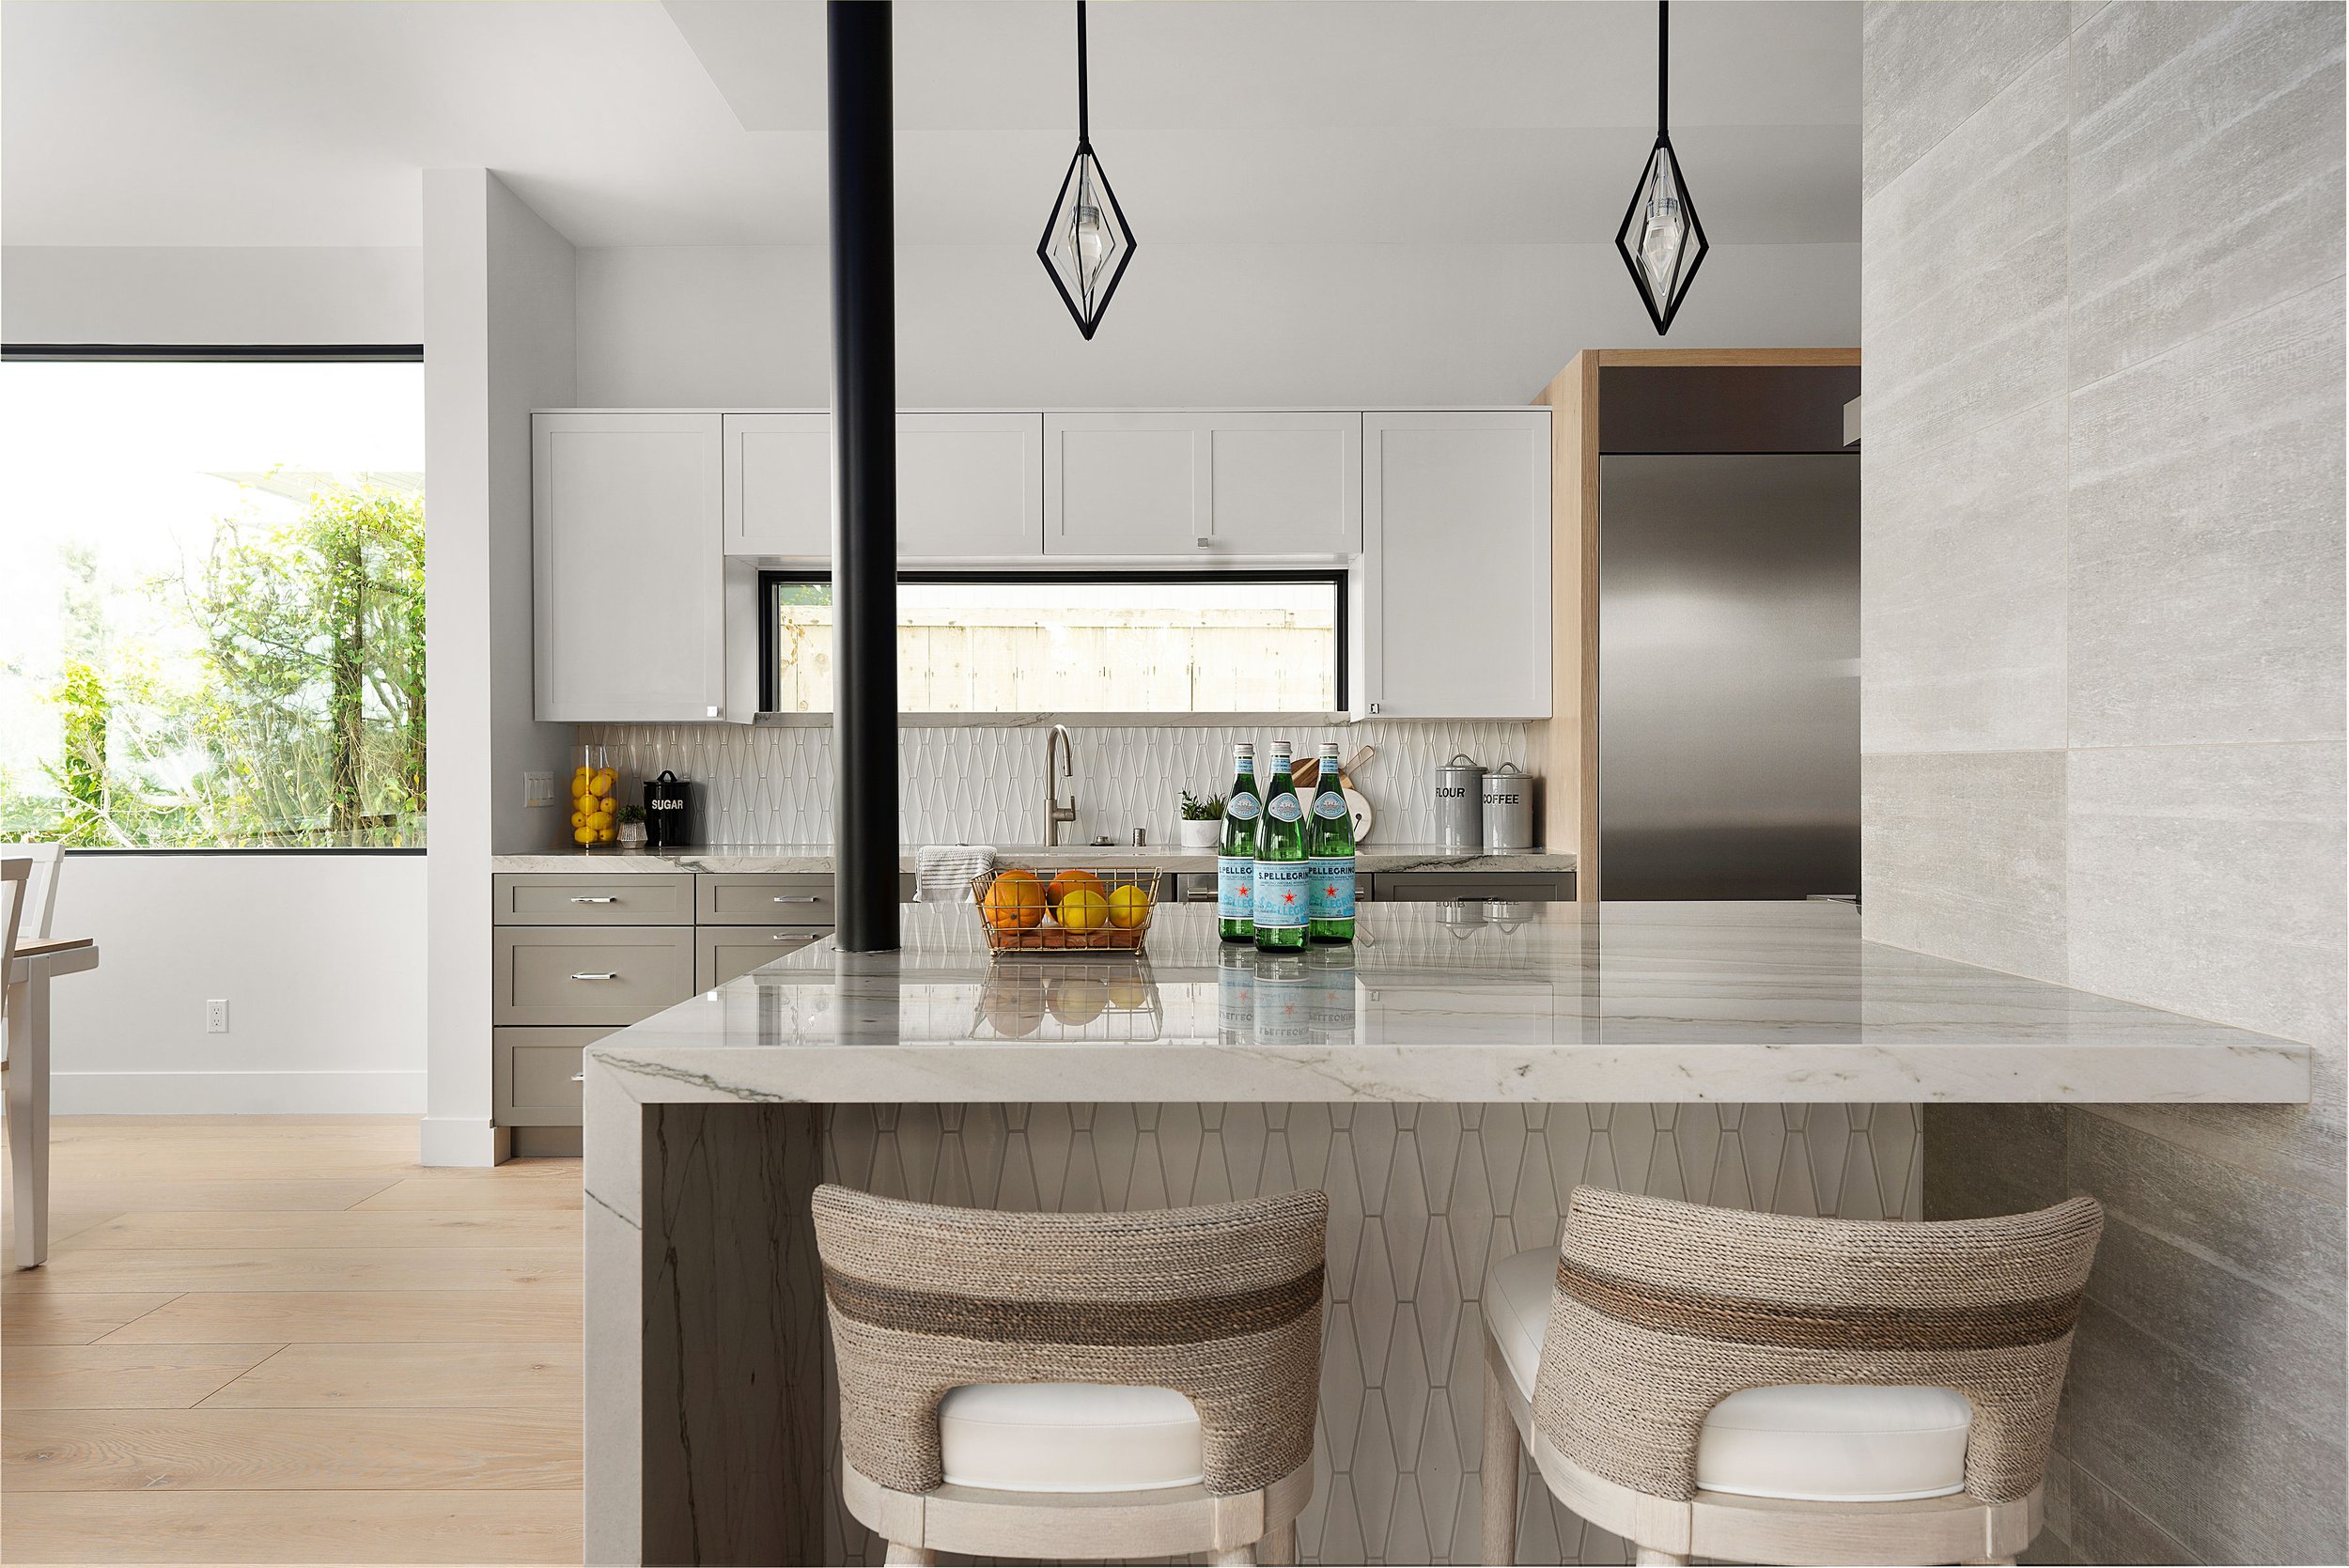
The project expanded even after permits were secured, materials had been ordered and construction had begun. Integrating that additional scope required design, procurement and construction planning to shift in real time, but it also allowed the home to be resolved as one cohesive environment rather than a collection of improvements completed years apart.
Designing Beyond the Original Scope
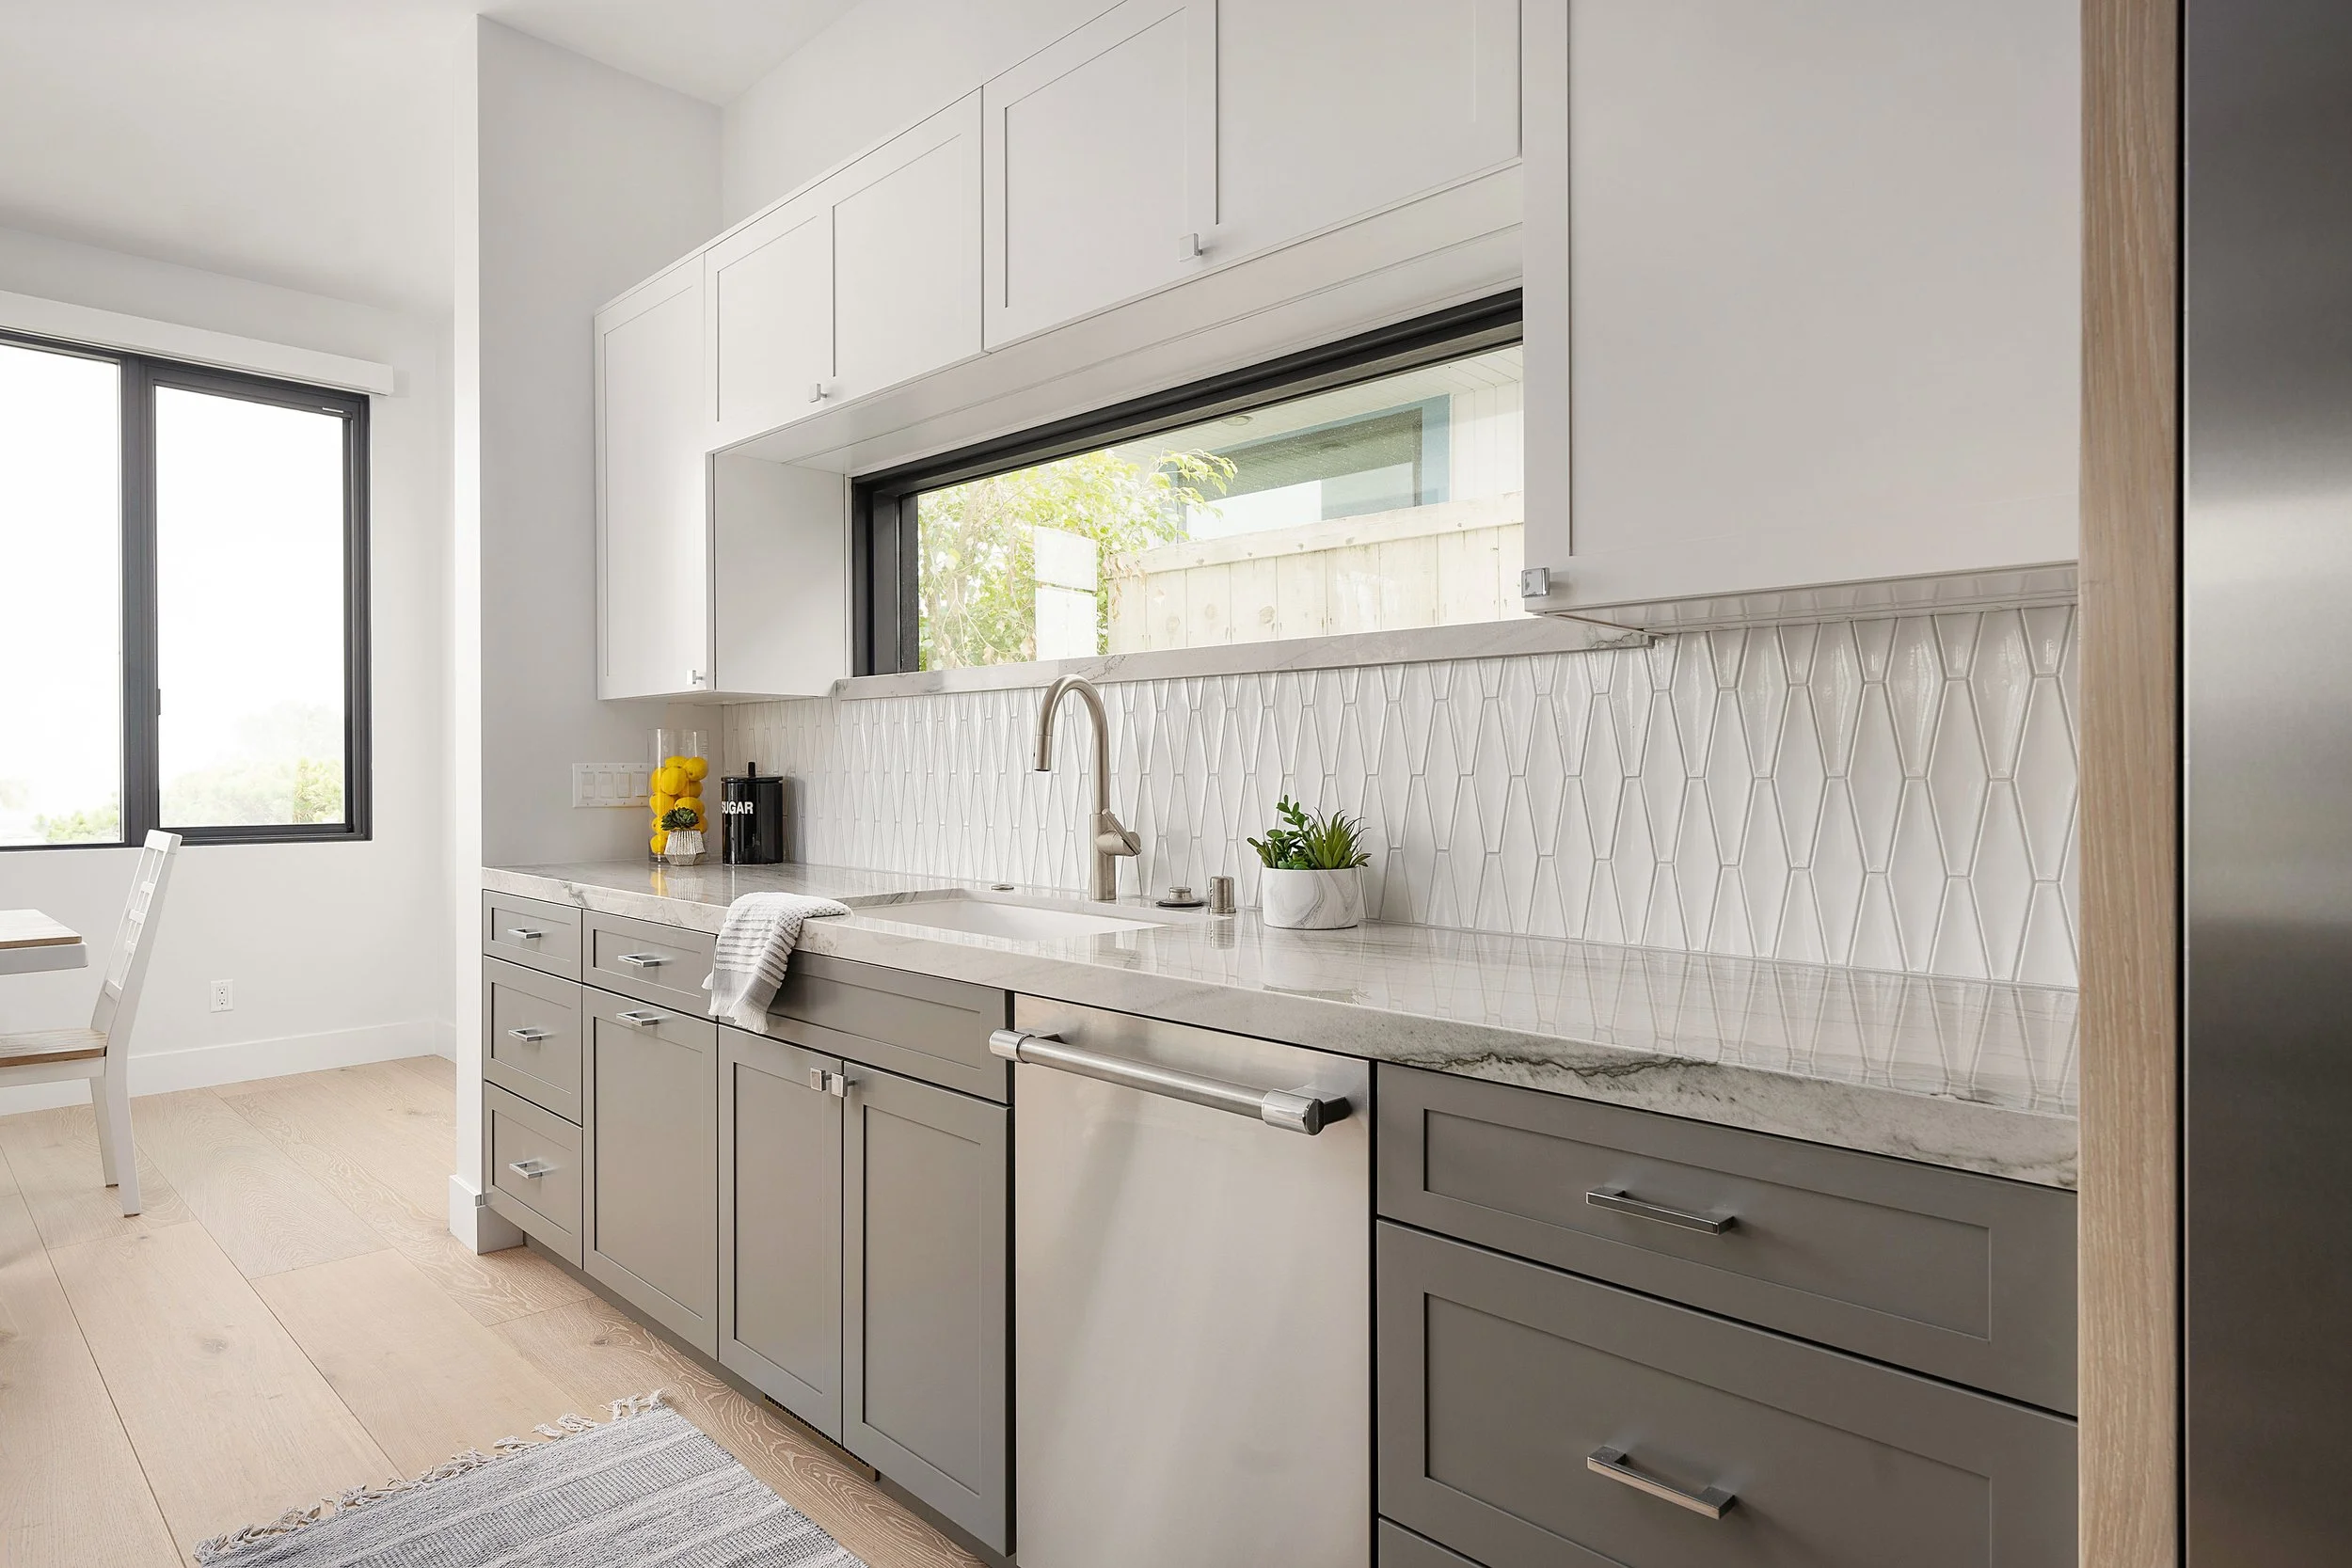
The initial plan intentionally left portions of the home - including the kitchen and family room - for a future phase. Once construction was underway, however, the contrast between newly resolved spaces and the areas being left untouched made the limitations of that approach increasingly apparent.
New structural spans
Reconfigured floor elevations
Third-story expansion
View-oriented architecture
Upstairs, portions of the exterior envelope were opened as new beams, posts and headers were introduced to support a substantially larger span and the expanded third-story configuration. The structural work became the framework for an entirely different relationship between the interiors and the property beyond.
Structure Creates Opportunity
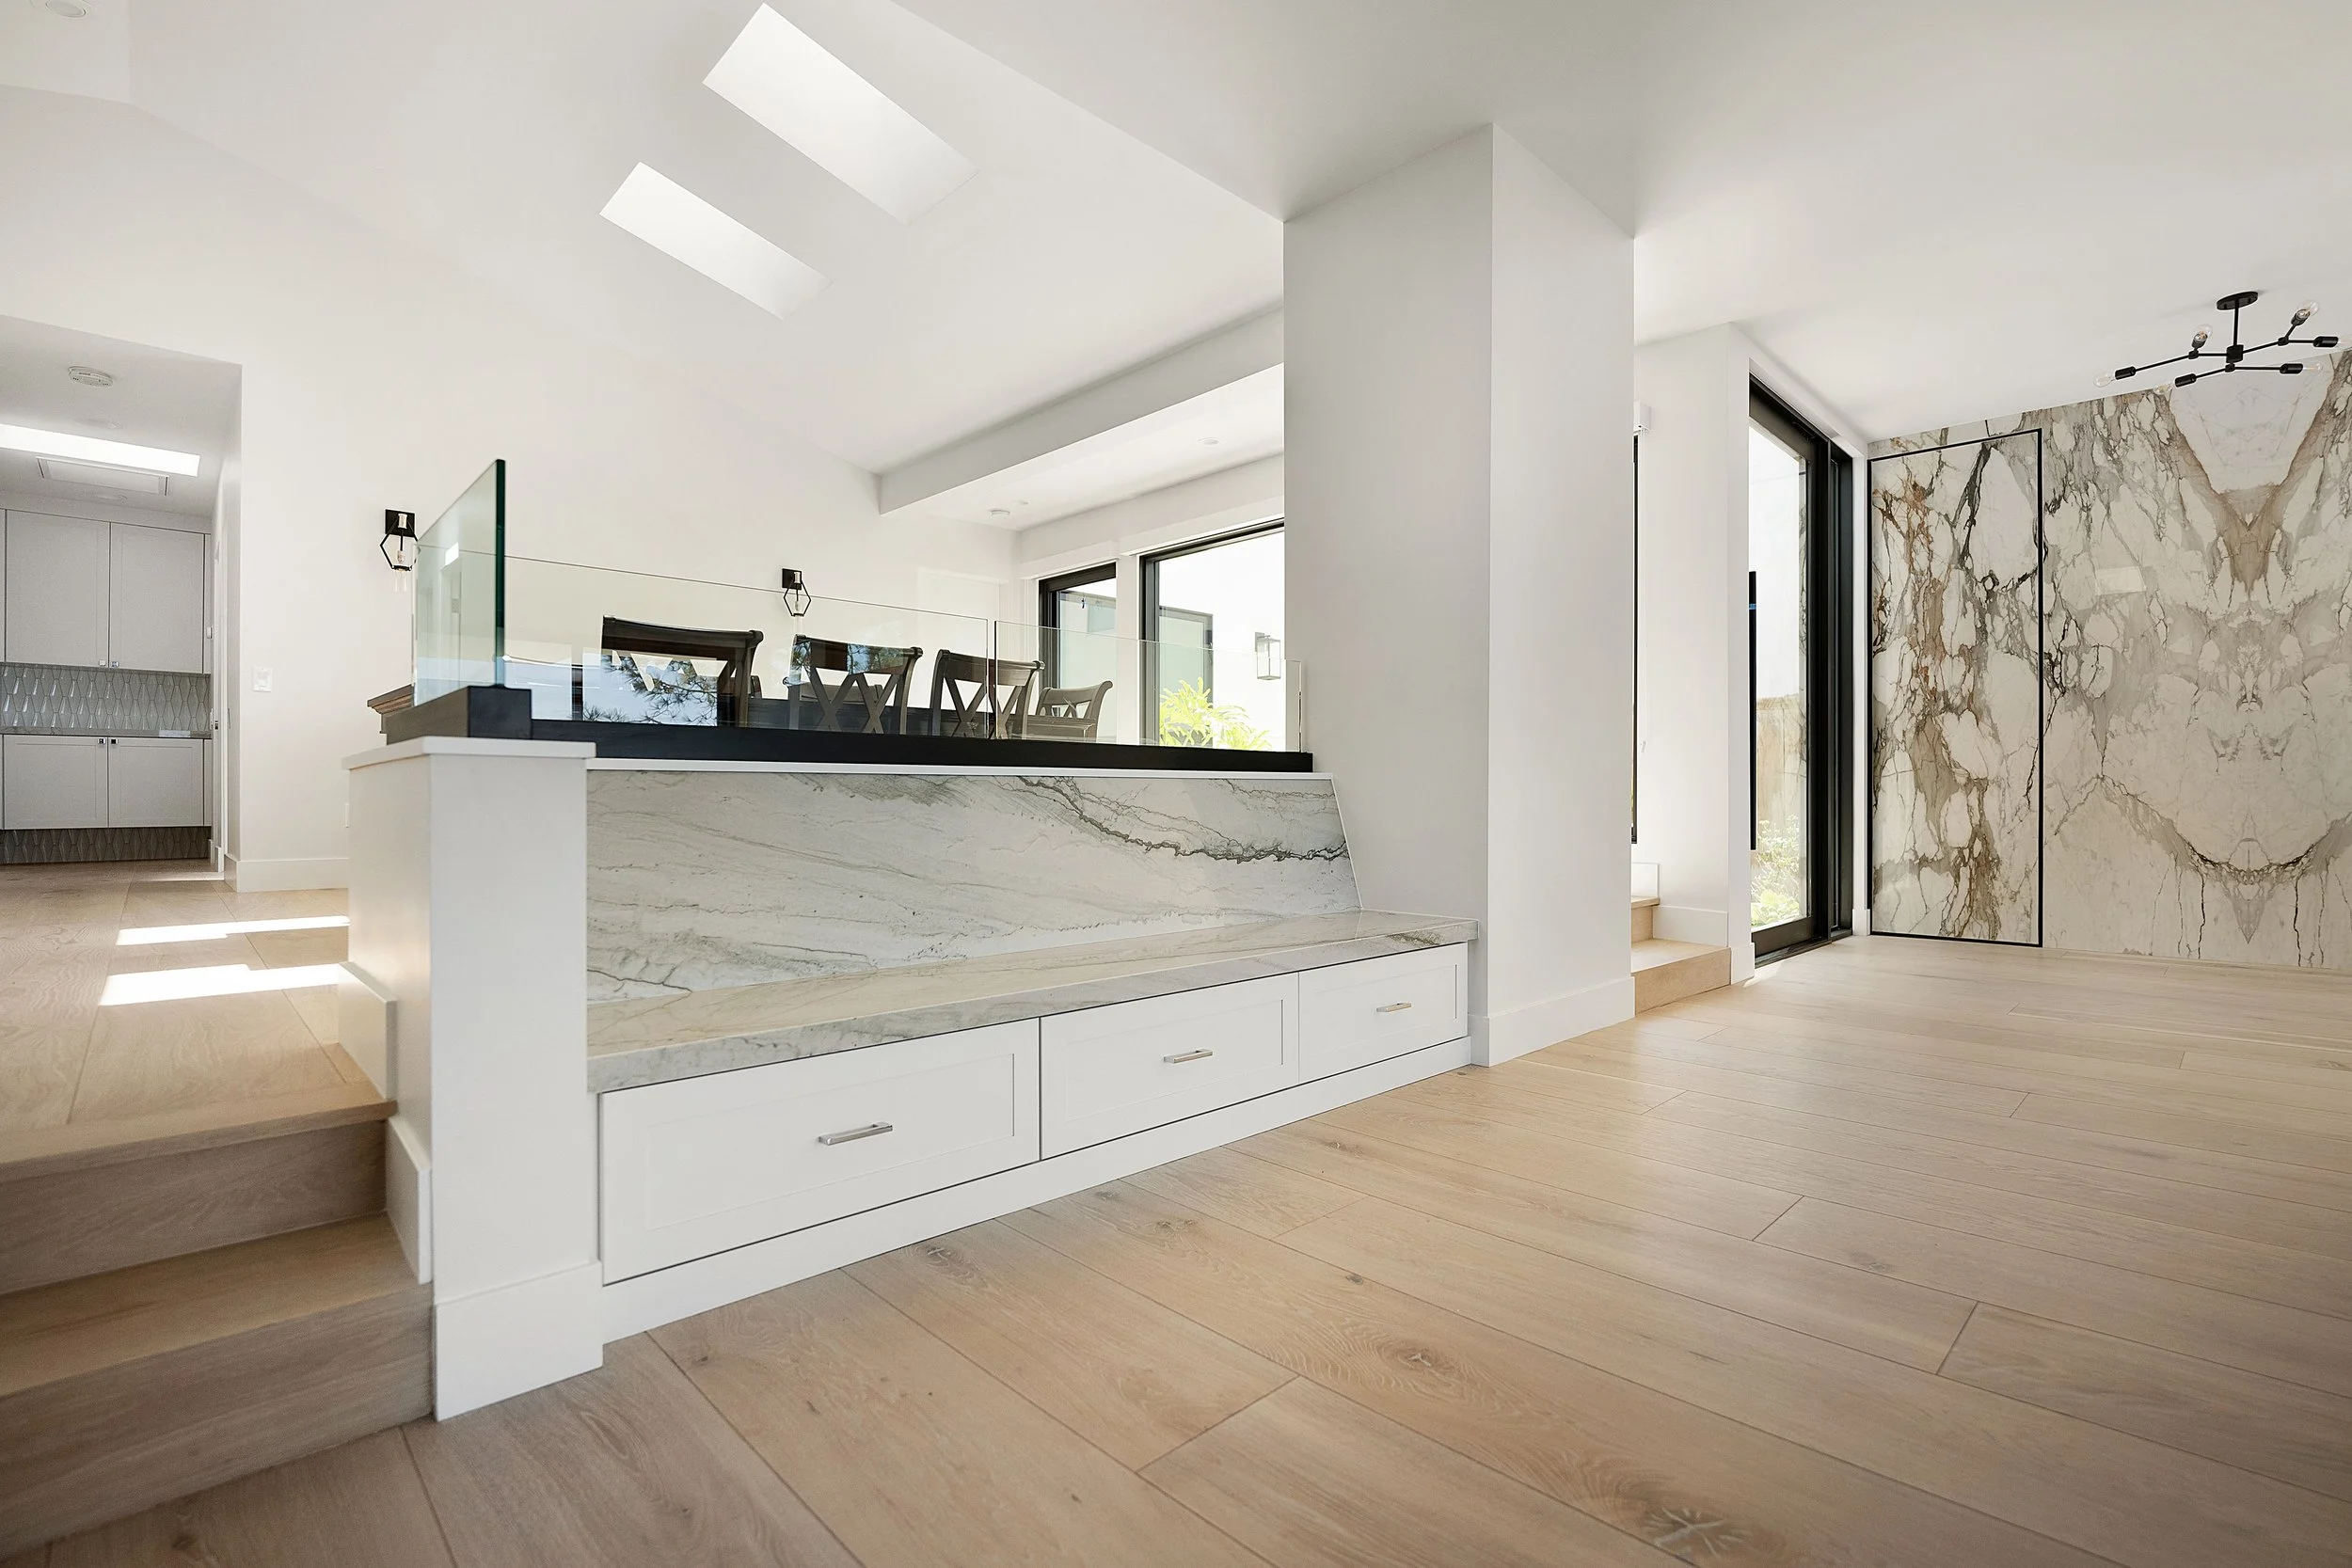
Some of the project's most significant architectural changes emerged directly from solving its structural challenges. An existing raised subfloor, initially believed to be relatively straightforward, proved more complex once opened. Removing it exposed additional settlement and created an opportunity to address both the floor elevations and the underlying support system together.
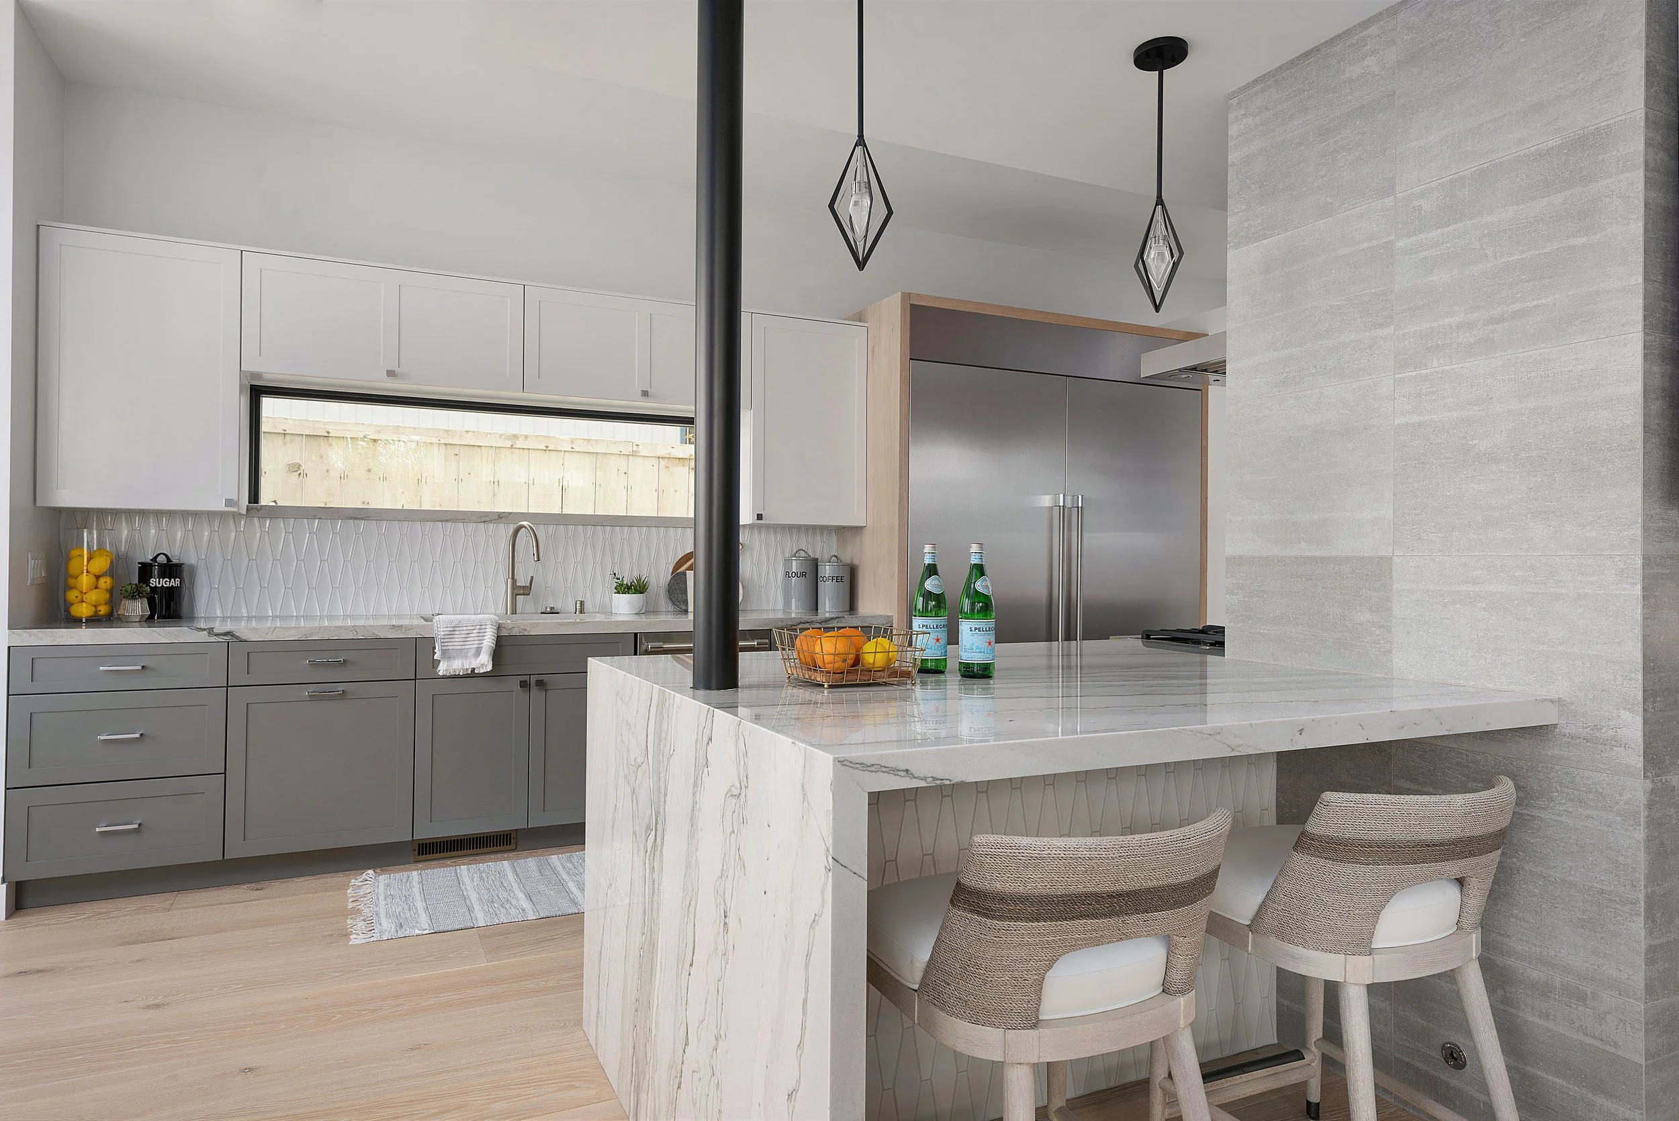
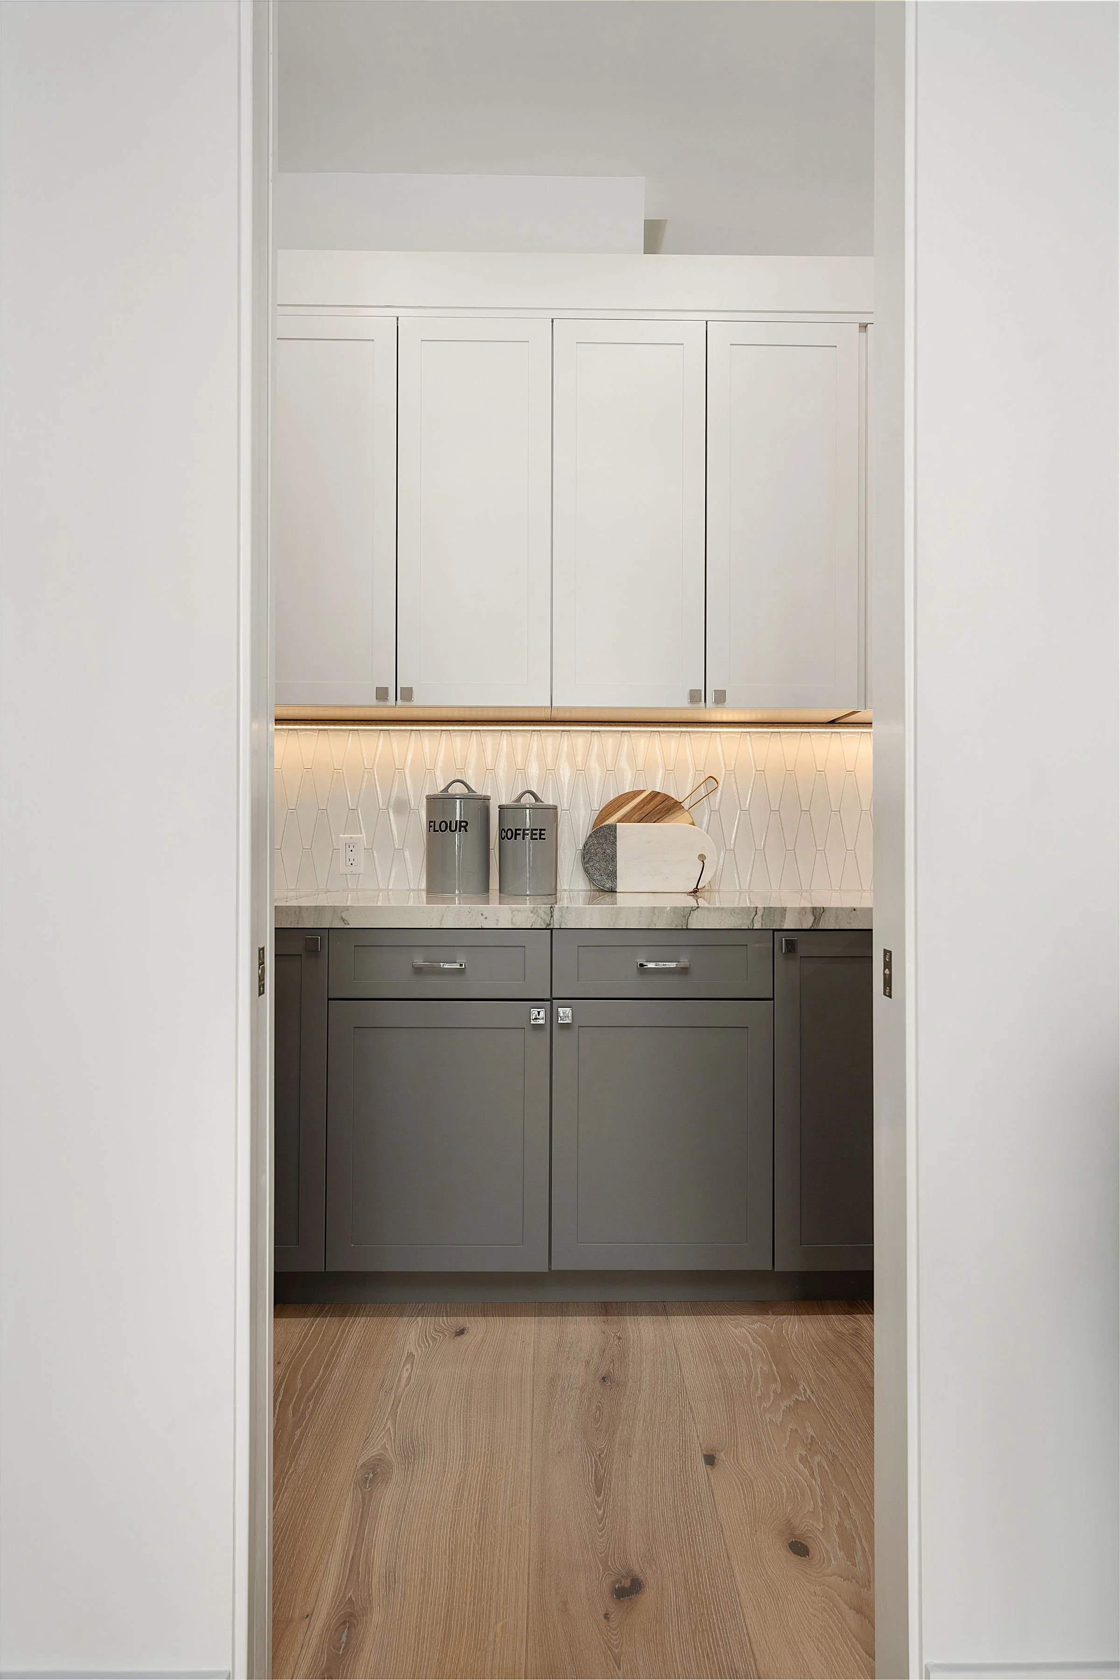
An open, functional kitchen, redesigned gathering spaces and a new fireplace created a more natural center for everyday life. For homeowners who also work from home, these changes shifted the project beyond repair or resale value. The house became a better place to spend the day - to work, gather, retreat and take advantage of the setting that made the property compelling in the first place.
Designed for the Way They Live
The original primary bedroom and bath were small, dark and disconnected from the home's strongest views. The upper-level expansion transformed the suite, creating room to retreat, sit and take in the western horizon while giving the primary bath the space and presence it previously lacked. Below, the expanded scope brought the kitchen and family room into the transformation.
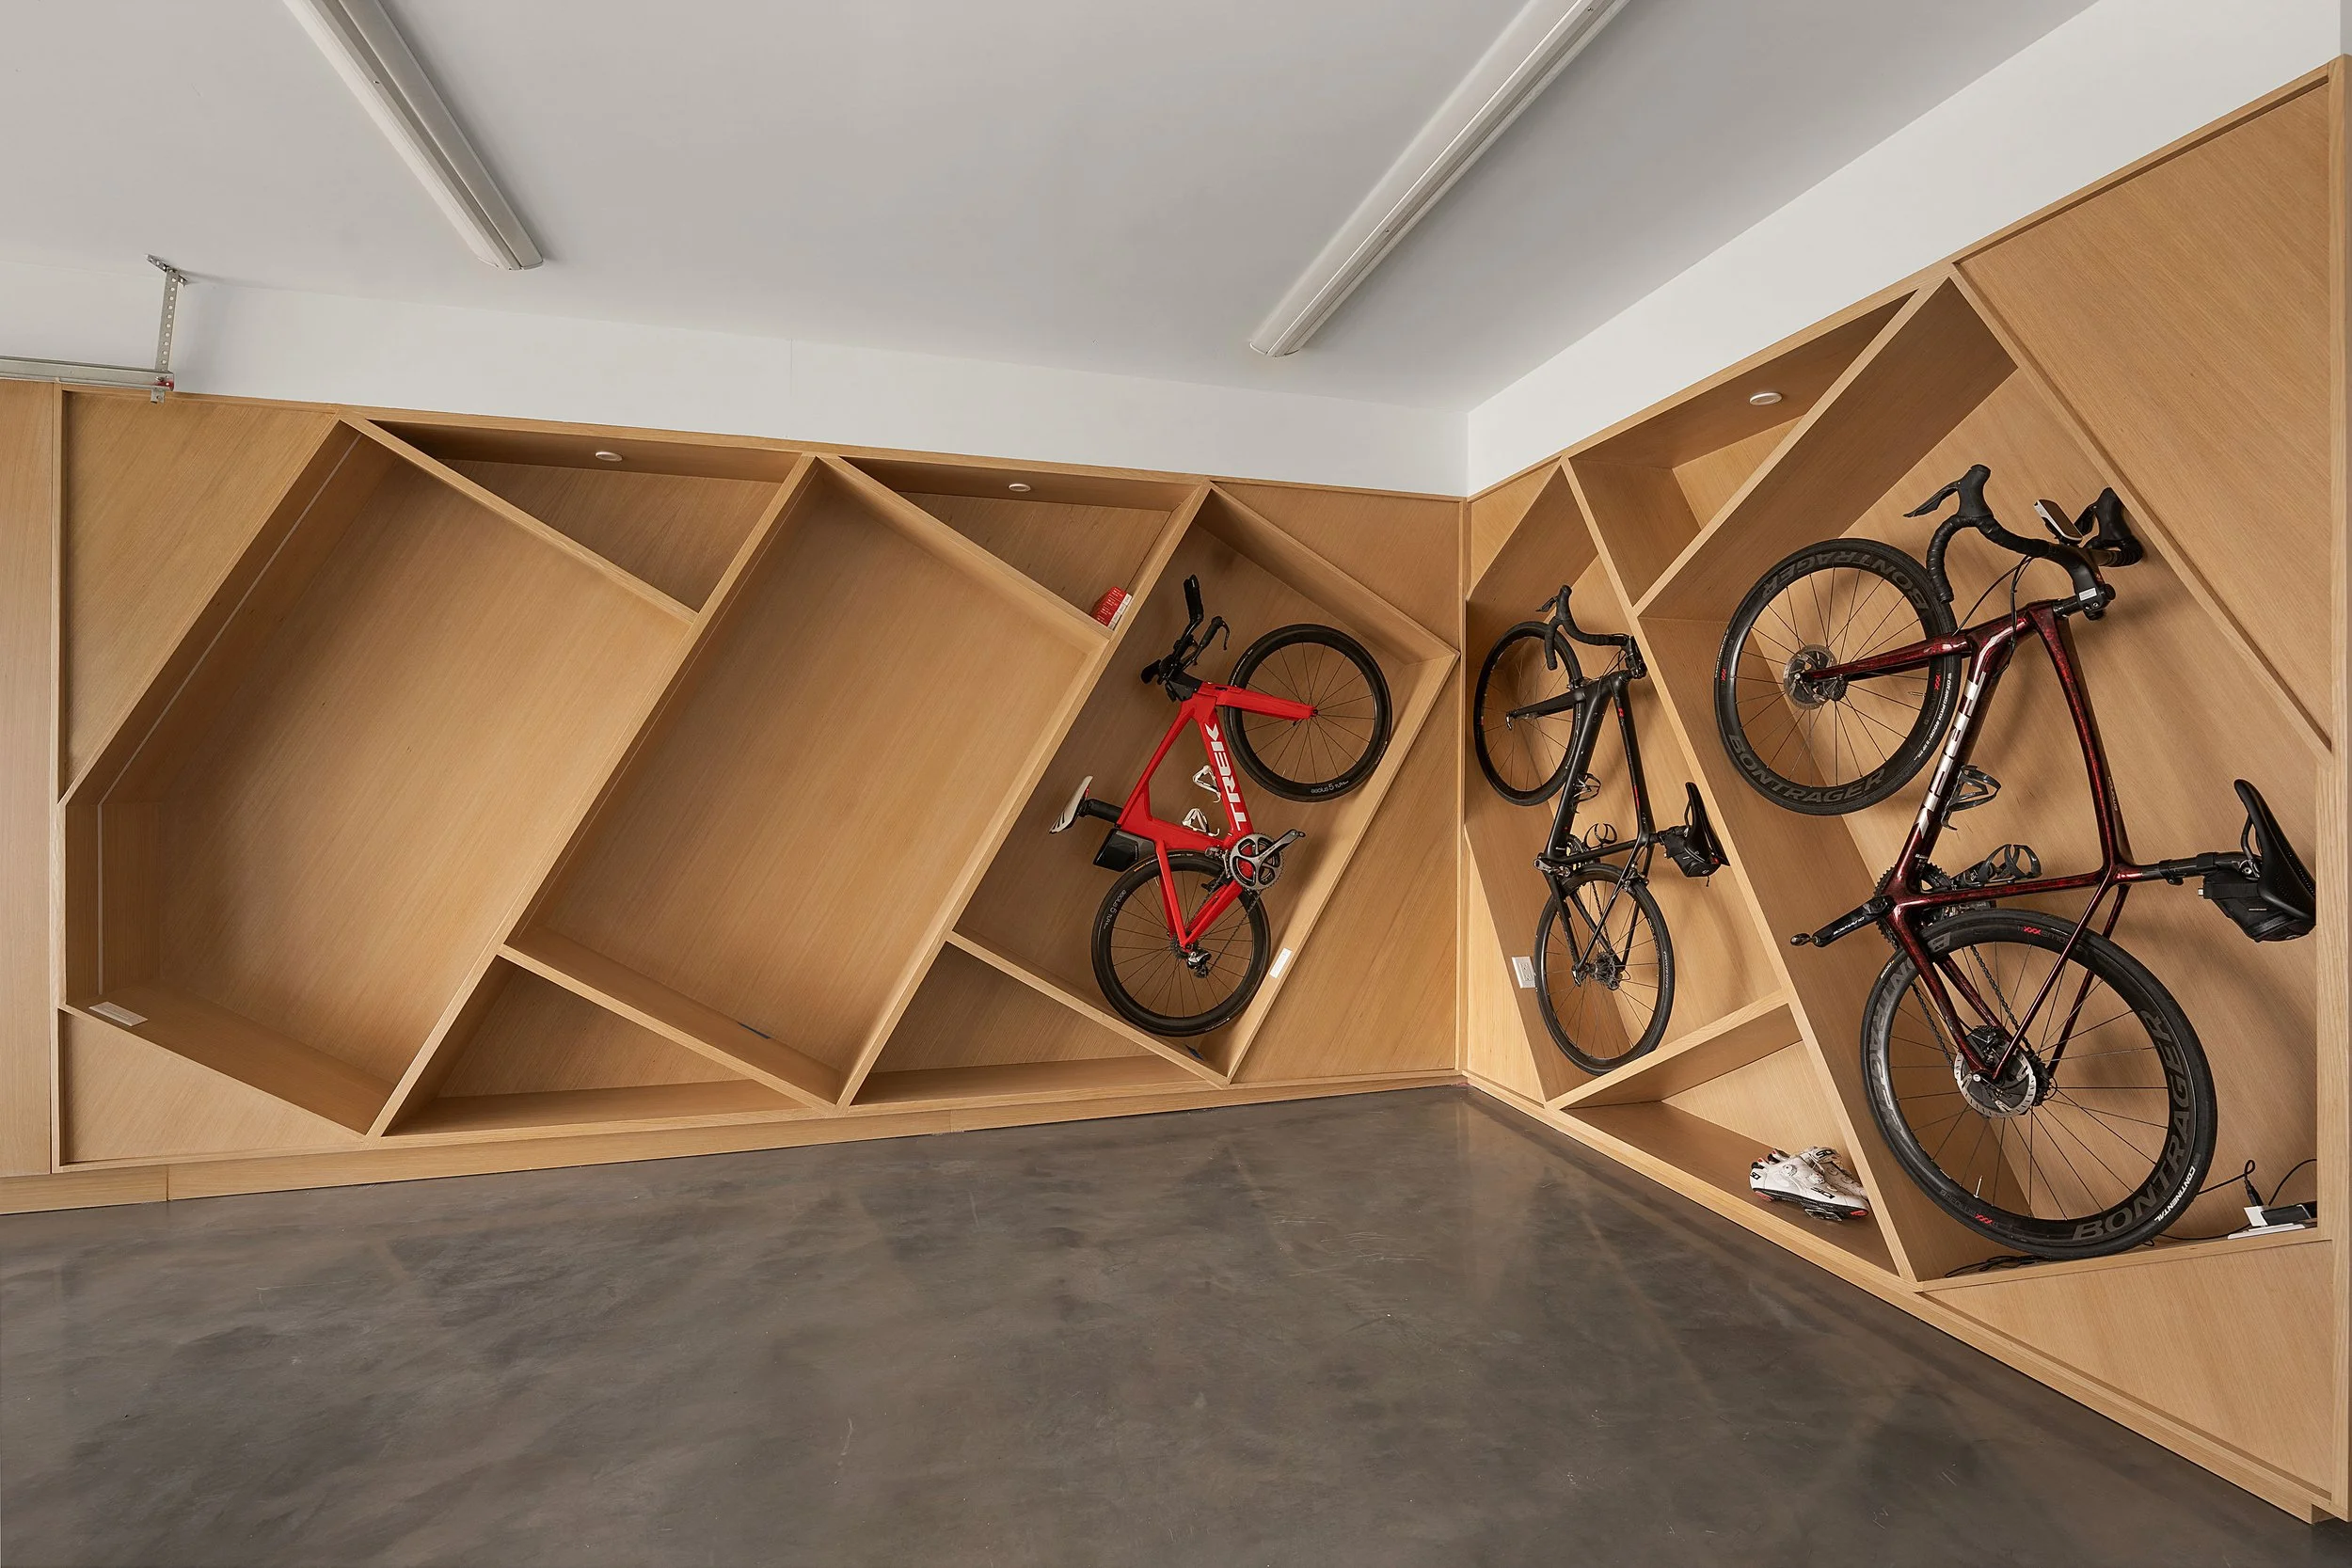
By addressing what was happening behind the walls alongside how the spaces should function and feel, the project transformed a compromised three-level house into a cohesive coastal home - structurally resolved, spatially connected and designed around the way its owners live.
More Than a Renovation
This project demonstrates why successful whole-home renovation requires architecture, interiors and construction to be considered together. Waterproofing and structural deficiencies needed to be corrected. But stopping there would have solved the home's problems without realizing its potential.
QUESTION OR QUOTE?