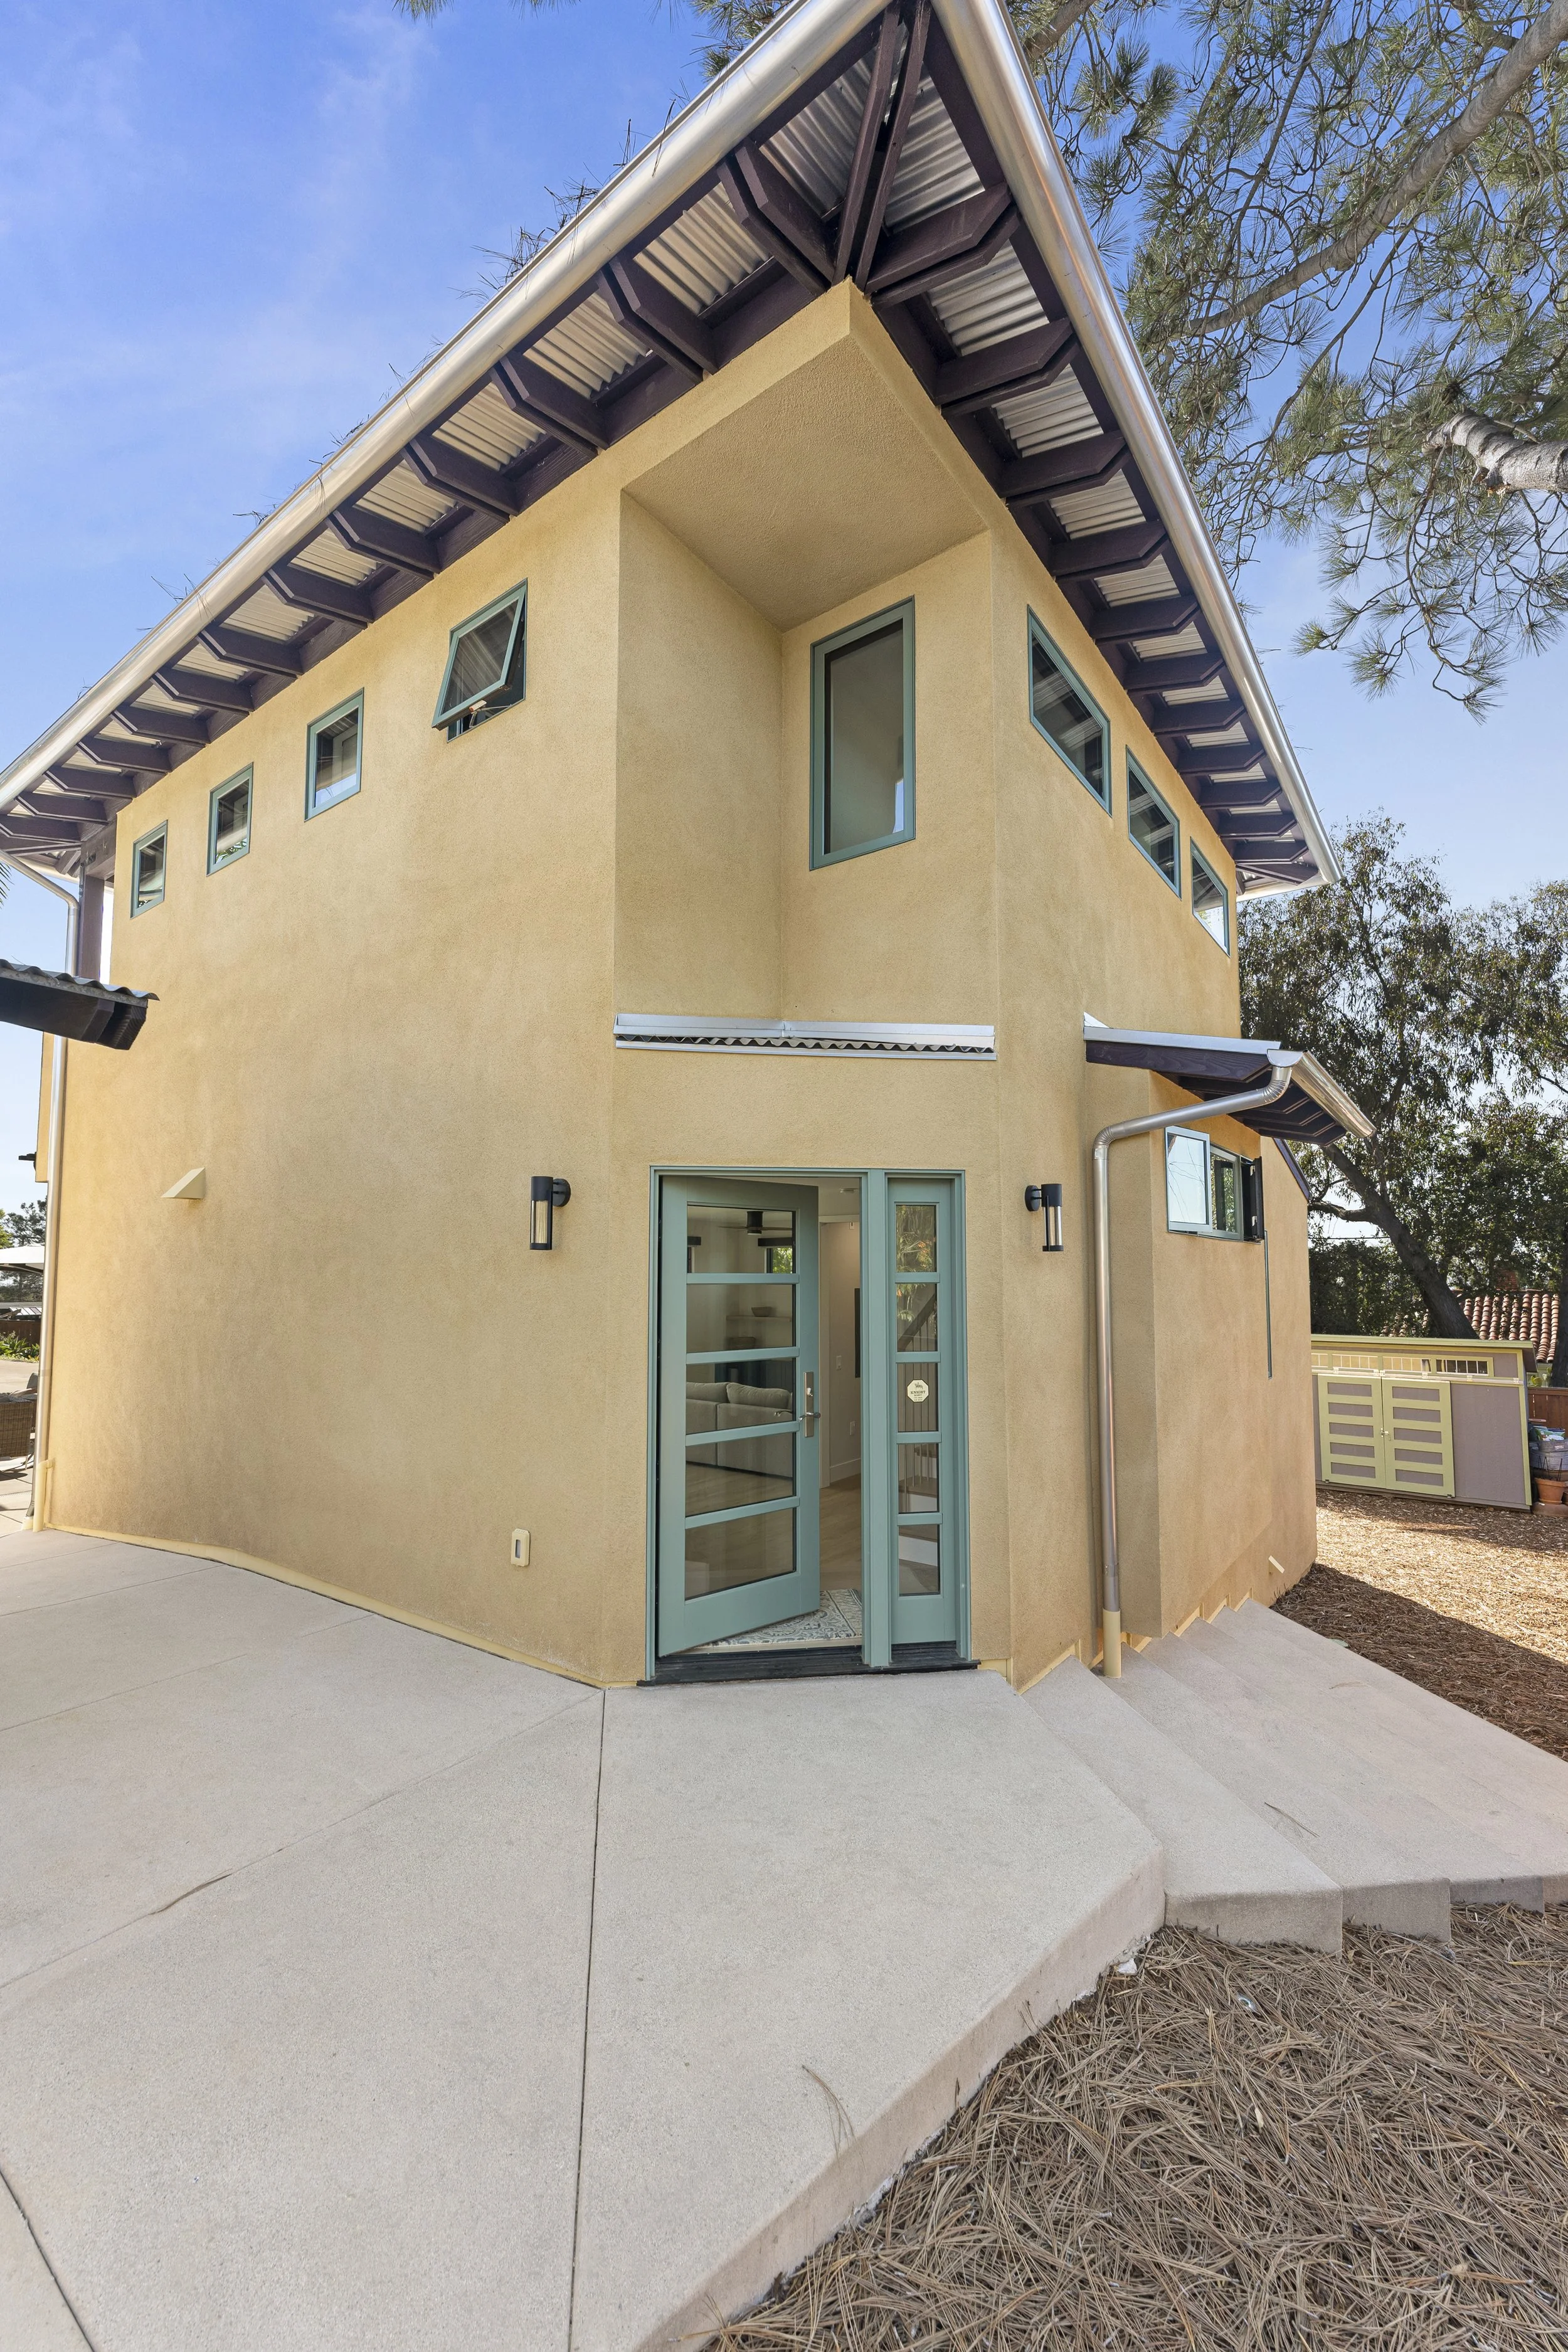
Expand Living Without Sacrificing Style
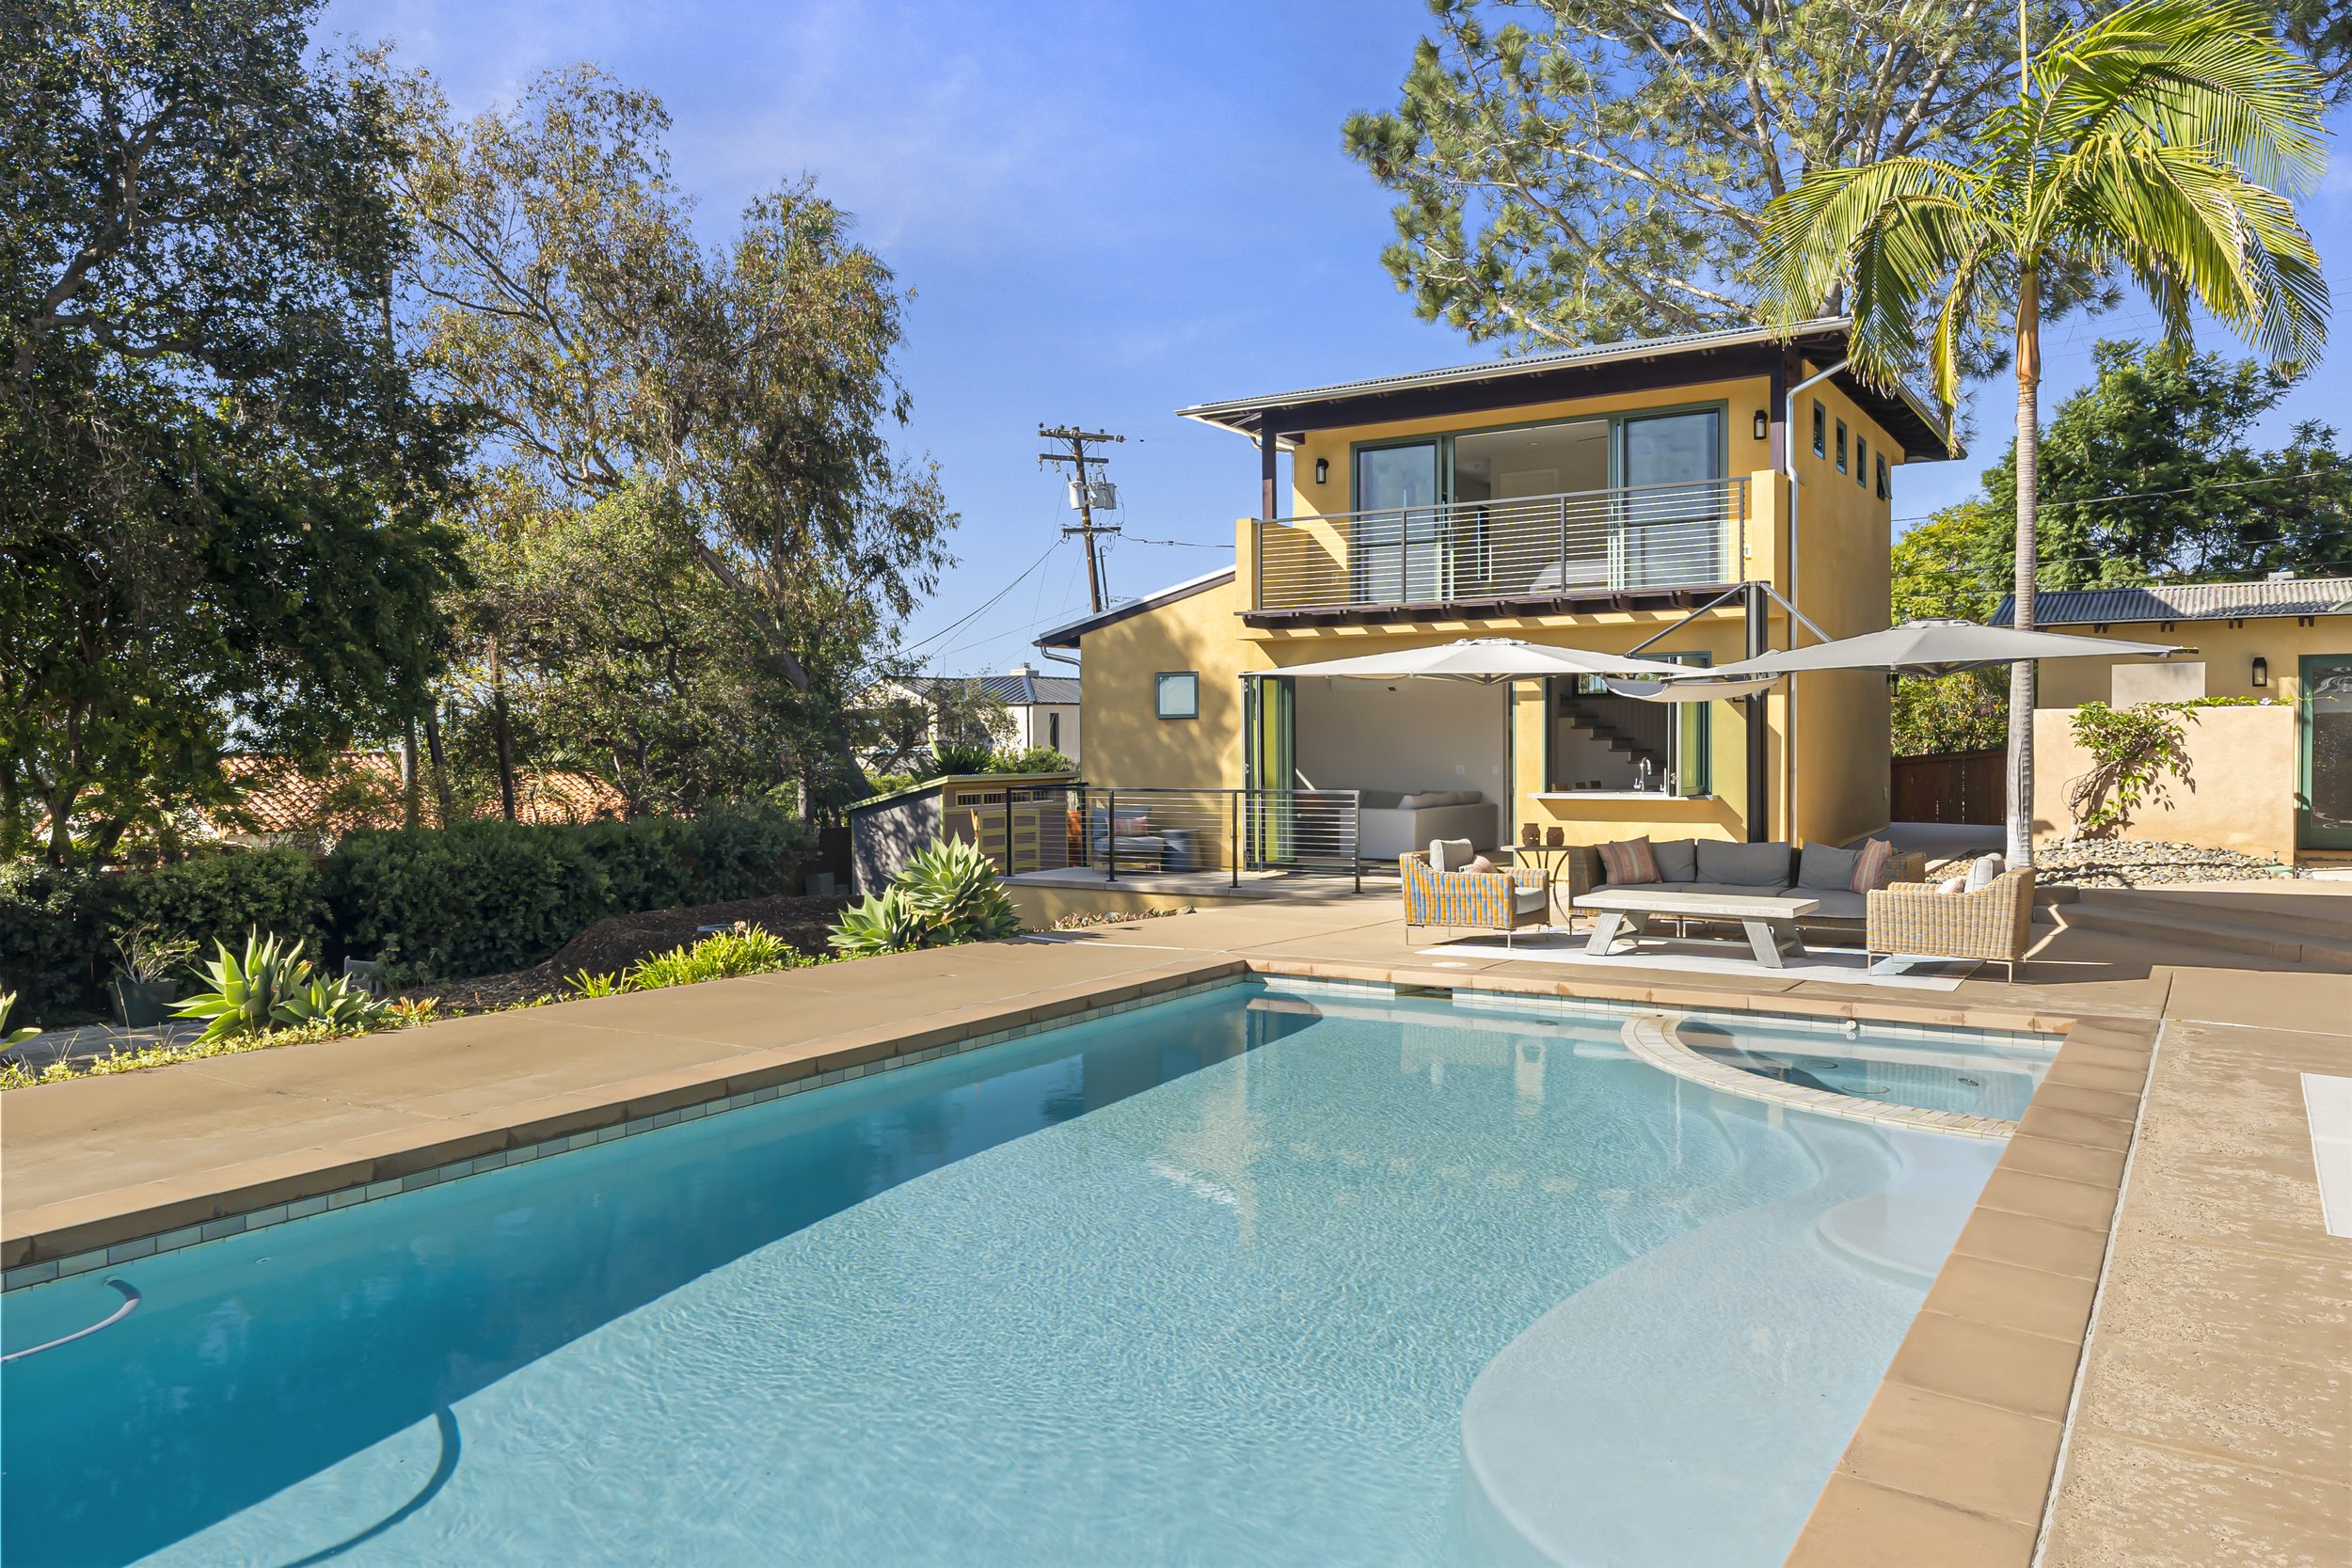

ELEGANT ADUs
Endless possibilities
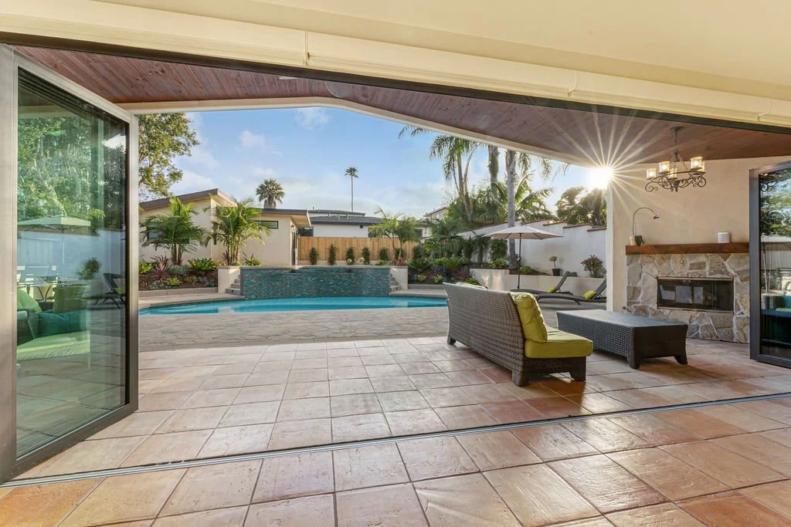
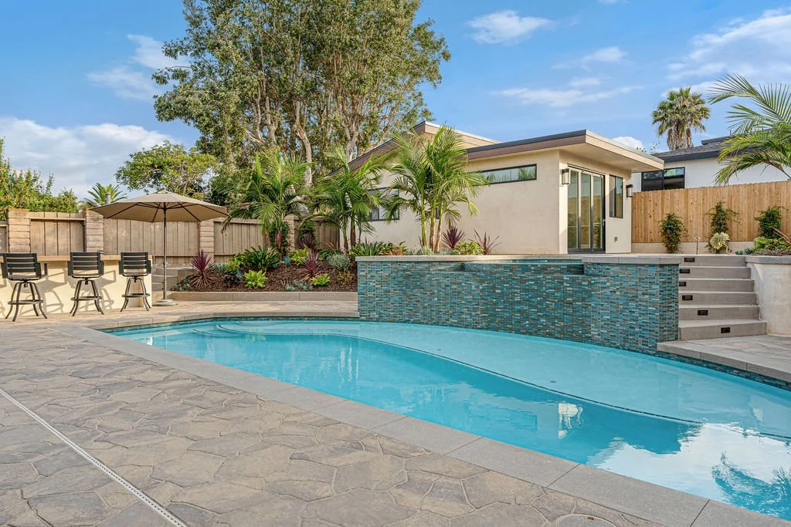
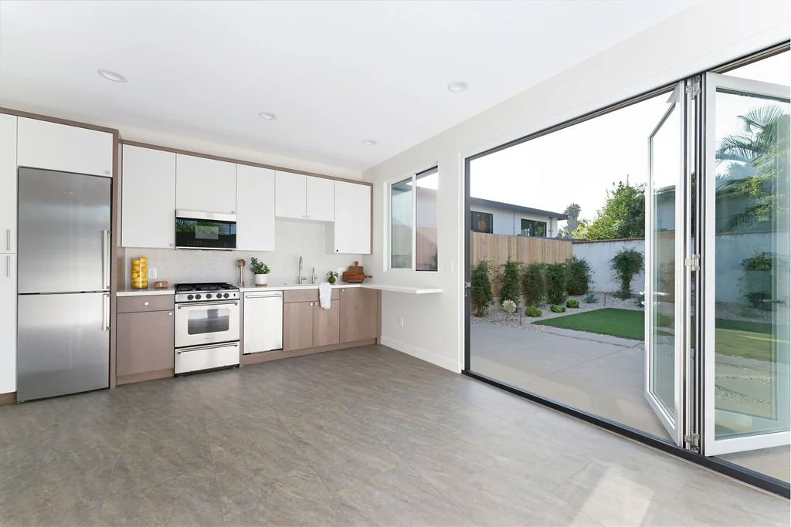
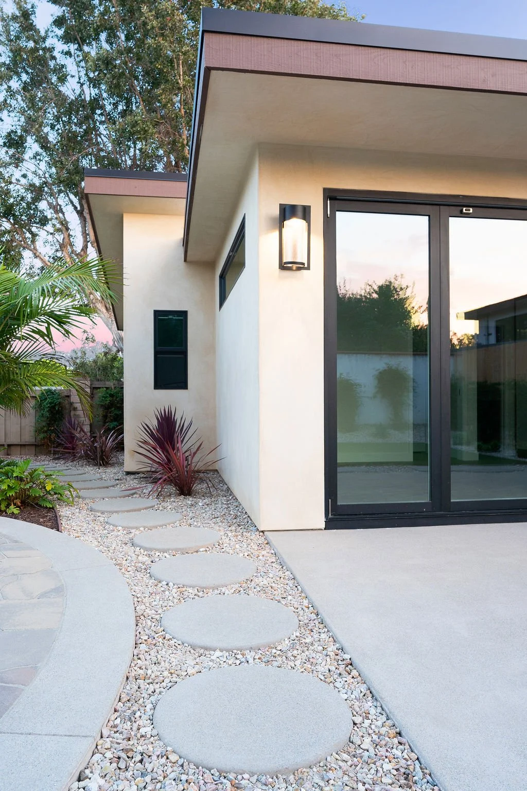
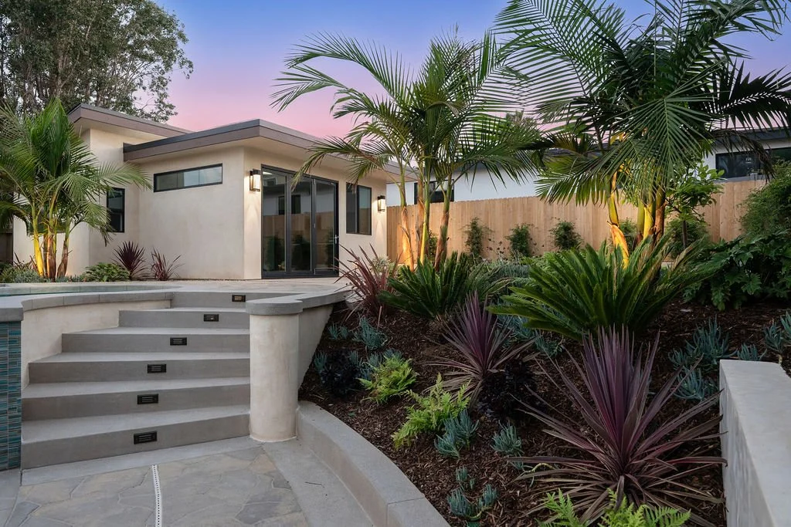
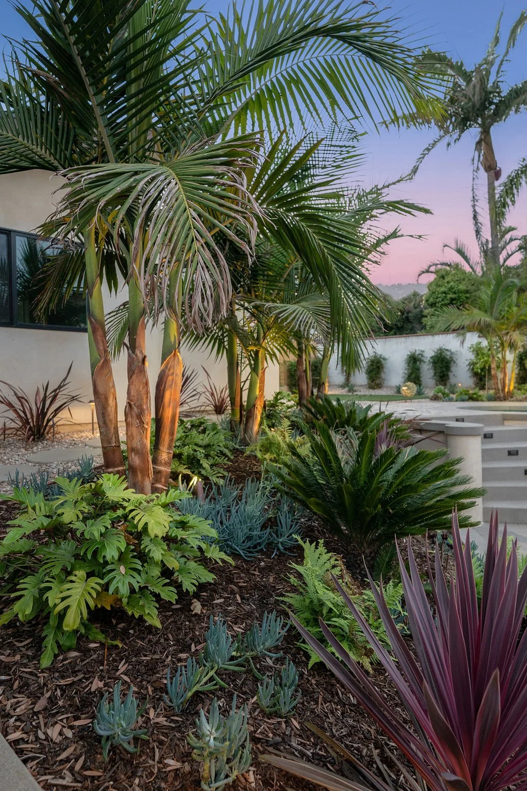
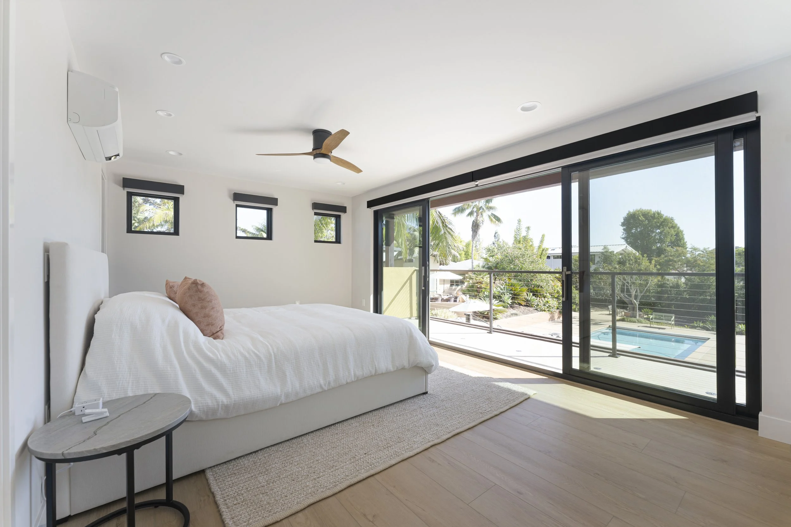
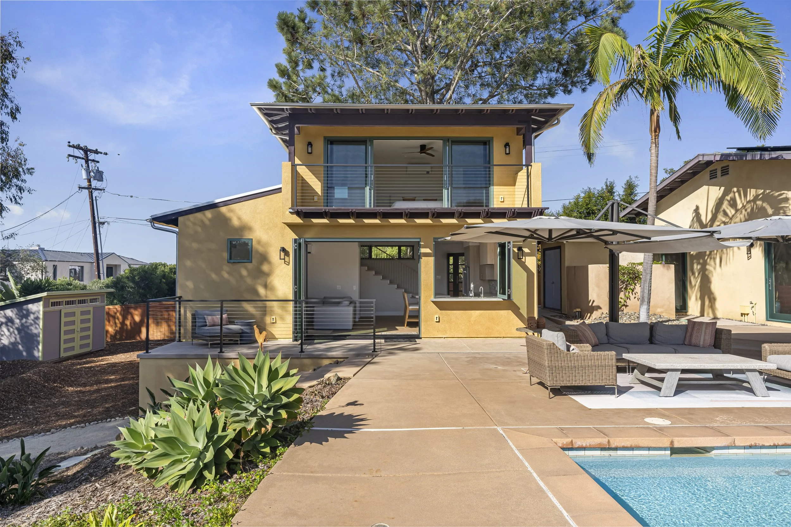
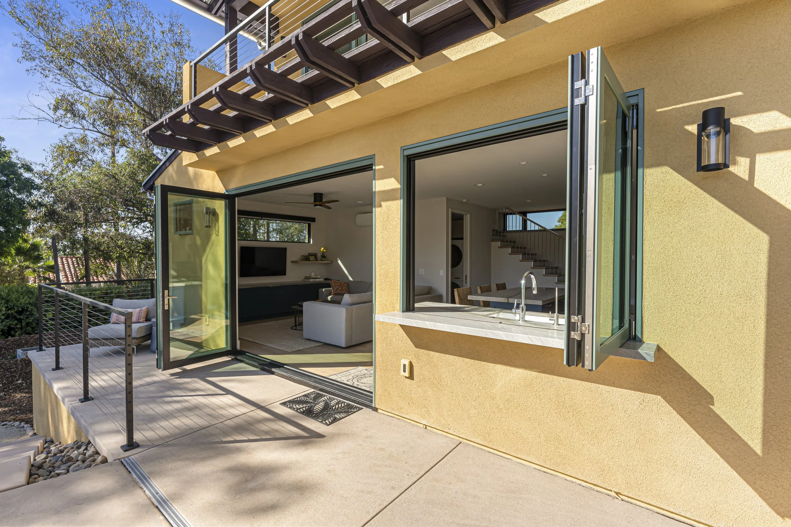
Accessory Dwelling Units (ADUs) offer a versatile solution for expanding your living space while enhancing property value. At EverWest, we specialize in designing and building ADUs that seamlessly integrate with your existing property, providing functional, stylish, and highly personalized spaces.
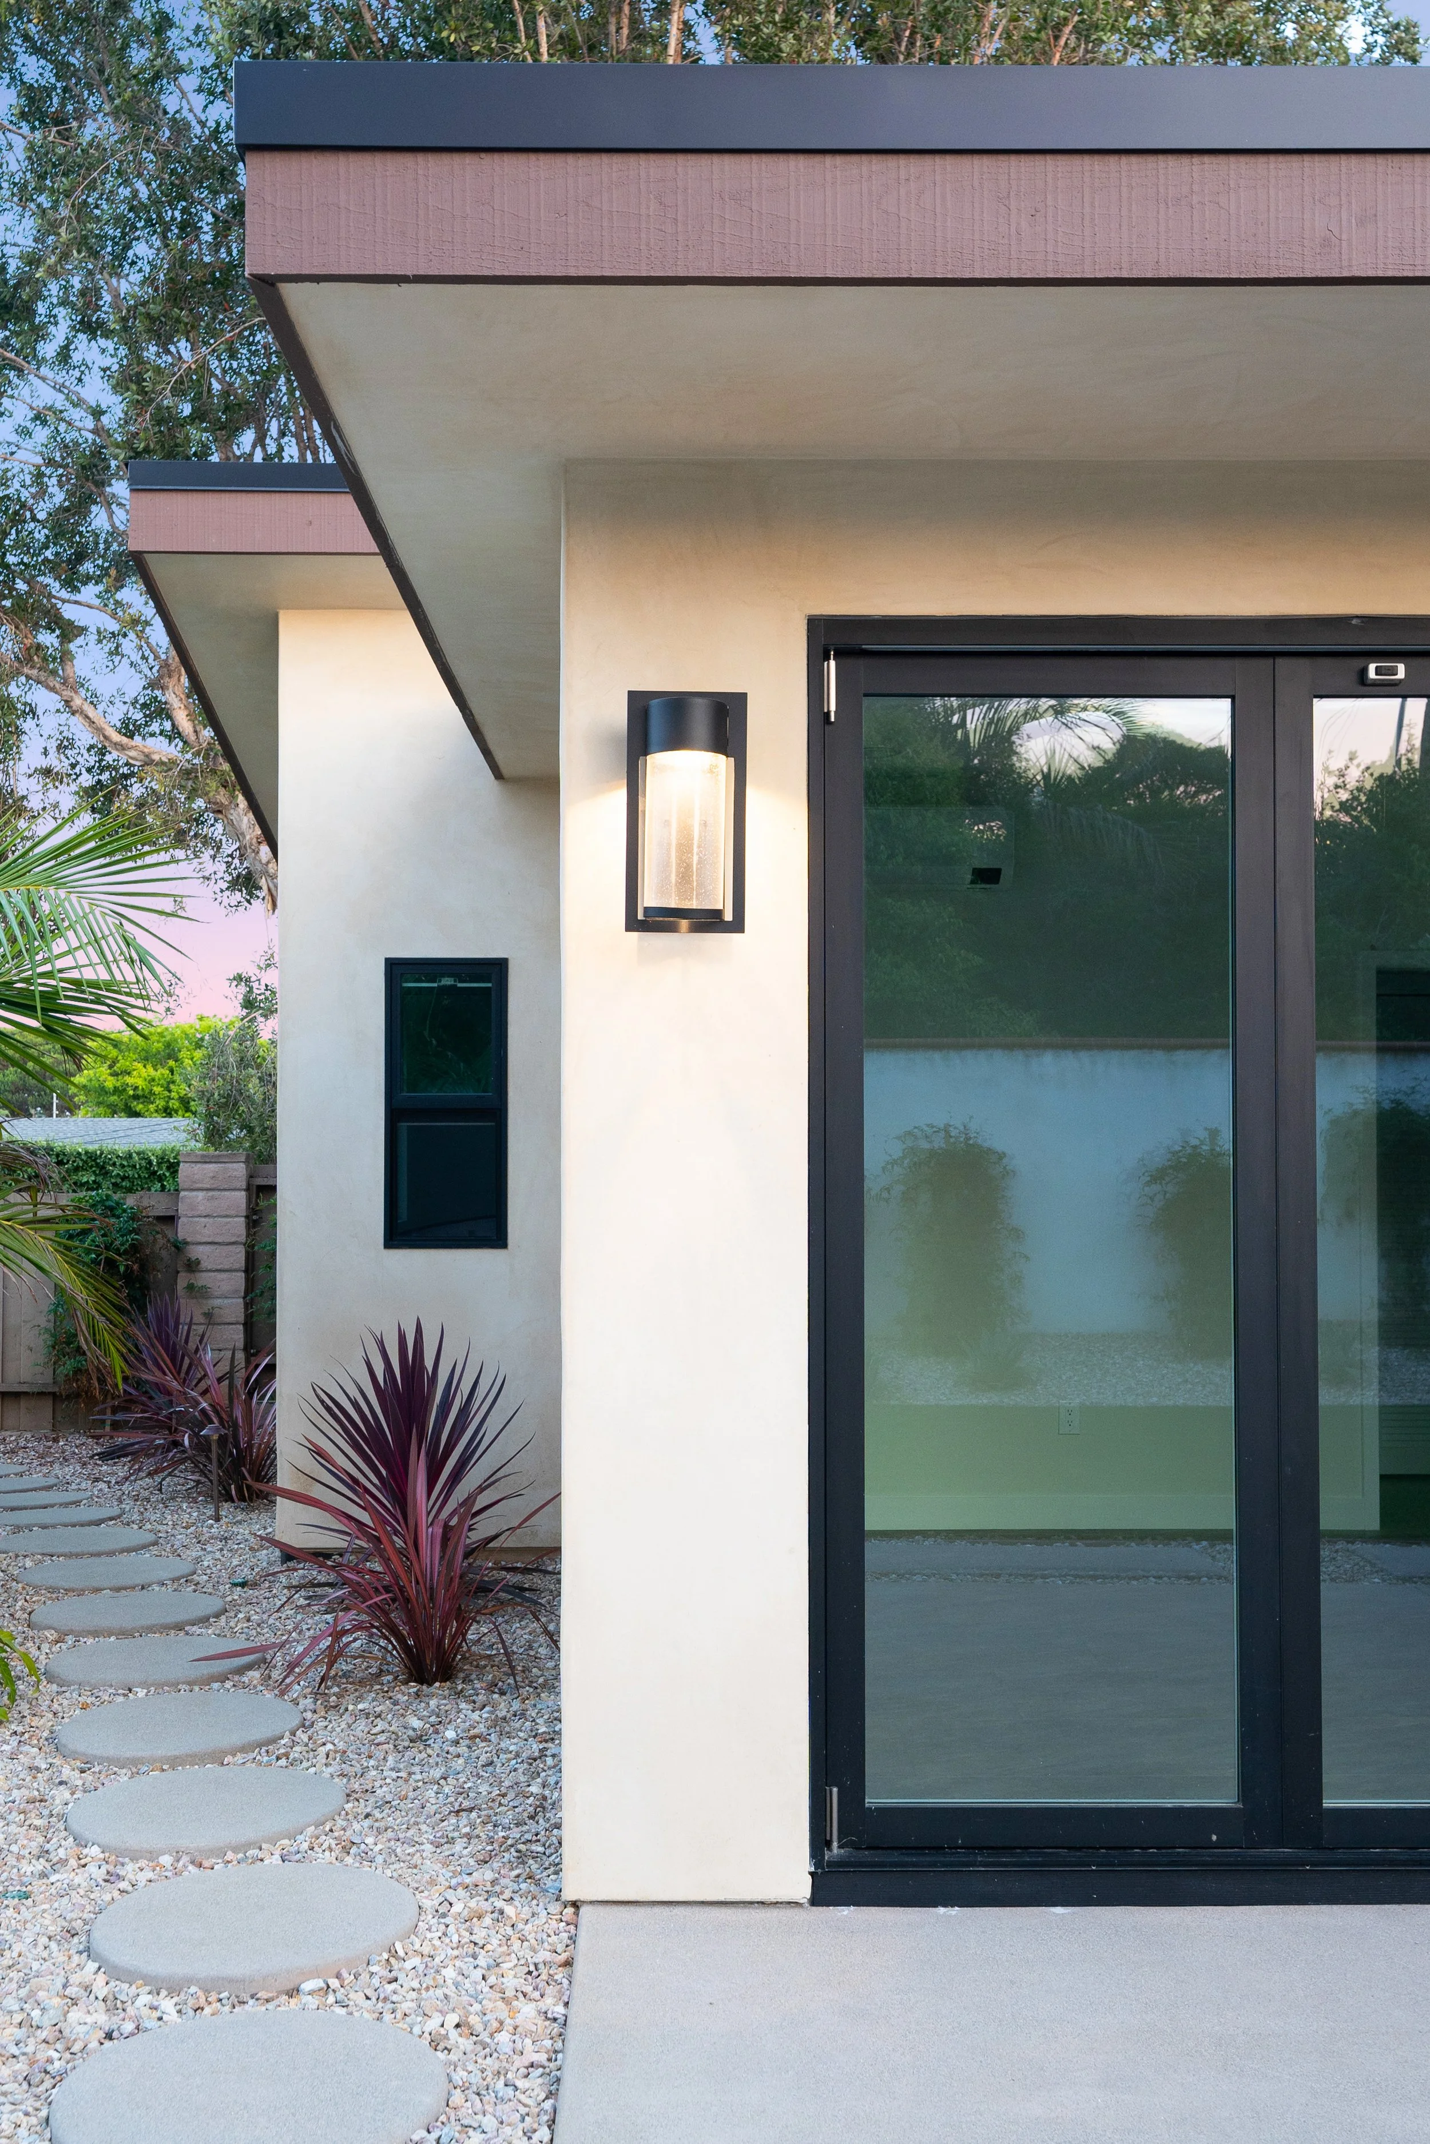
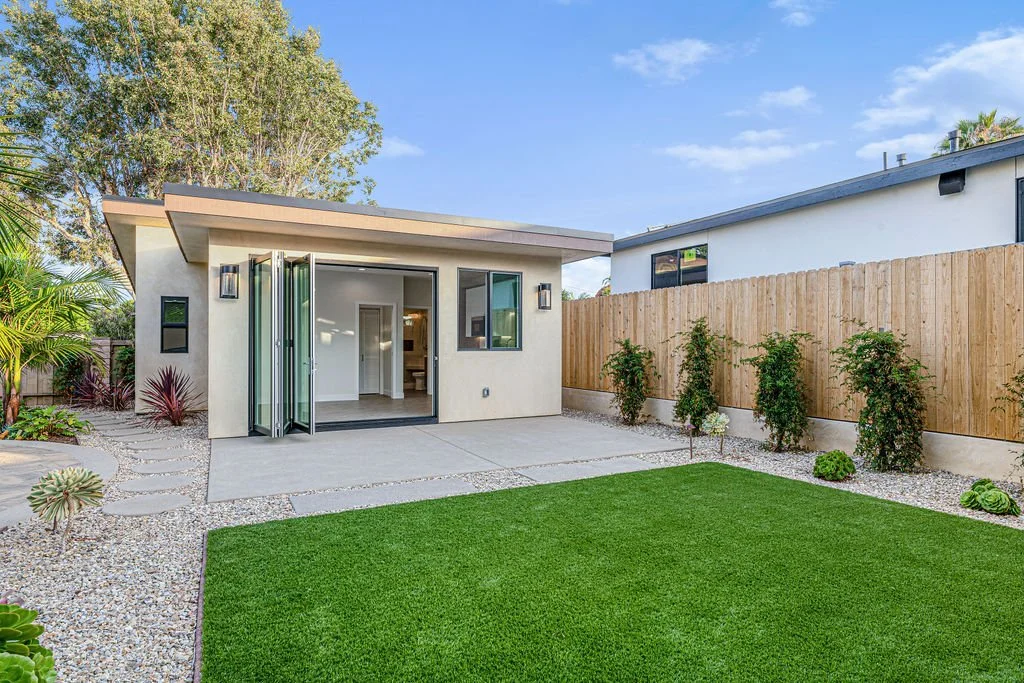
Whether you’re looking to create a guest house, rental unit, or multi-generational living space, our expert team ensures every detail is crafted to meet your needs and complement your home’s aesthetic. Explore our ADU projects to inspire your next build.
WHOLE HOME RENOVATION
-
At EverWest, we believe the whole home remodel process needs to be well thought out in concept, design, budget, and build. We utilize realistic architectural design software to show clients all that we have in store for their home. We skip the 2D floor plans and jump right into interactive and dynamic 3D presentations to ensure clients fully comprehend not only the look and feel but also the layout, flow, function, and connection between the exterior and interior.
-
After extensive collaboration with our homeowners on design, we present them with the ever-important working budget. This budget serves as a guideline for the scope of work, specifications, and fixture and material allowances. We want each client to embark on the project that is right for them, so if something isn’t working financially during the budget phase, we are able to address it early and proactively before the costly and lengthy permit process, and before shovels are in the ground.
-
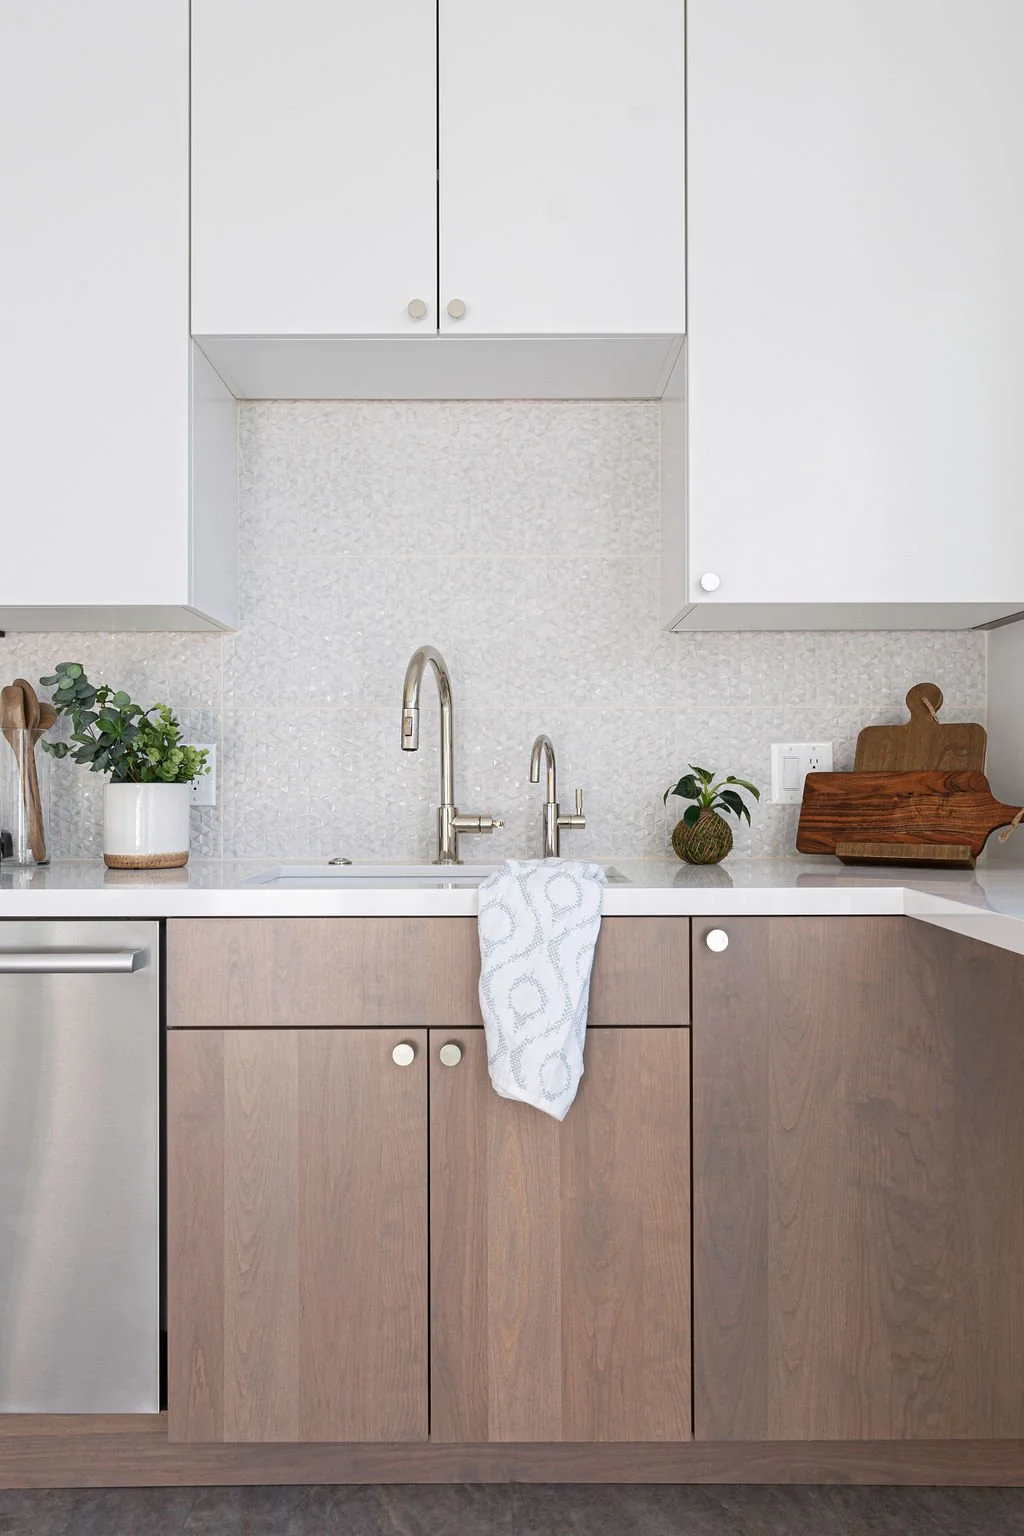
Once homeowners are clear and comfortable with both the architectural layout and working budget, we jump right into the permit phase. We coordinate everything from engineers to city processes and special HOA requirements. During this time, we also begin and manage the Interior Design phase, helping hand-select everything from faucets to flooring and everything in between. The working budget is continuously updated and amended as materials are chosen and the scope of work continues to be refined.
-
When it’s time for the build-out, clients are well-versed in the specifications, budget, and finishes. Our integrated design software and comprehensive project management software are readily available to assist clients and keep them updated along the way. Each client’s dashboard will have weekly job logs, and site photos are uploaded, enabling macro and micro-level communication, and dynamic budget sheets. Whether clients are out of state or out of the country, they are well connected to everything happening on the home front.
-
Upon completion, homeowners move into their new home and begin to experience lifestyle changes right away. Organization, purposeful space planning, beautifully appointed finishes, and intentional material choices create clear sightlines to natural and organic spaces, allowing visual connection to the outdoors and all the wellness that comes along with it. Let us help you walk into your new life with confidence and clarity by doing a whole house renovation the Everwest way.
QUESTION OR QUOTE?