
NEW CONSTRUCTION
CARLSBAD COASTAL
TRANSITION
Reimagining a 1950s Bungalow as a Coastal Family Retreat
PROPERTY HIGHLIGHTS:
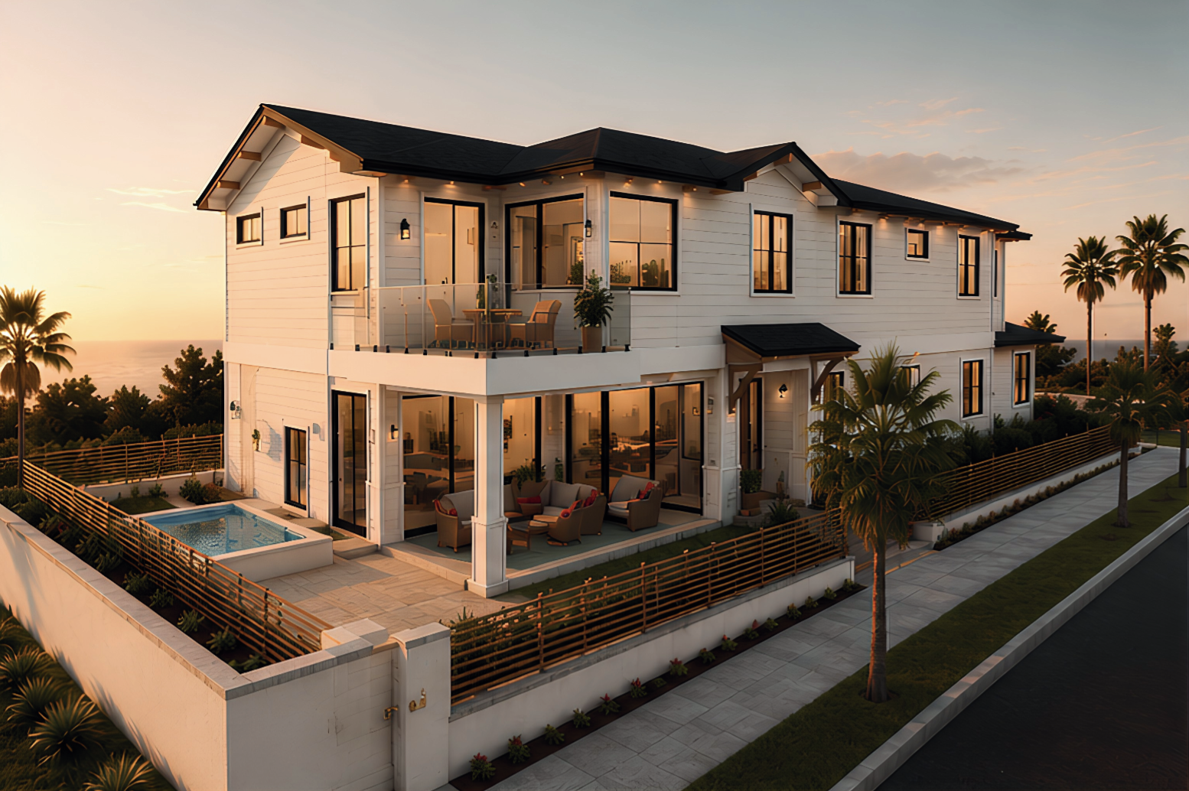
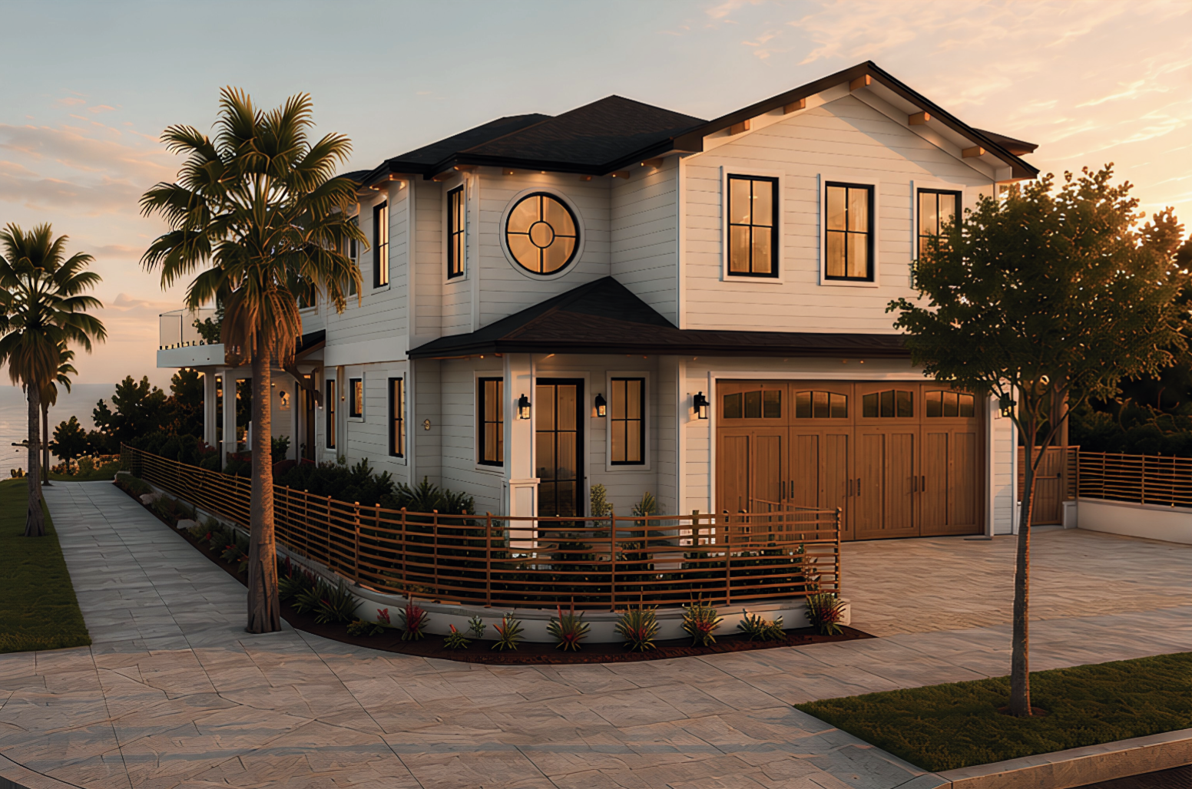
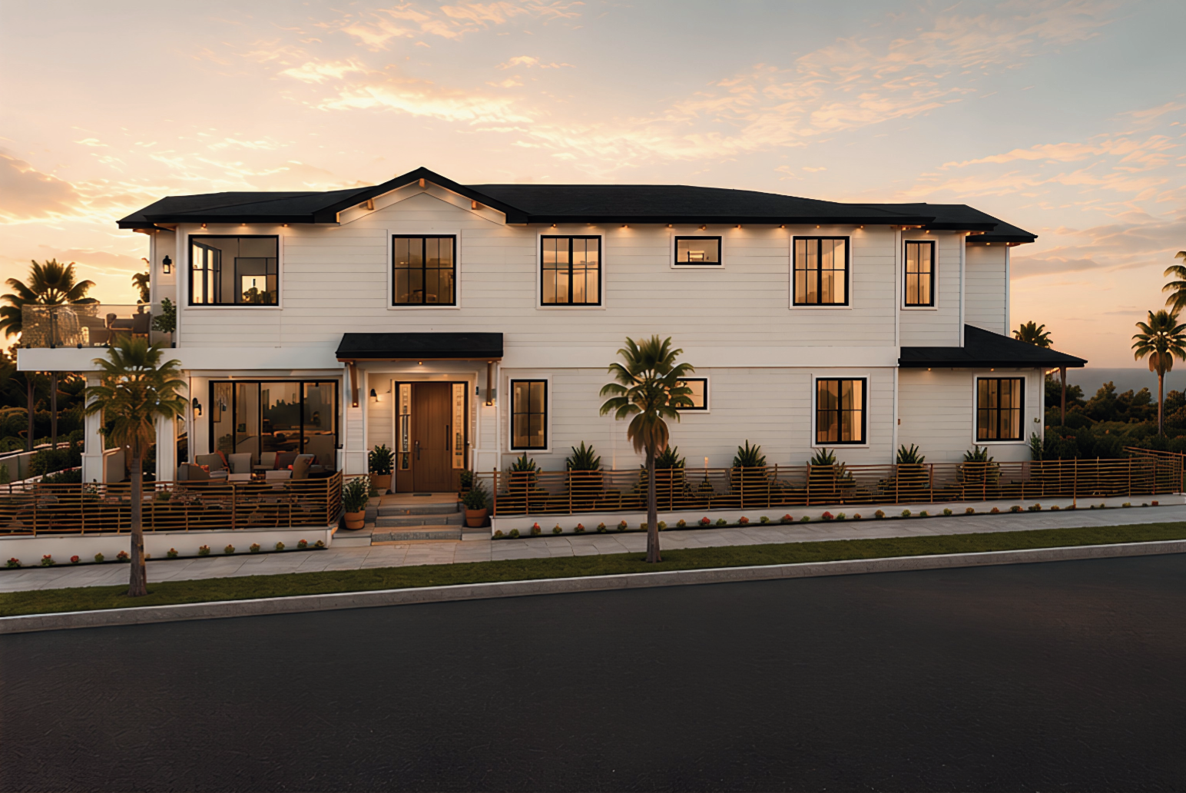
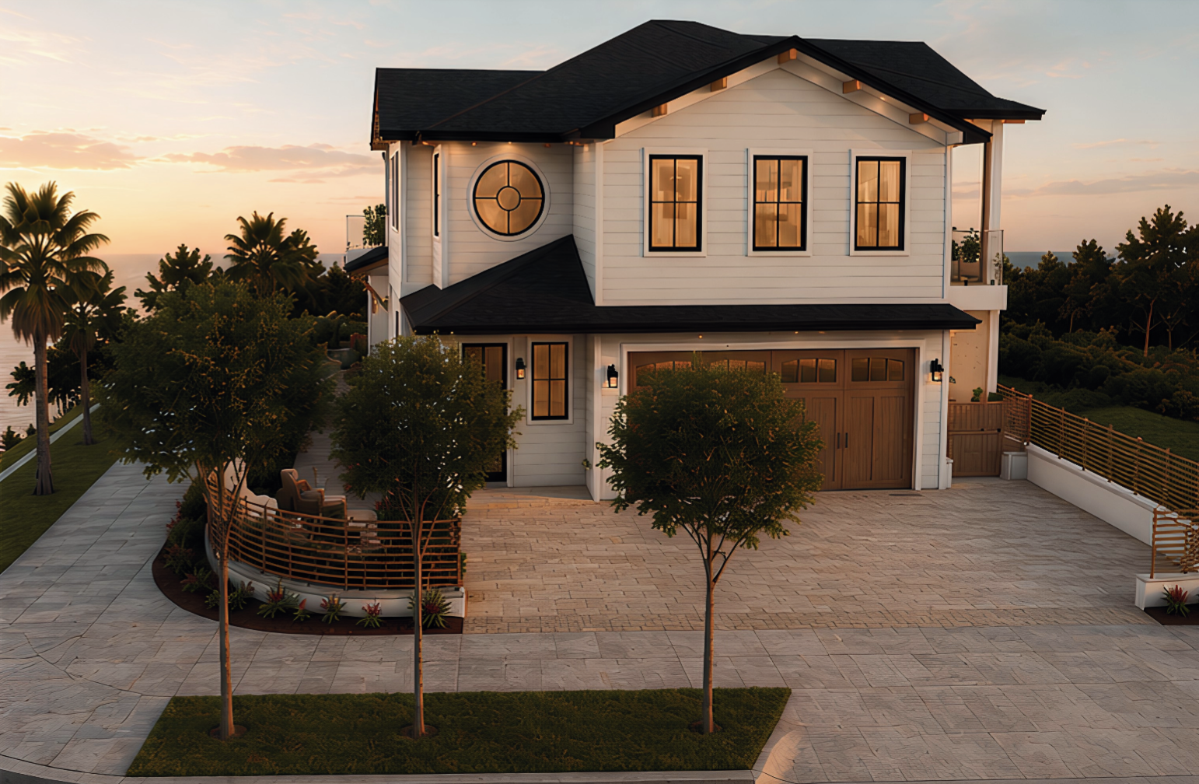
A single-story beach bungalow turned into a two-story coastal retreat with complex permitting and planning.
Full whole-home custom build. California rules keep the buildable area close to the original footprint, so the square footage was gained vertically rather than horizontally.
Opportunity to create an ADU added extra square footage: 666 sq ft, fully independent, with its own kitchen, bedroom, living room, bath, deck, and street-level entrance.
Half the upper floor is the owners' suite: master bedroom with ocean views, master closet, a master bath built to feel like their own spa, and a master retreat with a private gym.
The rest of the upper floor holds two further bedrooms, one set up as an office, plus a full bath and laundry.
The ground floor is open and integrated with the outside: kitchen, dining, and family room running into the porch, which faces the ocean views, with the pool beyond.
A ground-floor bedroom with its own full bath, so the house works for family
Built with long-term systems: two-car garage with a dedicated work area, EV charger, solar battery
HAVE QUESTIONS?
Site Superintendent
(760) 473-2763
hello@everwest.com
VIEW
FLOOR
PLAN